










DRAG

Te Ō Kāinga Ora Social Housing

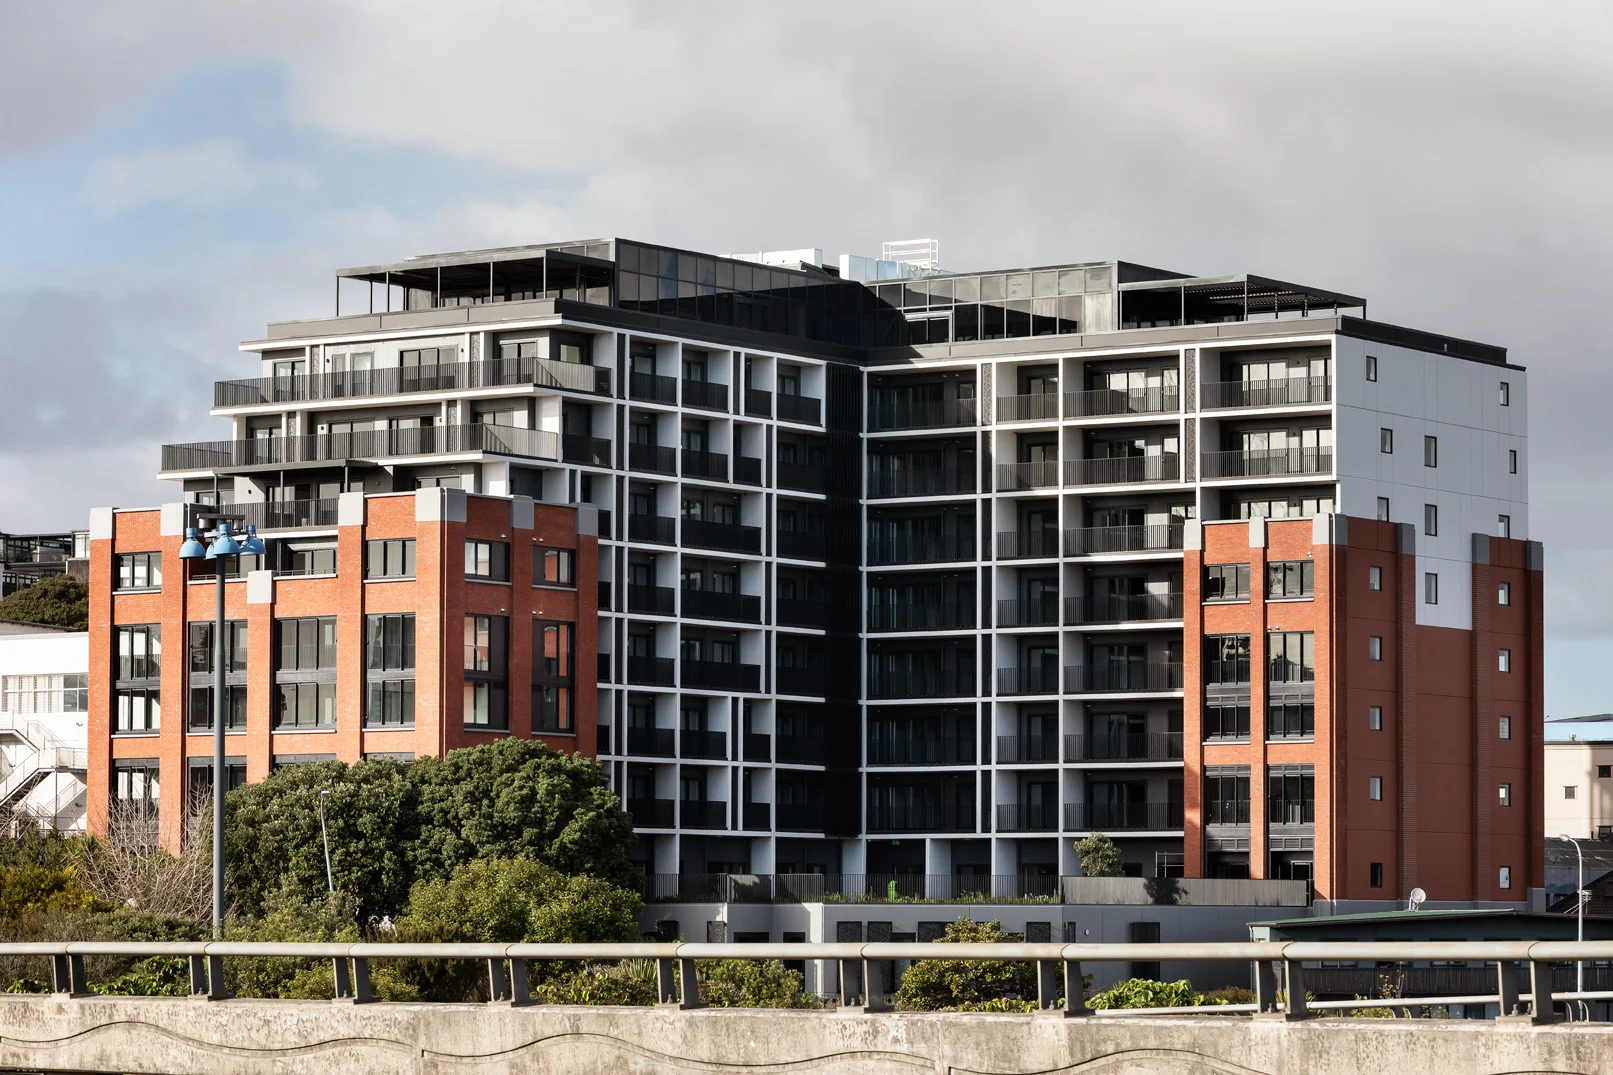
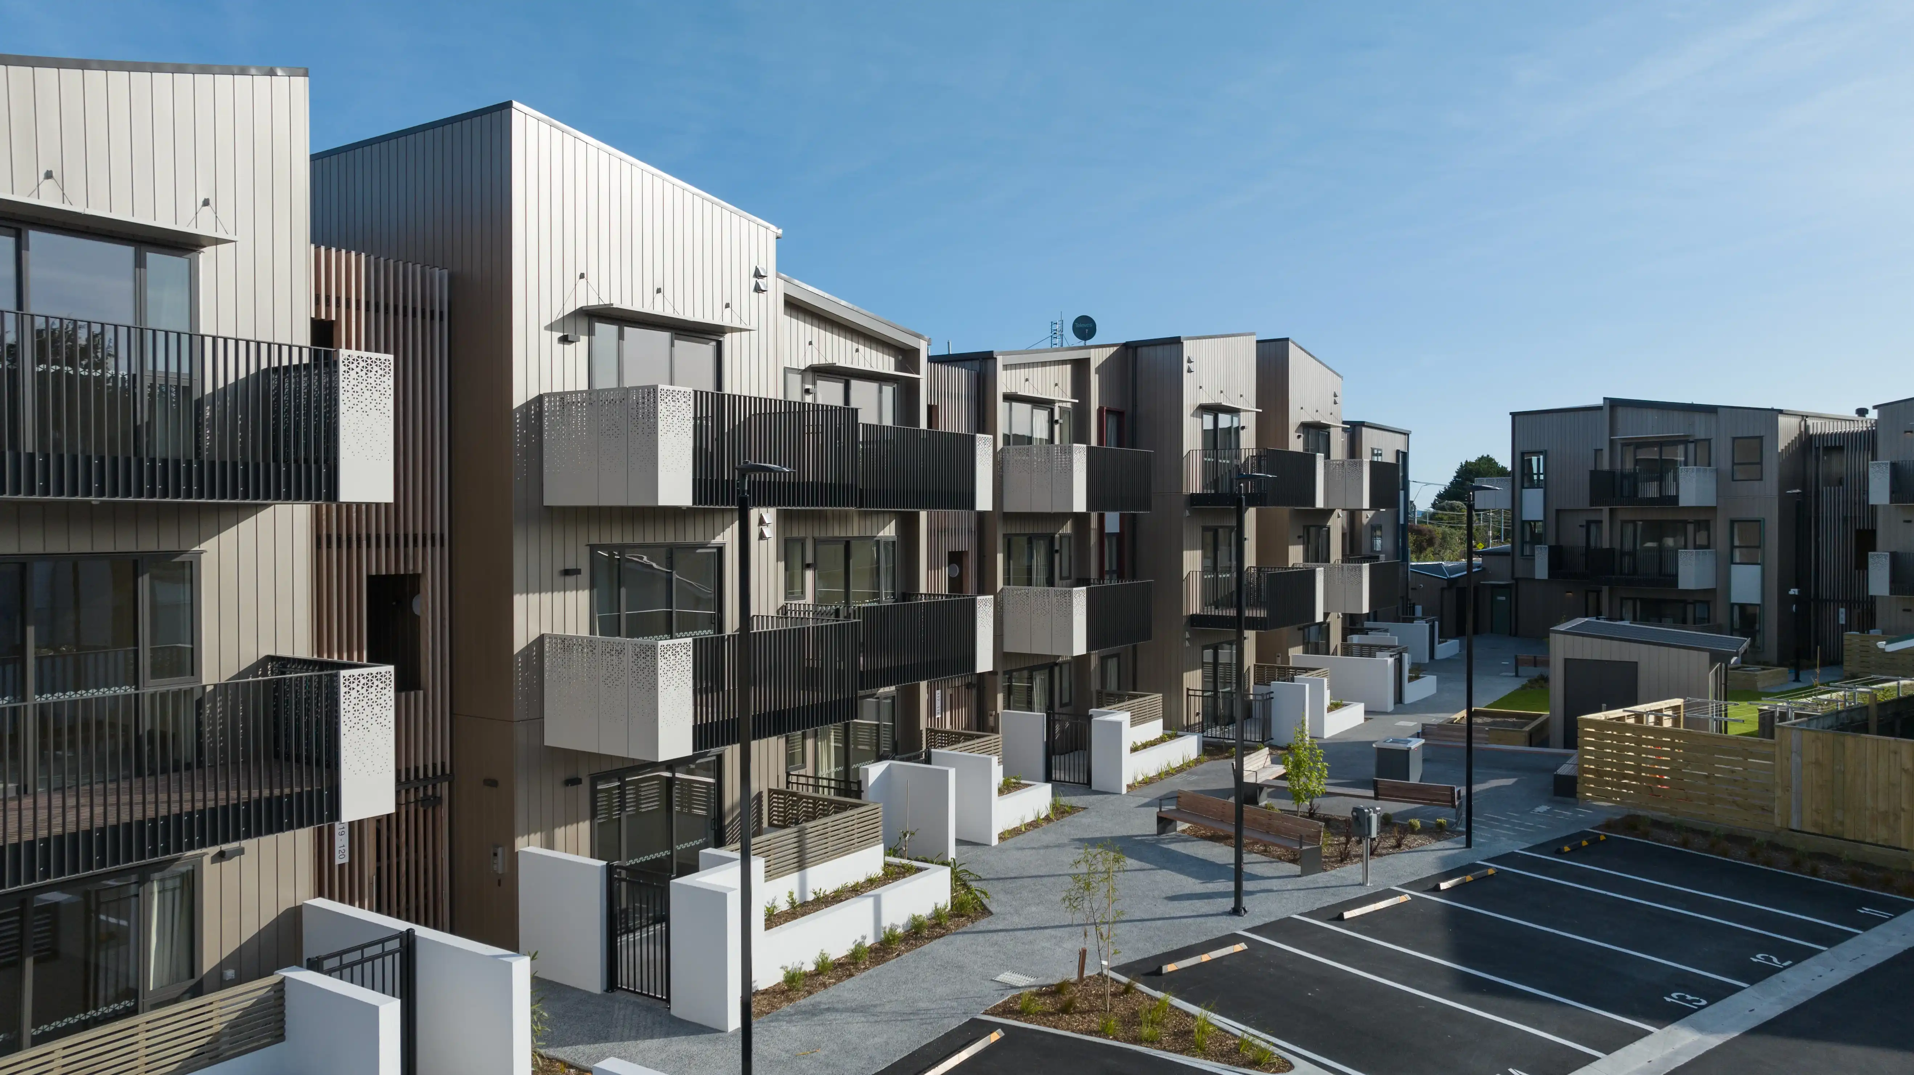
Te Ō social housing on Rolleston Street, Mount Cook, with cantilevered balconies adding depth to flat facades.

The first of its kind in Wellington, Kāinga Ora’s Te Ō development on Rolleston Street, Mount Cook, provides warm, secure and supportive living spaces for those who need them most, with Wellington City Mission’s service at their doorstep.

  • Products
    Grappler Glide-On Balcony System
  • Location
    Mount Cook, Wellington
  • client
    Kāinga Ora
  • Architects
    Solari Architects
  • Main Contractor
    Hawkins
  • Completion
  • Project Type 
Five-storey steel and concrete block at Te Ō, Wellington, layered with prefabricated Grappler balconies.
FORM AND FUNCTION IN ONE PACKAGE

Designed by Solari Architects, this development of 80 new homes incorporates multiple forms, from two-storey timber framed units to a five-storey block of steel and concrete, all enhanced in form and function with the addition of Belcanto Grappler balconies.

‍

‘These are well considered relatively simple forms with flat facades,’ says architect David Gasson. ‘The Belcanto balconies add functionality, decoration and relief, while giving residents the necessary outdoor space.’

‍

Te Ō’s strong emphasis on community also meant removing any obstacle to the movement of people. ‘There is a lot happening on ground level at this project – a playground, a community area, thoroughfares and pathways,’ notes David. The need for an open, uncluttered ground level made cantilevered balconies a clear design choice.  

‍

‘Posts supporting the balconies would have disrupted the movement of people,’ says David. ‘Cantilevered balconies gave us a clean design solution and added depth and layering to the building elevations.’ ‍

‍

Prefabrication improves installation times

With delivery times a key consideration for Solari and head contractors Hawkins, the decision to use Belcanto meant 62 prefabricated balconies could be taken off the program-critical path and installed once facades were completed.

‍

‘As a prefabricated full balcony system, water drainage and fire rating are taken care of off-site,’ notes David. ‘We know all the components of the balcony system work together and are completed by the one manufacturer using low-maintenance materials, which was important to us.’

‍

Early collaboration helped streamline detailing over mixed structural types. ‘You need a high degree of accuracy, providing the right clearance around the structural stubs to slide the balcony on. It was good to sit around the table with Belcanto – we could tap into their experience and get exactly what we needed.’ ‍

‍

Form and function in one complete package

In unifying form and function, the architects used the balcony design to enhance the overall composition of the project. Laser-cut screens provide visual privacy and interest, with light and shadow diffusing the solid mass of the buildings.  Contrasting colours are used to break up the mass and scale of the buildings on site, while the consistent balcony colour connects each building throughout the site.

‍

‘The balconies look good – really good,’ says David. ‘They make a real difference. The beauty is in the details, like the sloping floors that shed water away from the lower levels. And because it all comes as a single package from one company with full accountability, the Belcanto system is ideal.’

‍

‍

Find out more

To learn more about our balustrade products and specification services, get in touch with our team of experts.

Te Ō social housing on Rolleston Street, Mount Cook, with cantilevered balconies adding depth to flat facades.
Five-storey steel and concrete block at Te Ō, Wellington, layered with prefabricated Grappler balconies.

Products used

No items found.
Te Ō social housing on Rolleston Street, Mount Cook, with cantilevered balconies adding depth to flat facades.
Resido Sylvia Park's three apartment towers in Auckland, lined with build-to-rent balustrades in vertical aluminium fins.
Community Lane in Avondale, Auckland, where five apartment buildings share Attaché Affinity balustrades and screens.
Attache balustrade installed on the exterior staircase of an IKEA building
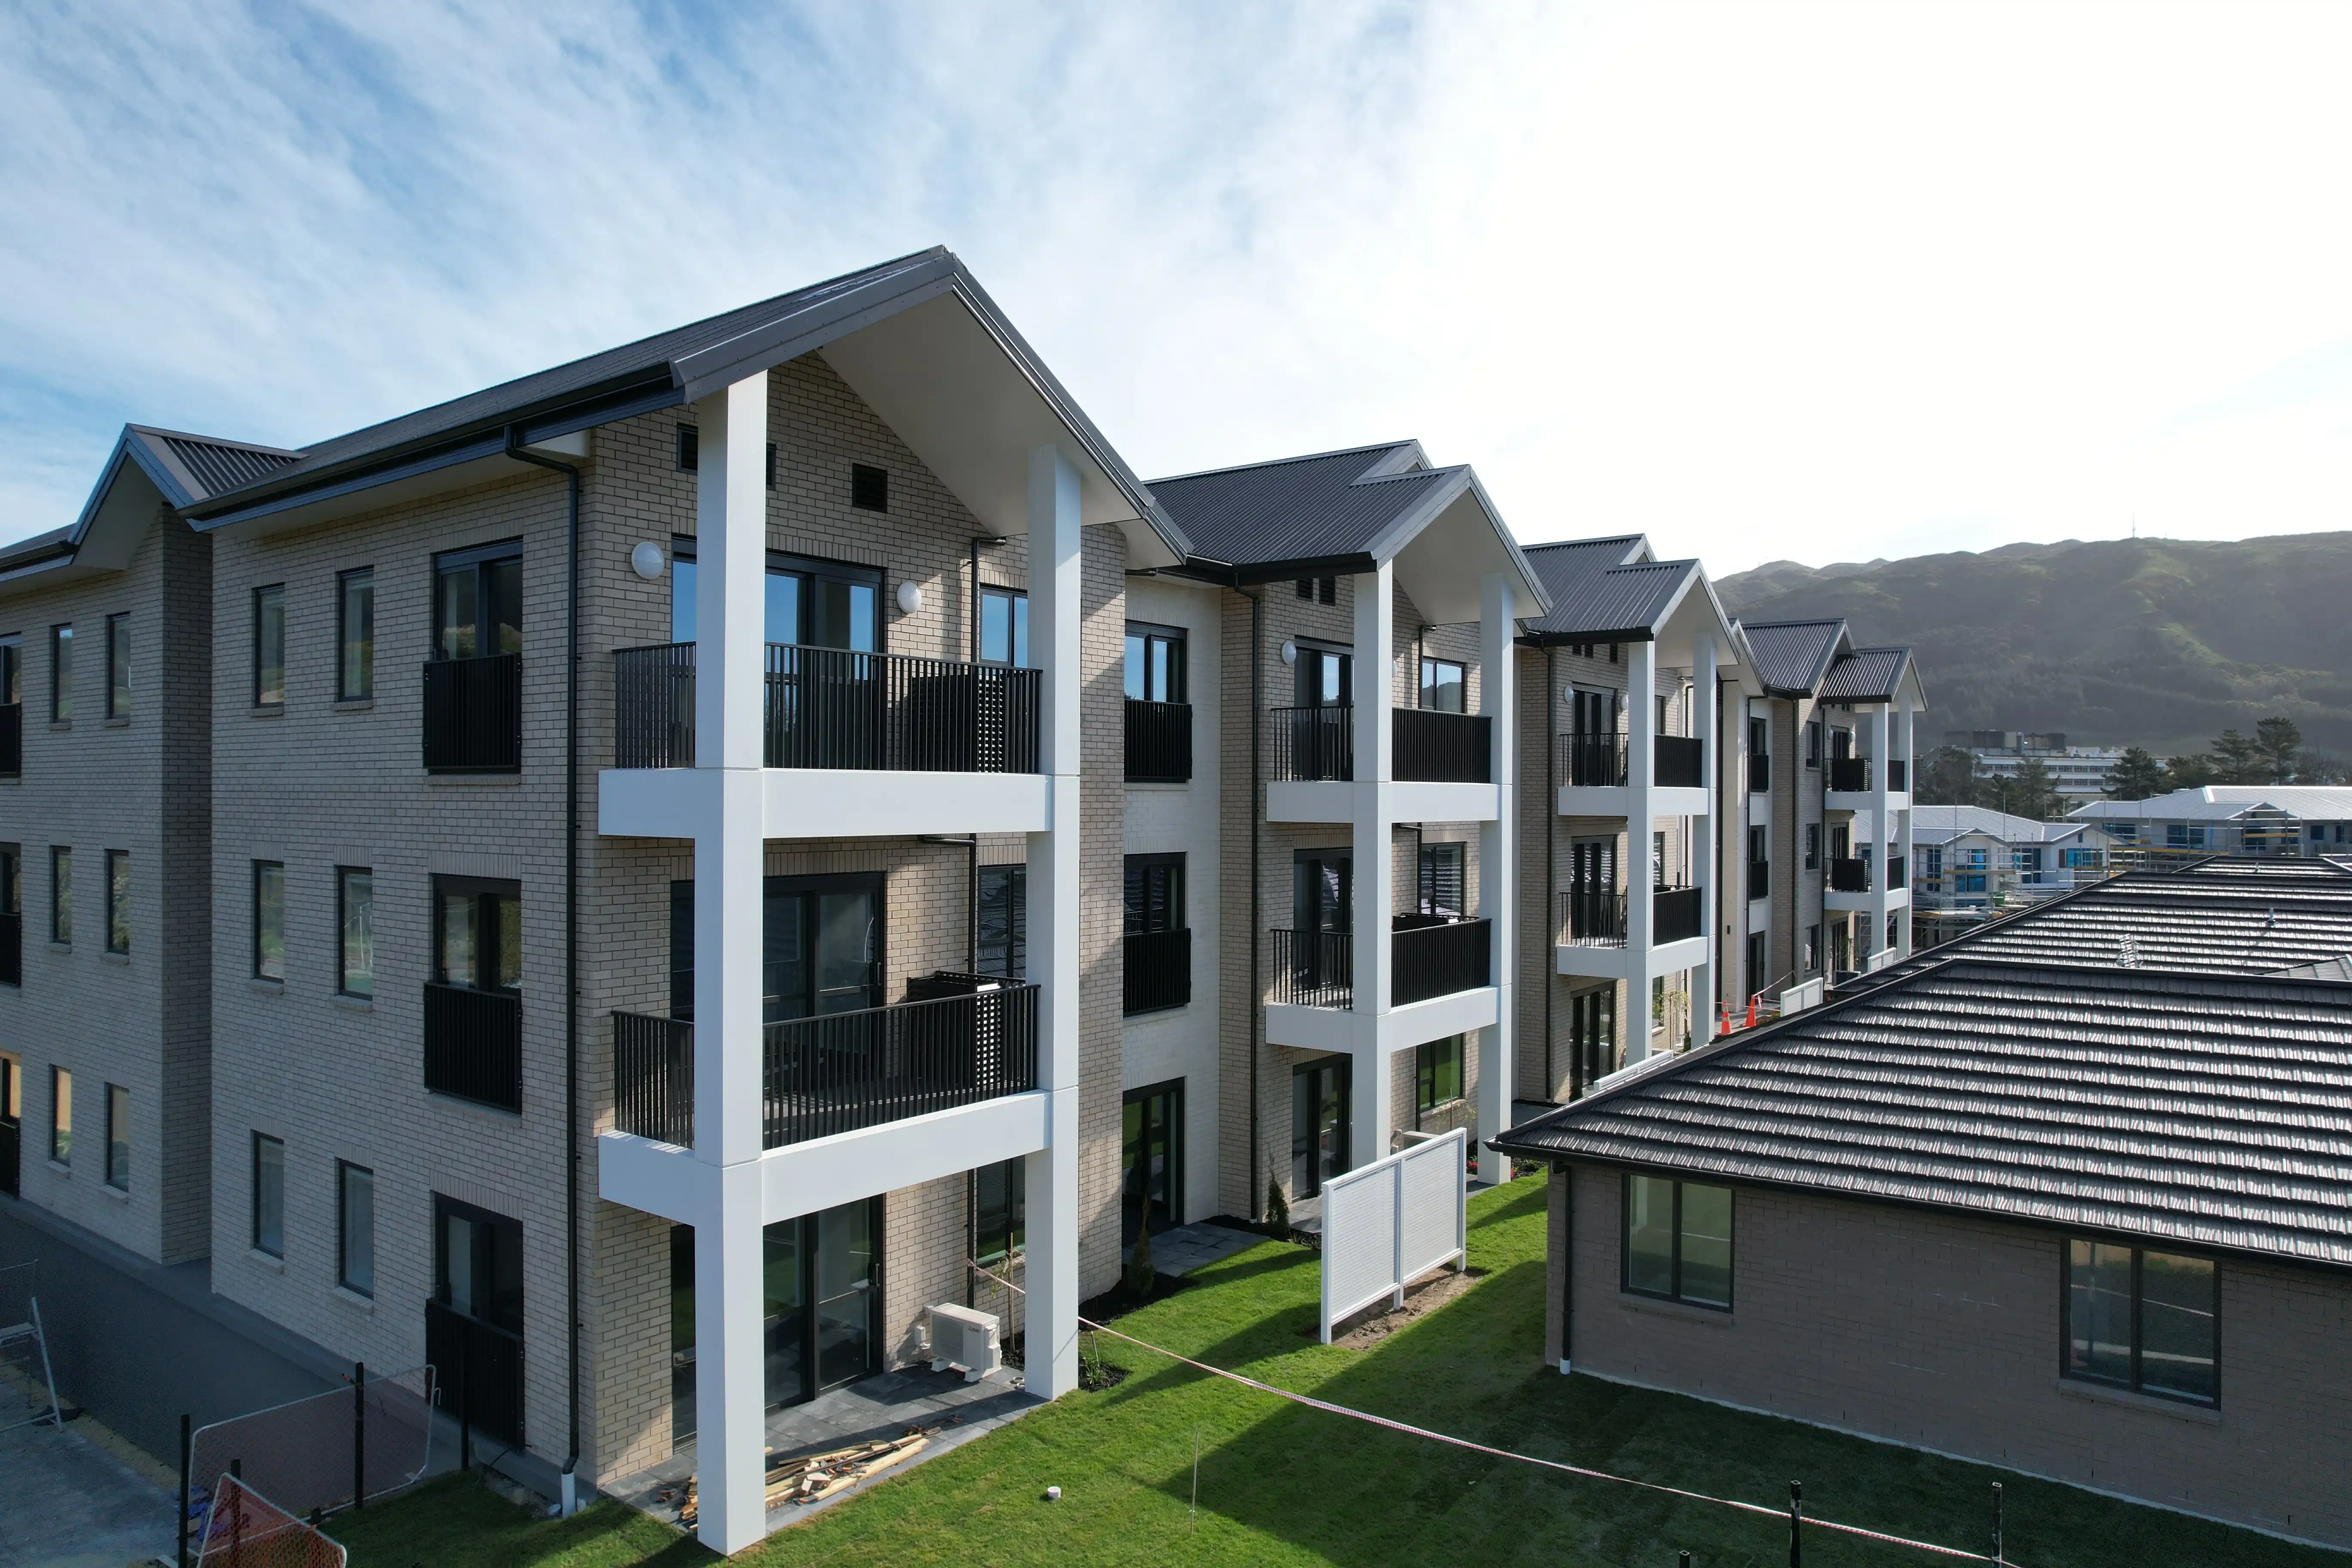
Stacked Grappler balconies with vertical balustrades on a Summerset Kenepuru apartment building
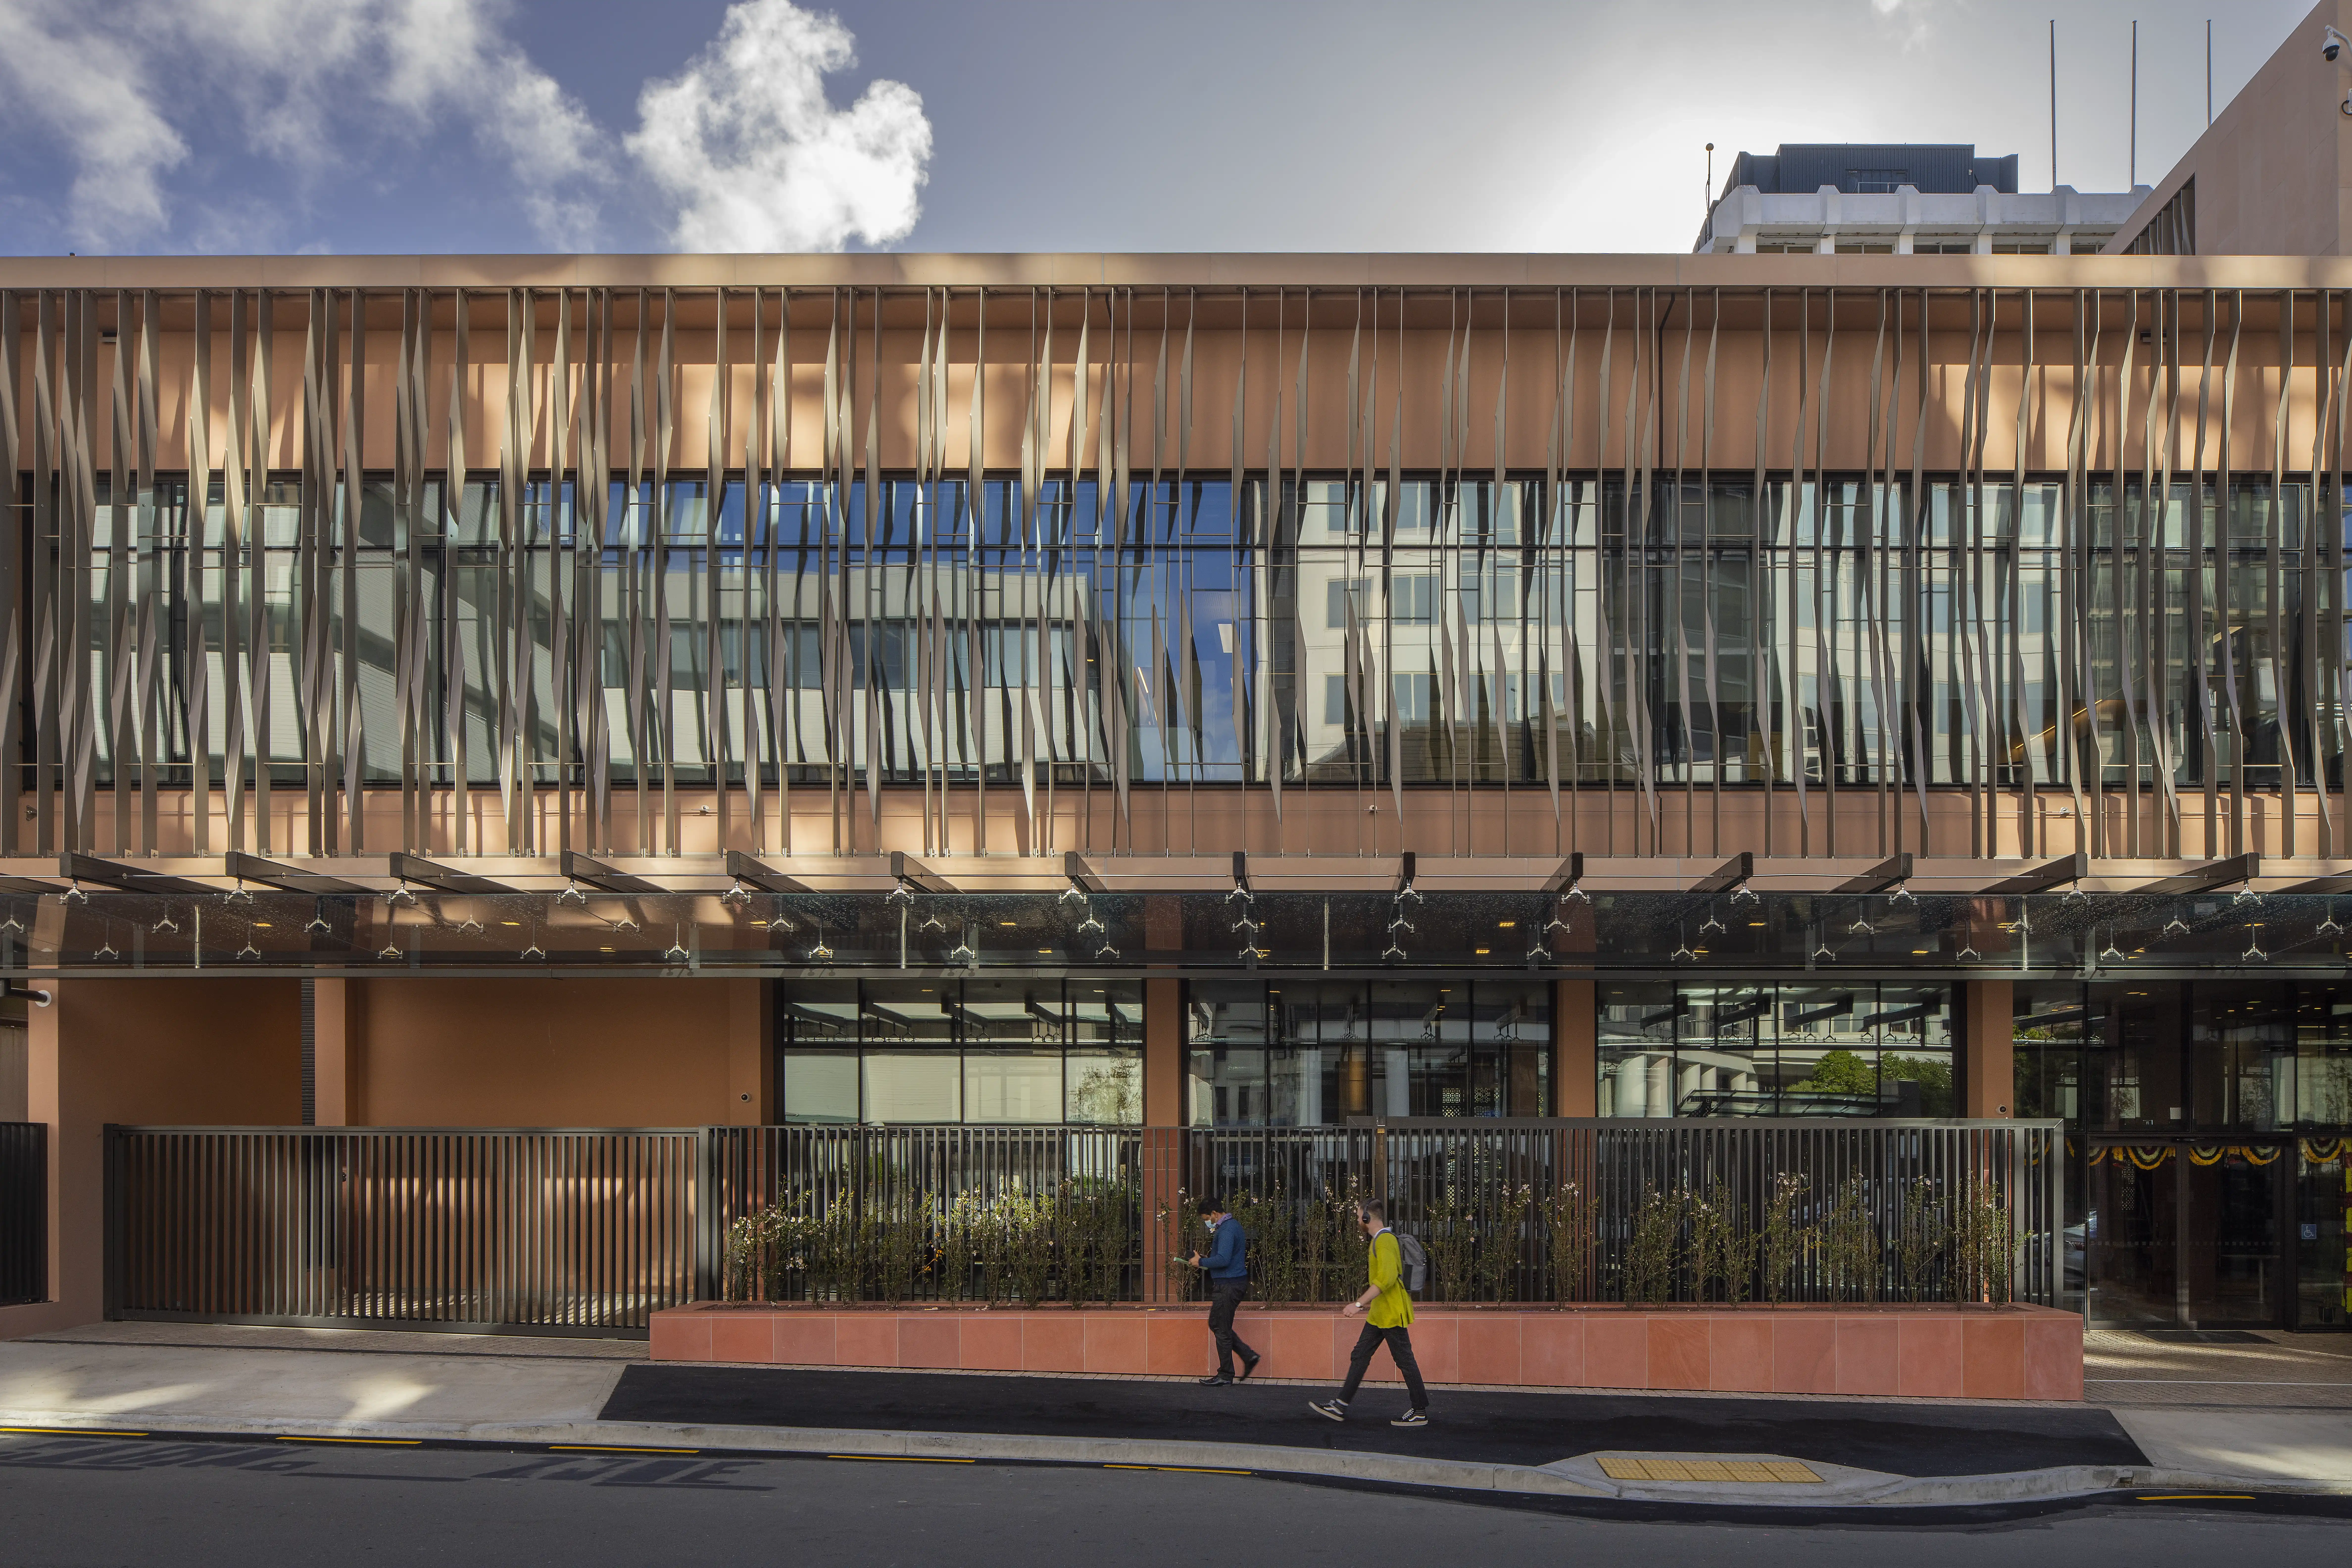
High Commission of India in Wellington, wrapped in a tracery screen of twisting aluminium facade fins
Bader Ventura in Māngere, Auckland: Kāinga Ora apartments with Affinity balustrades and aluminium screens

Black aluminium balustrade with slatted infill on a residential balcony overlooking bush covered hills
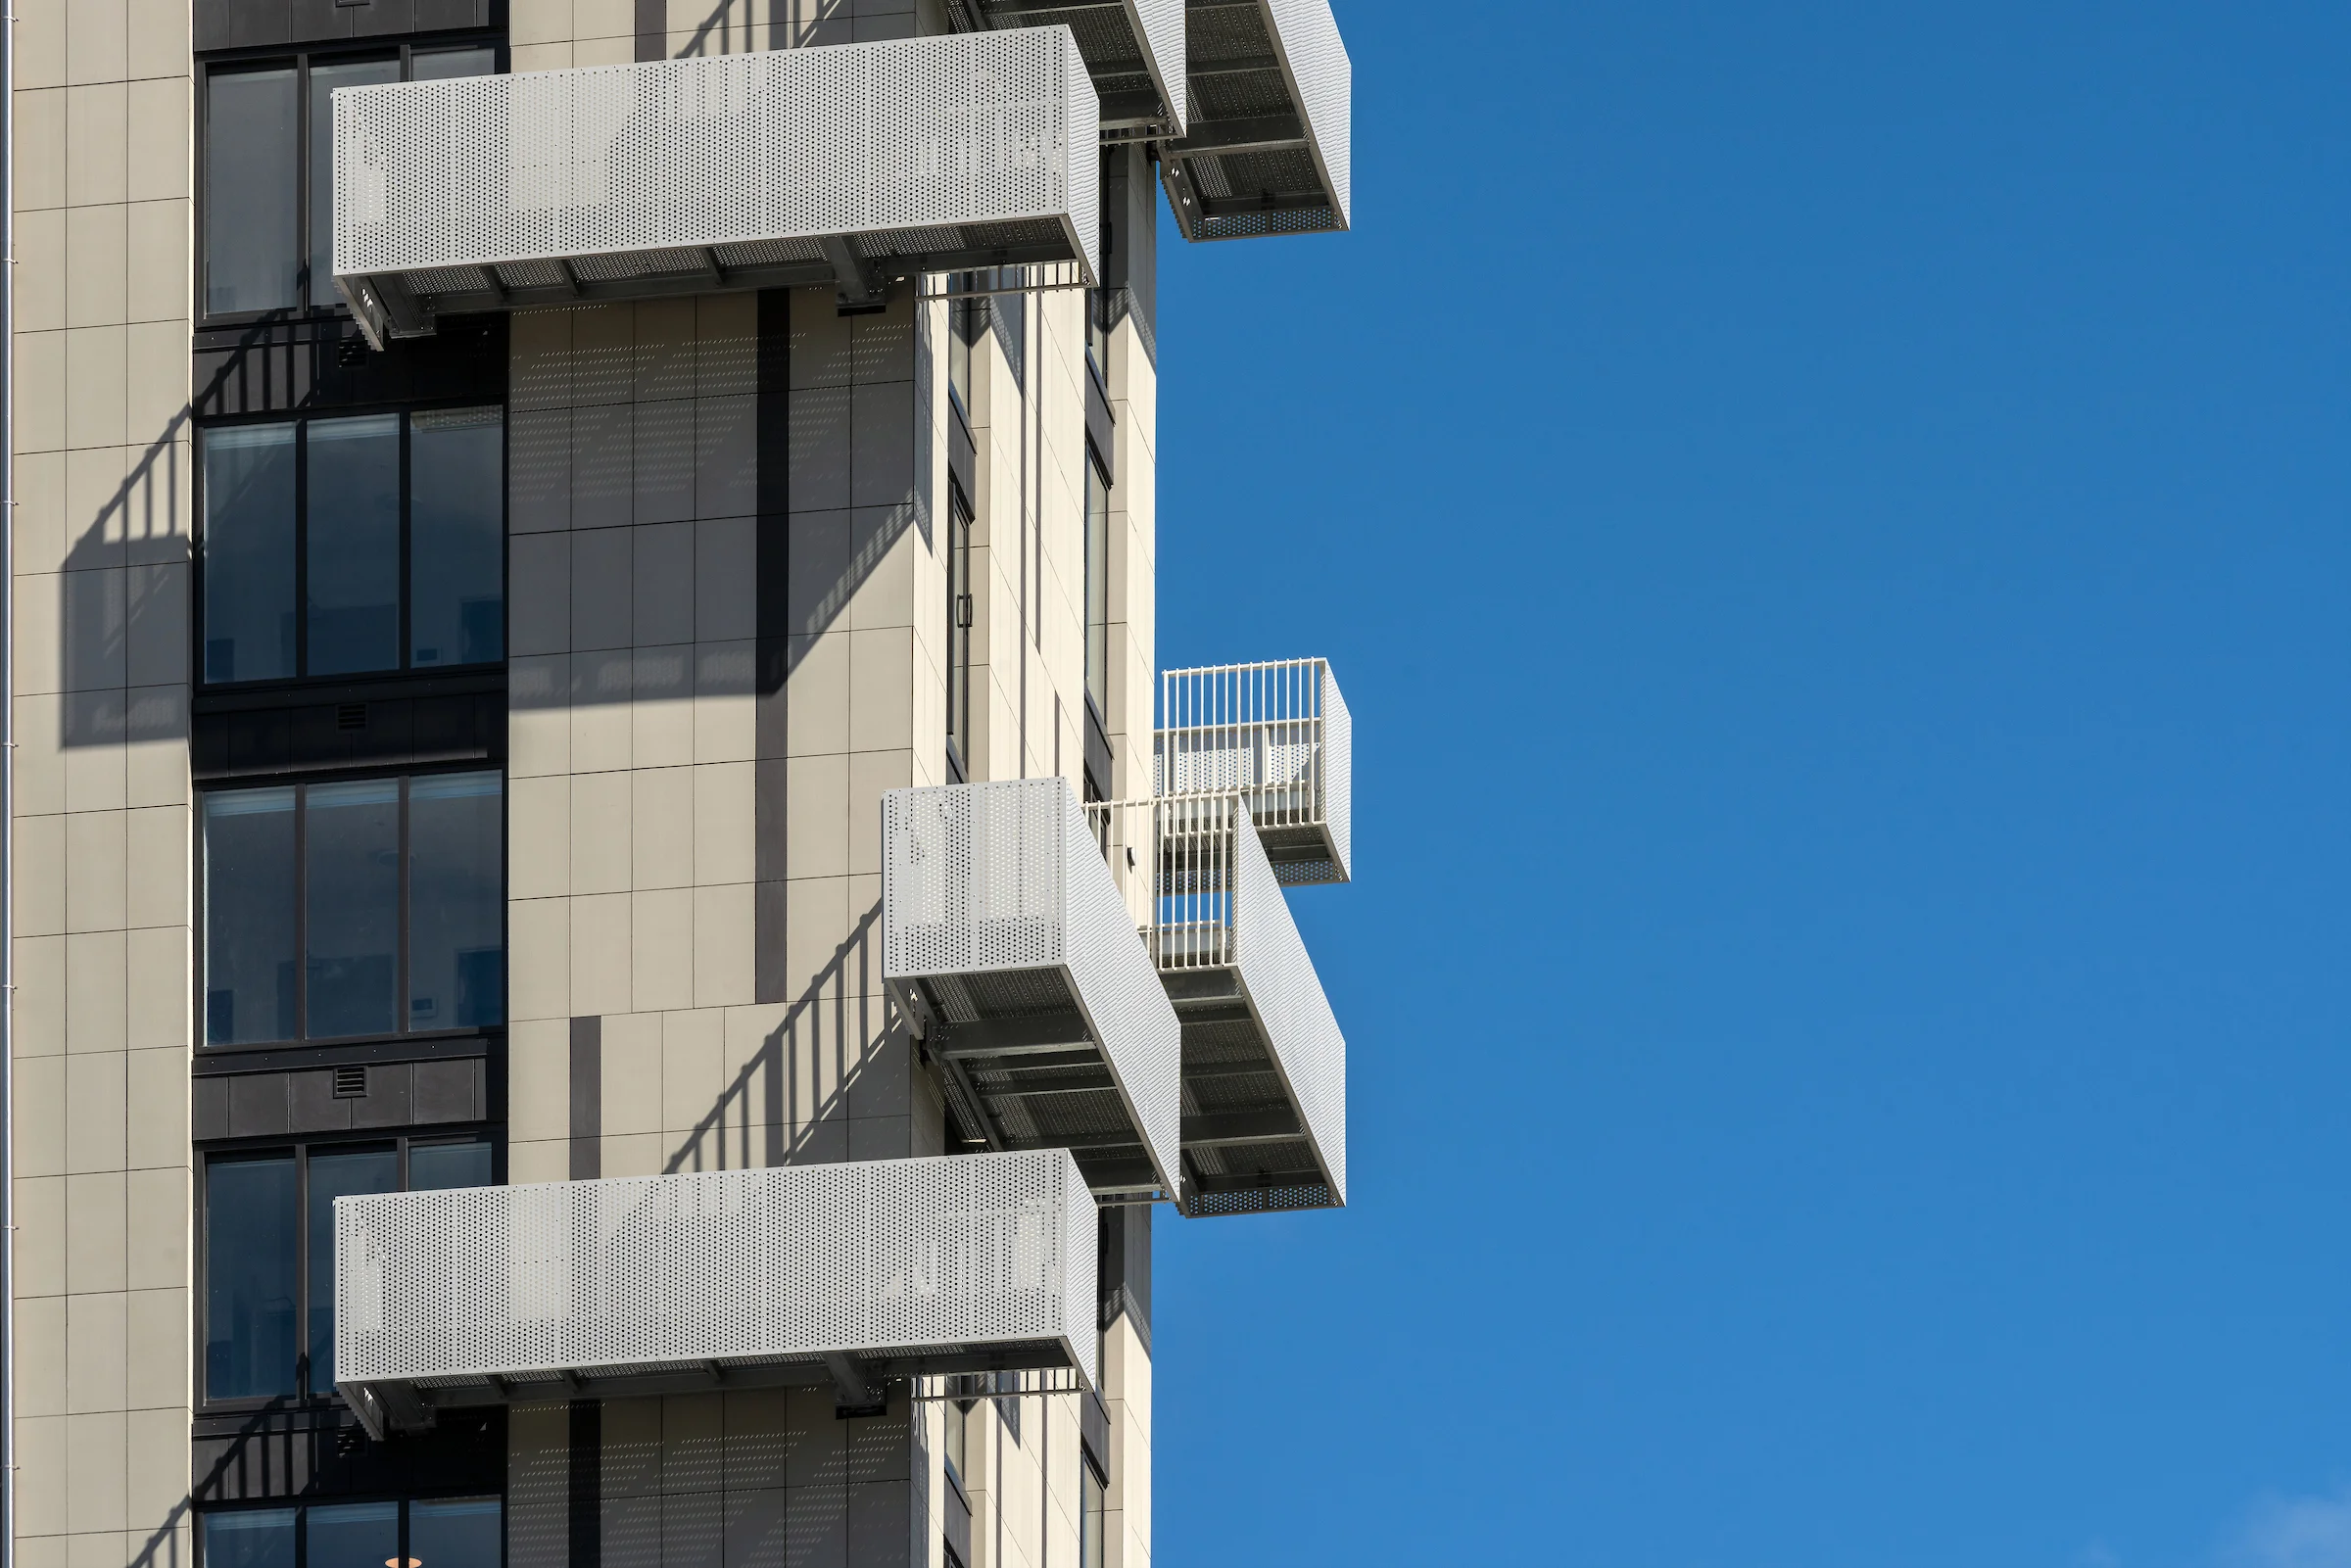
Close up of white perforated metal balconies and slim white balustrades projecting from a high rise building facade against a clear blue sky
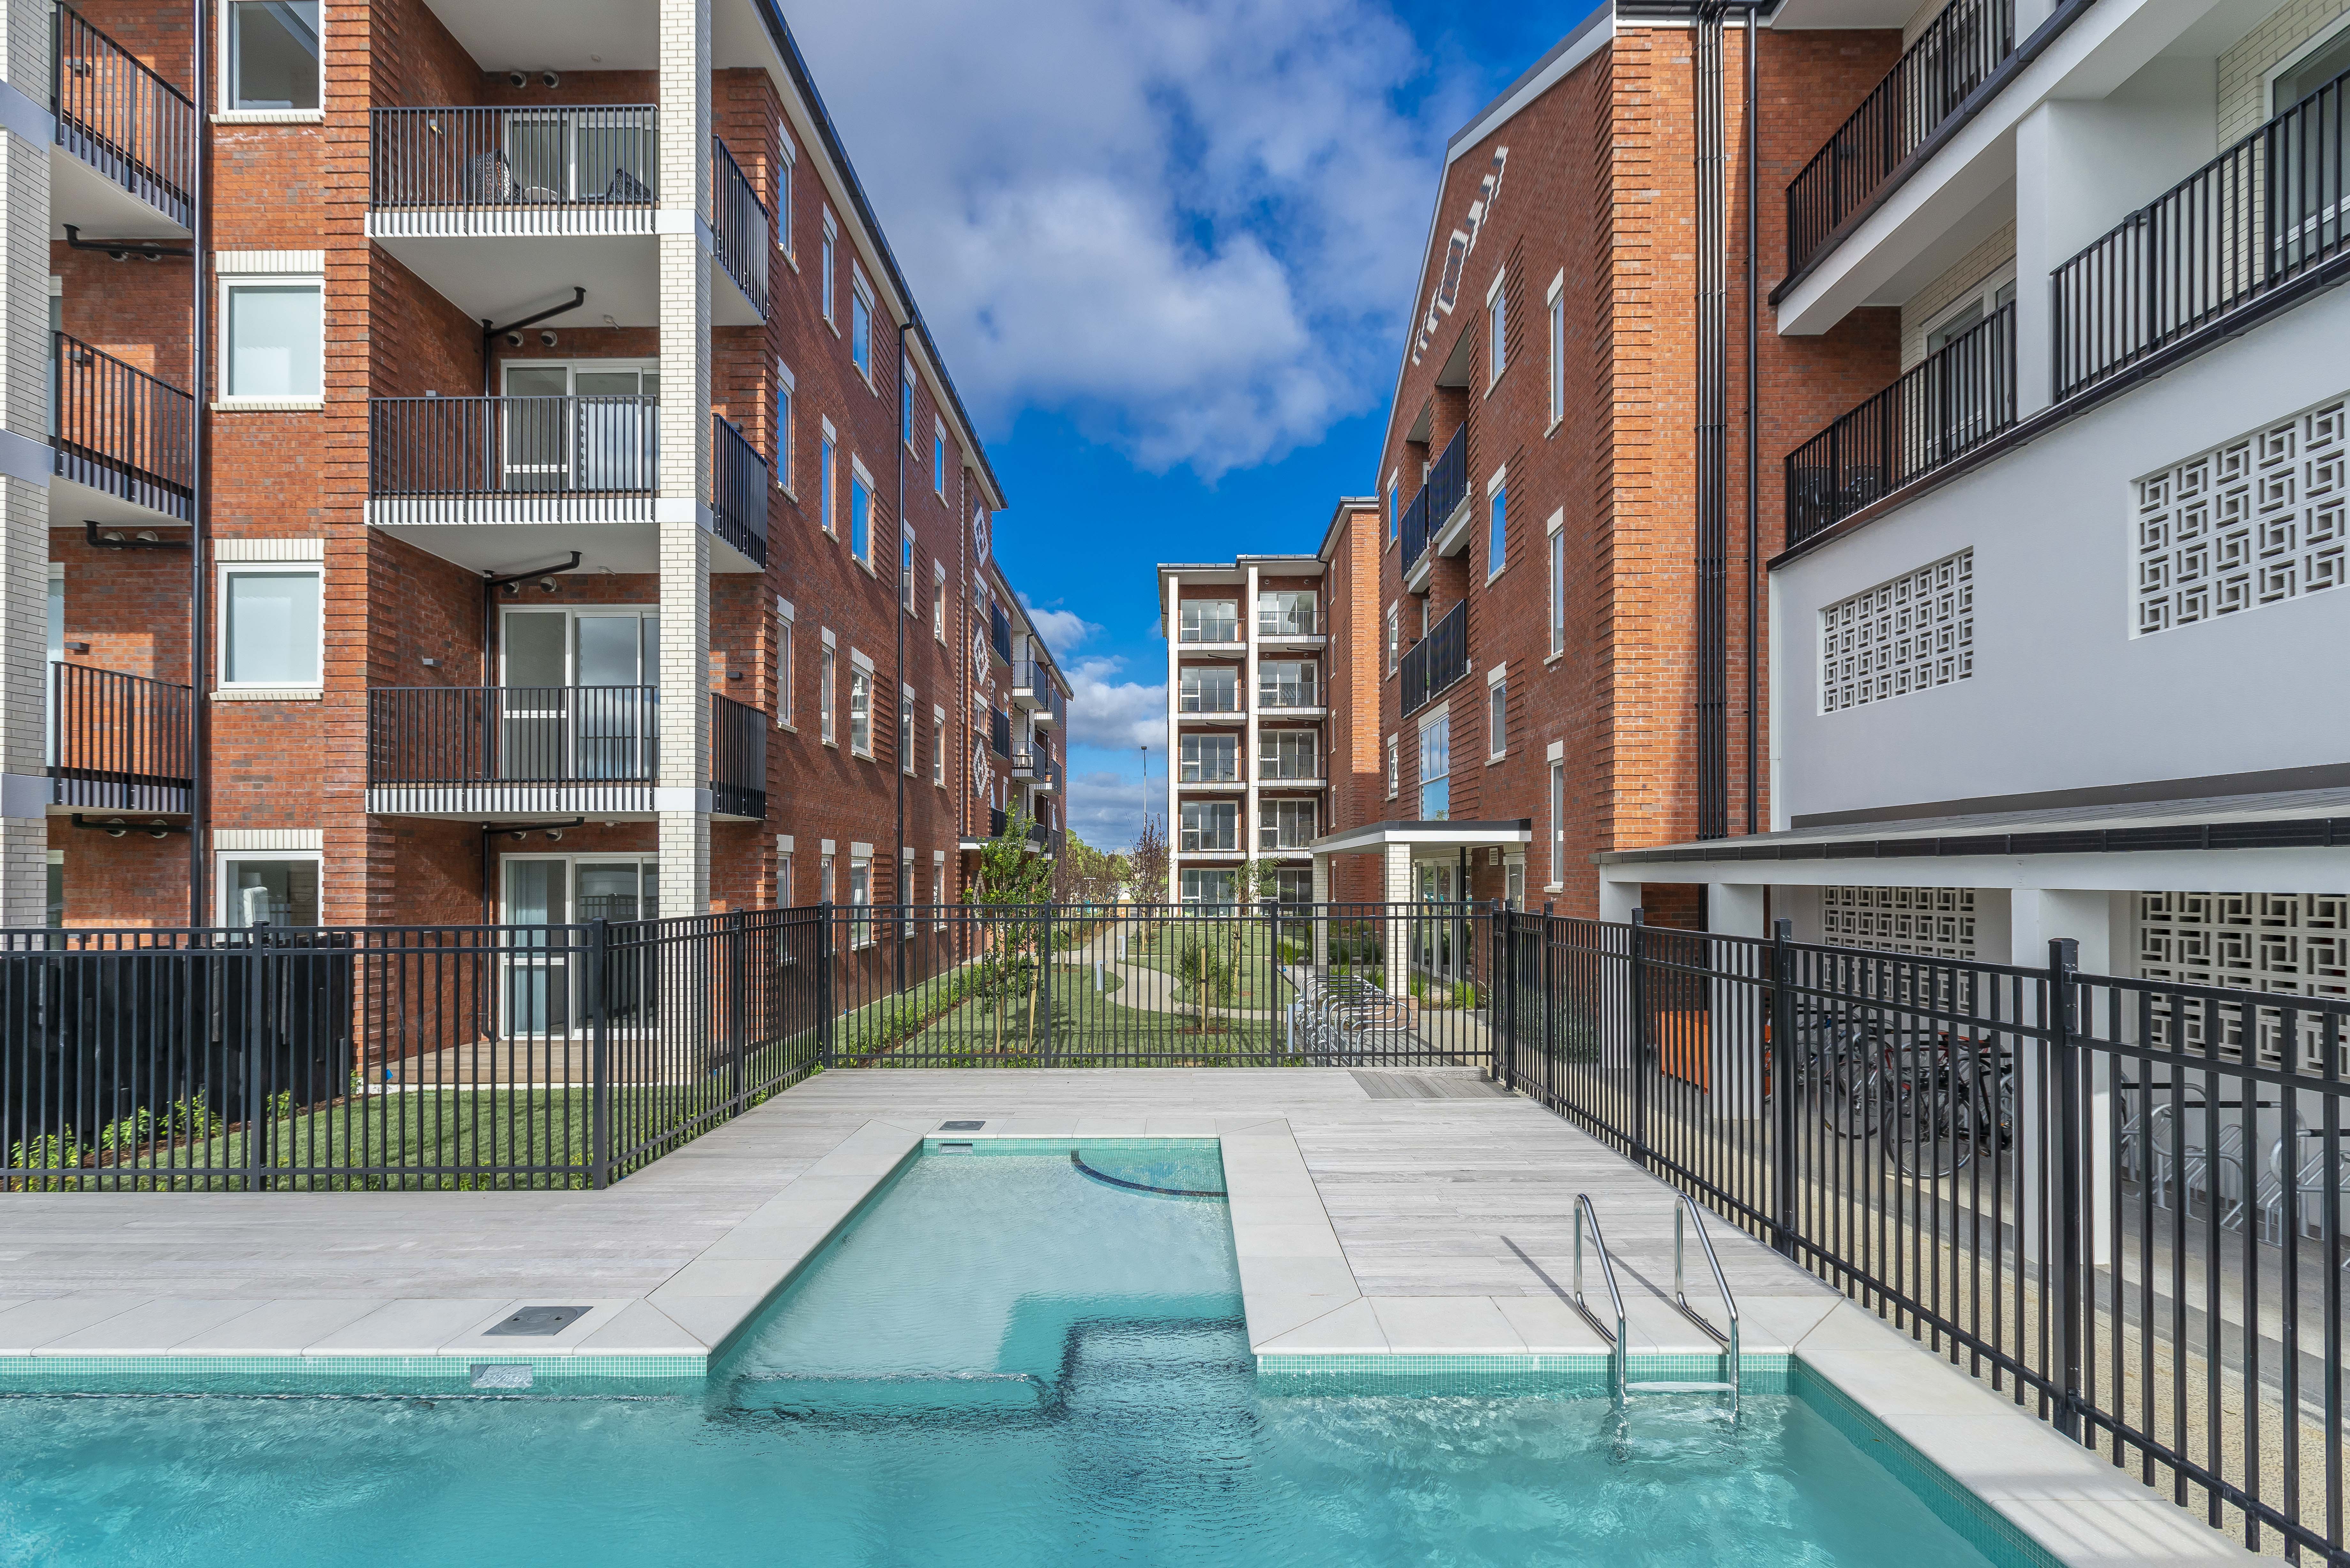
Brick apartment buildings with black balustrades on each balcony, overlooking a landscaped courtyard with a pool
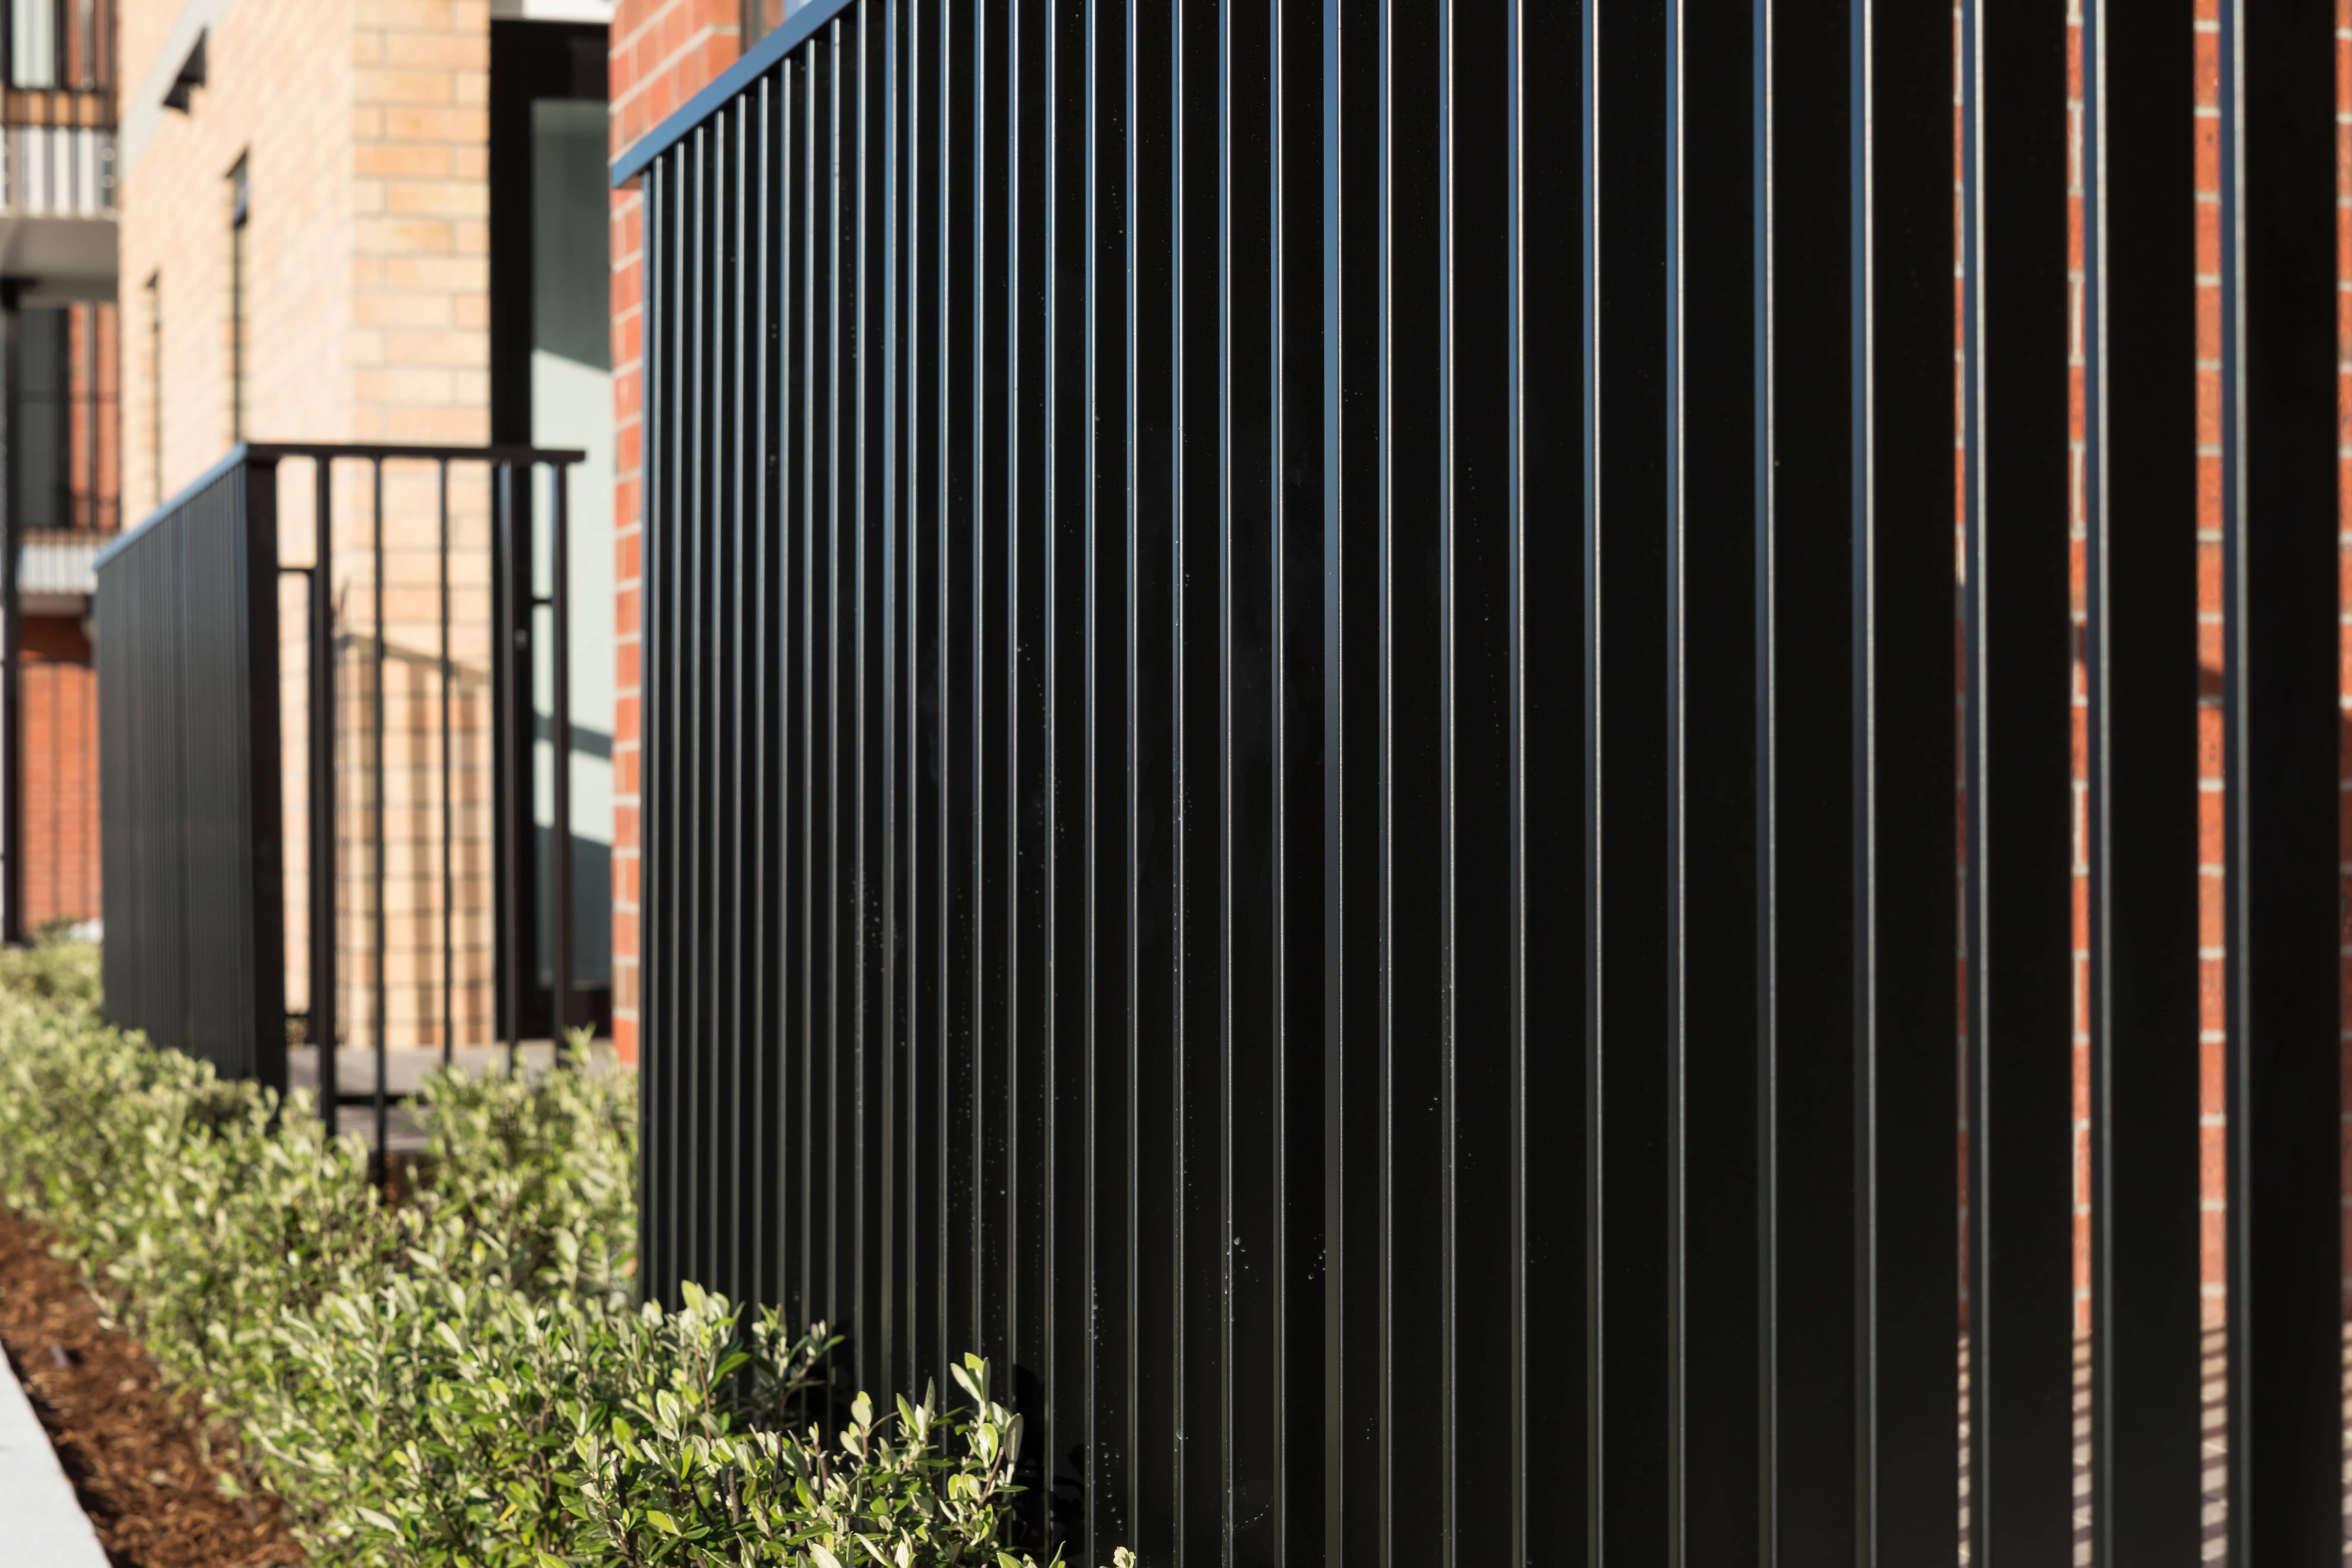
Close up of a black vertical bar balustrade fence beside a brick building, with greenery in the foreground
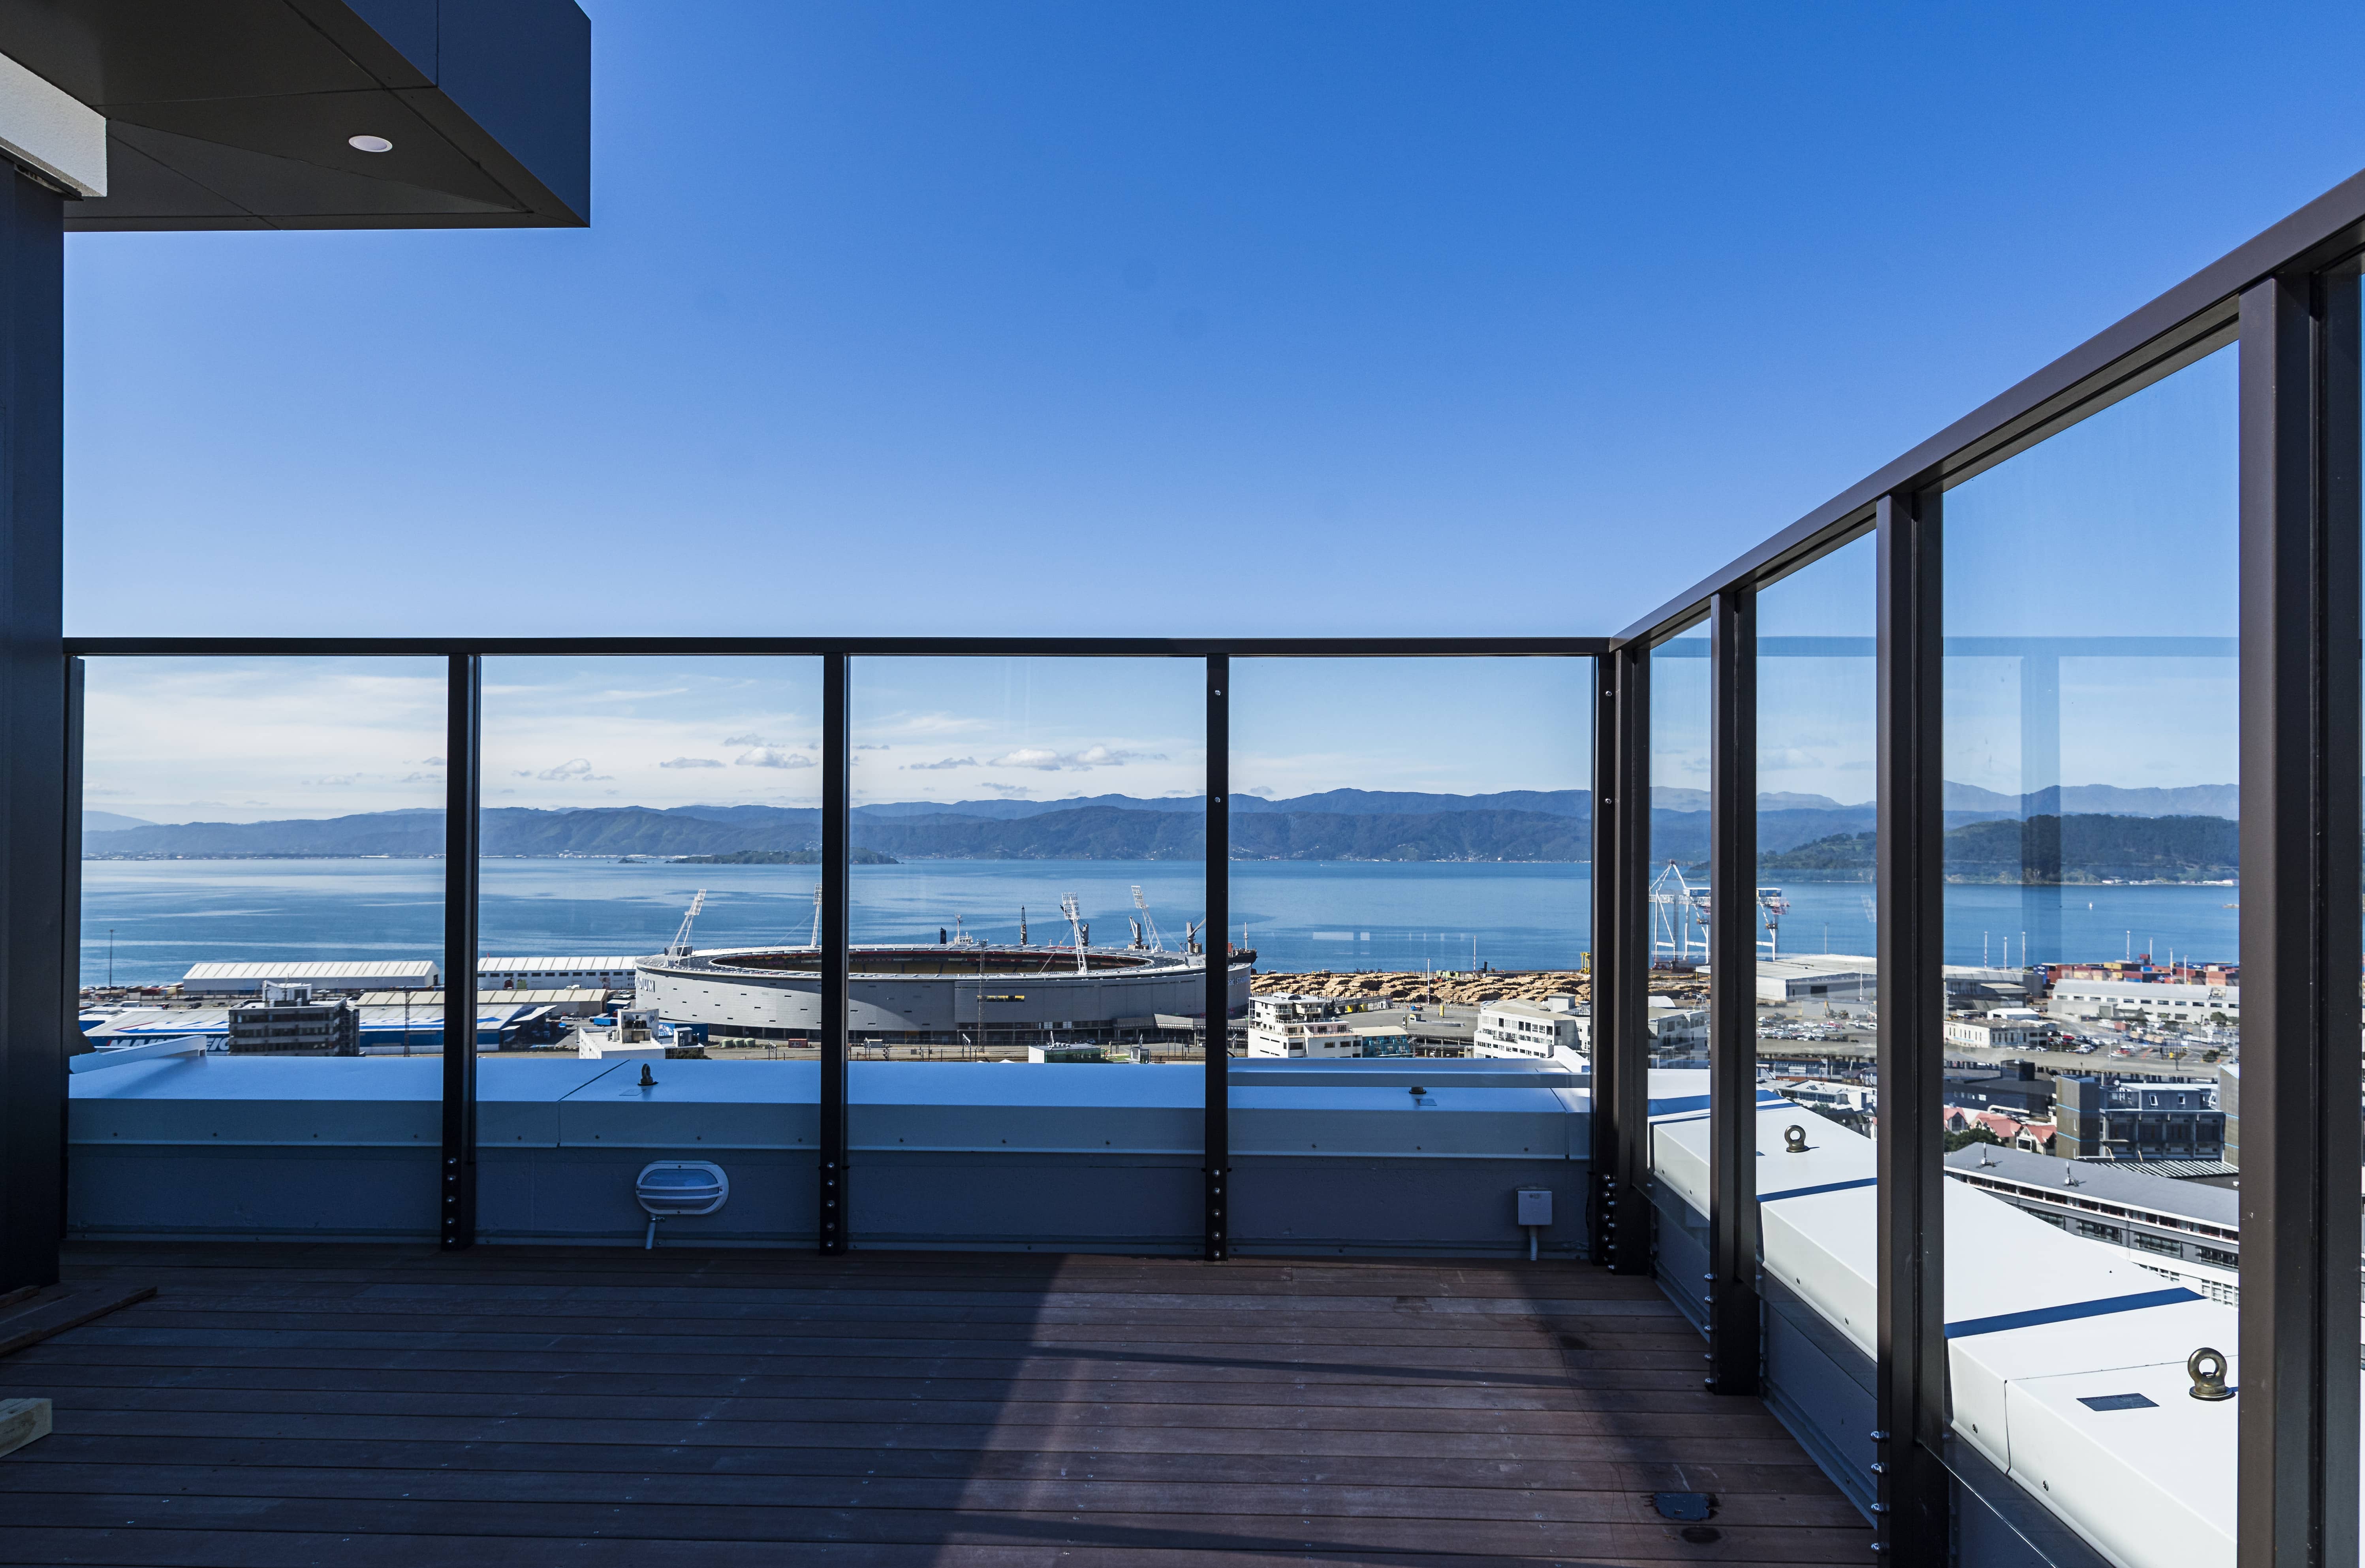
High rise balcony with frameless glass balustrade overlooking a harbour, stadium, and hills
Close up of black perforated metal balustrade panels on a rooftop deck, with a construction crane and city building in the background
Oxford Terrace community housing in Lower Hutt, with Grappler balconies across three floors of one-bedroom apartments.
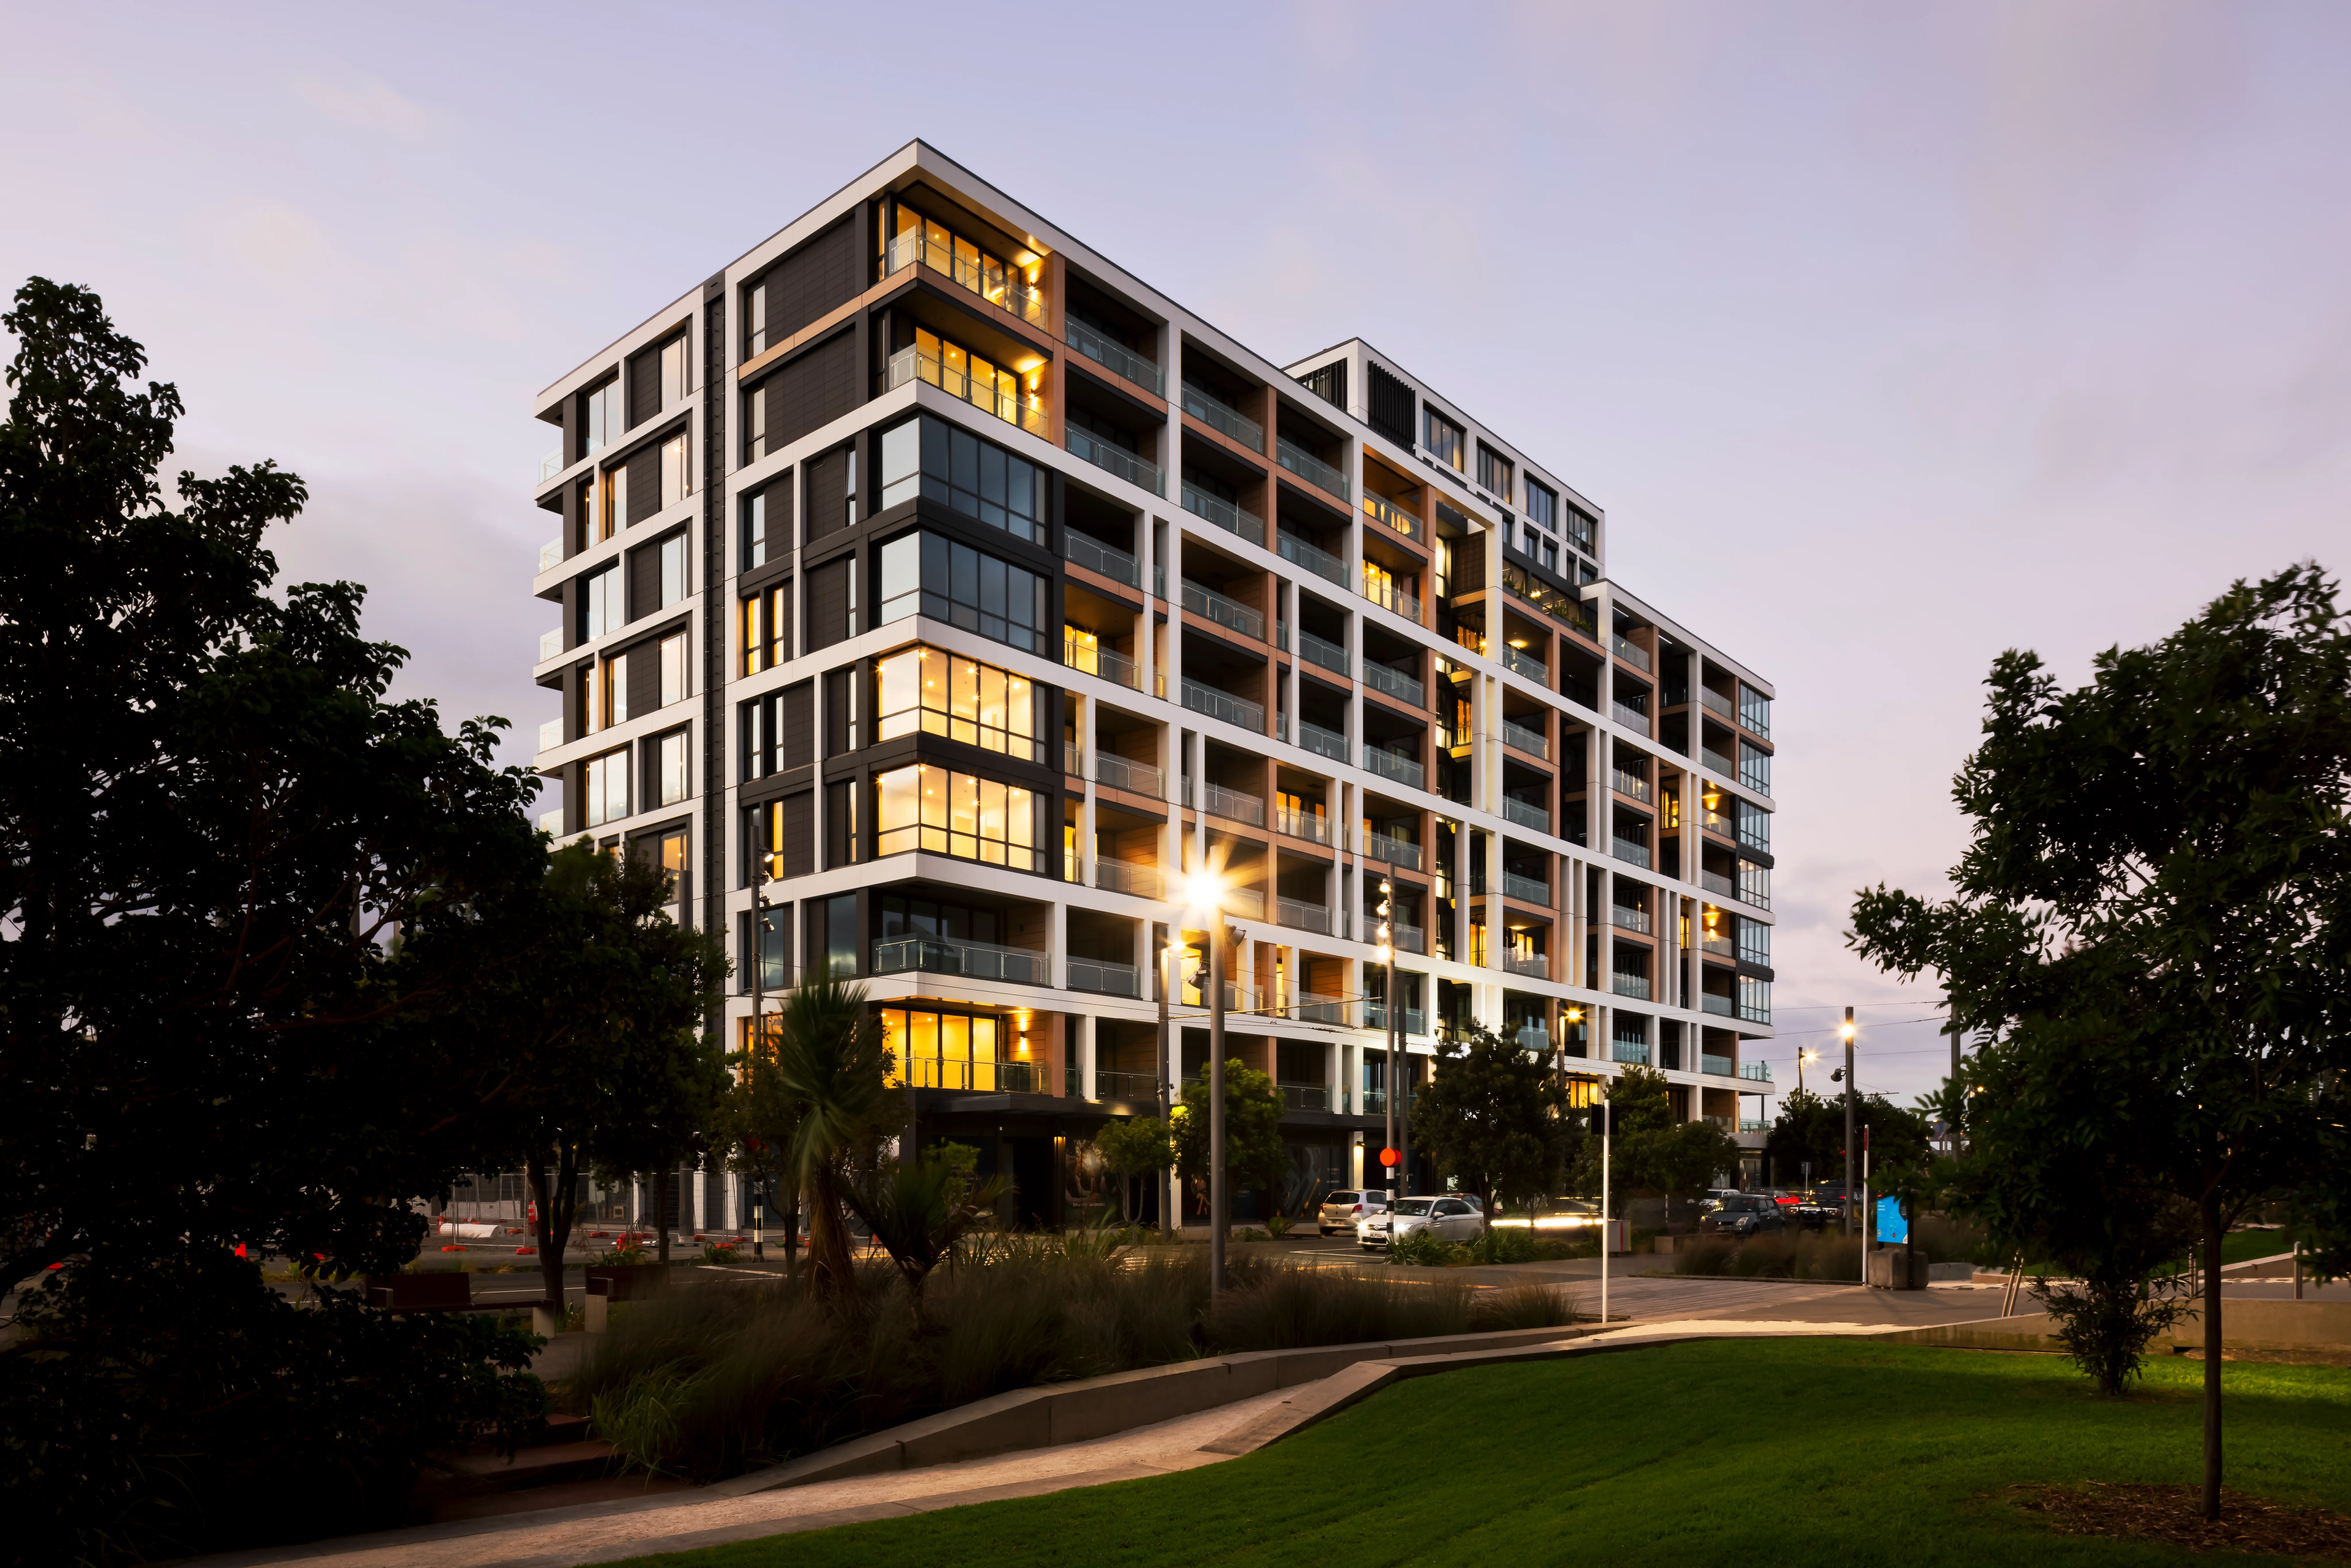

Multi storey apartment building with black cladding and frameless glass balustrades on each balcony, photographed at golden hour with trees in the foreground

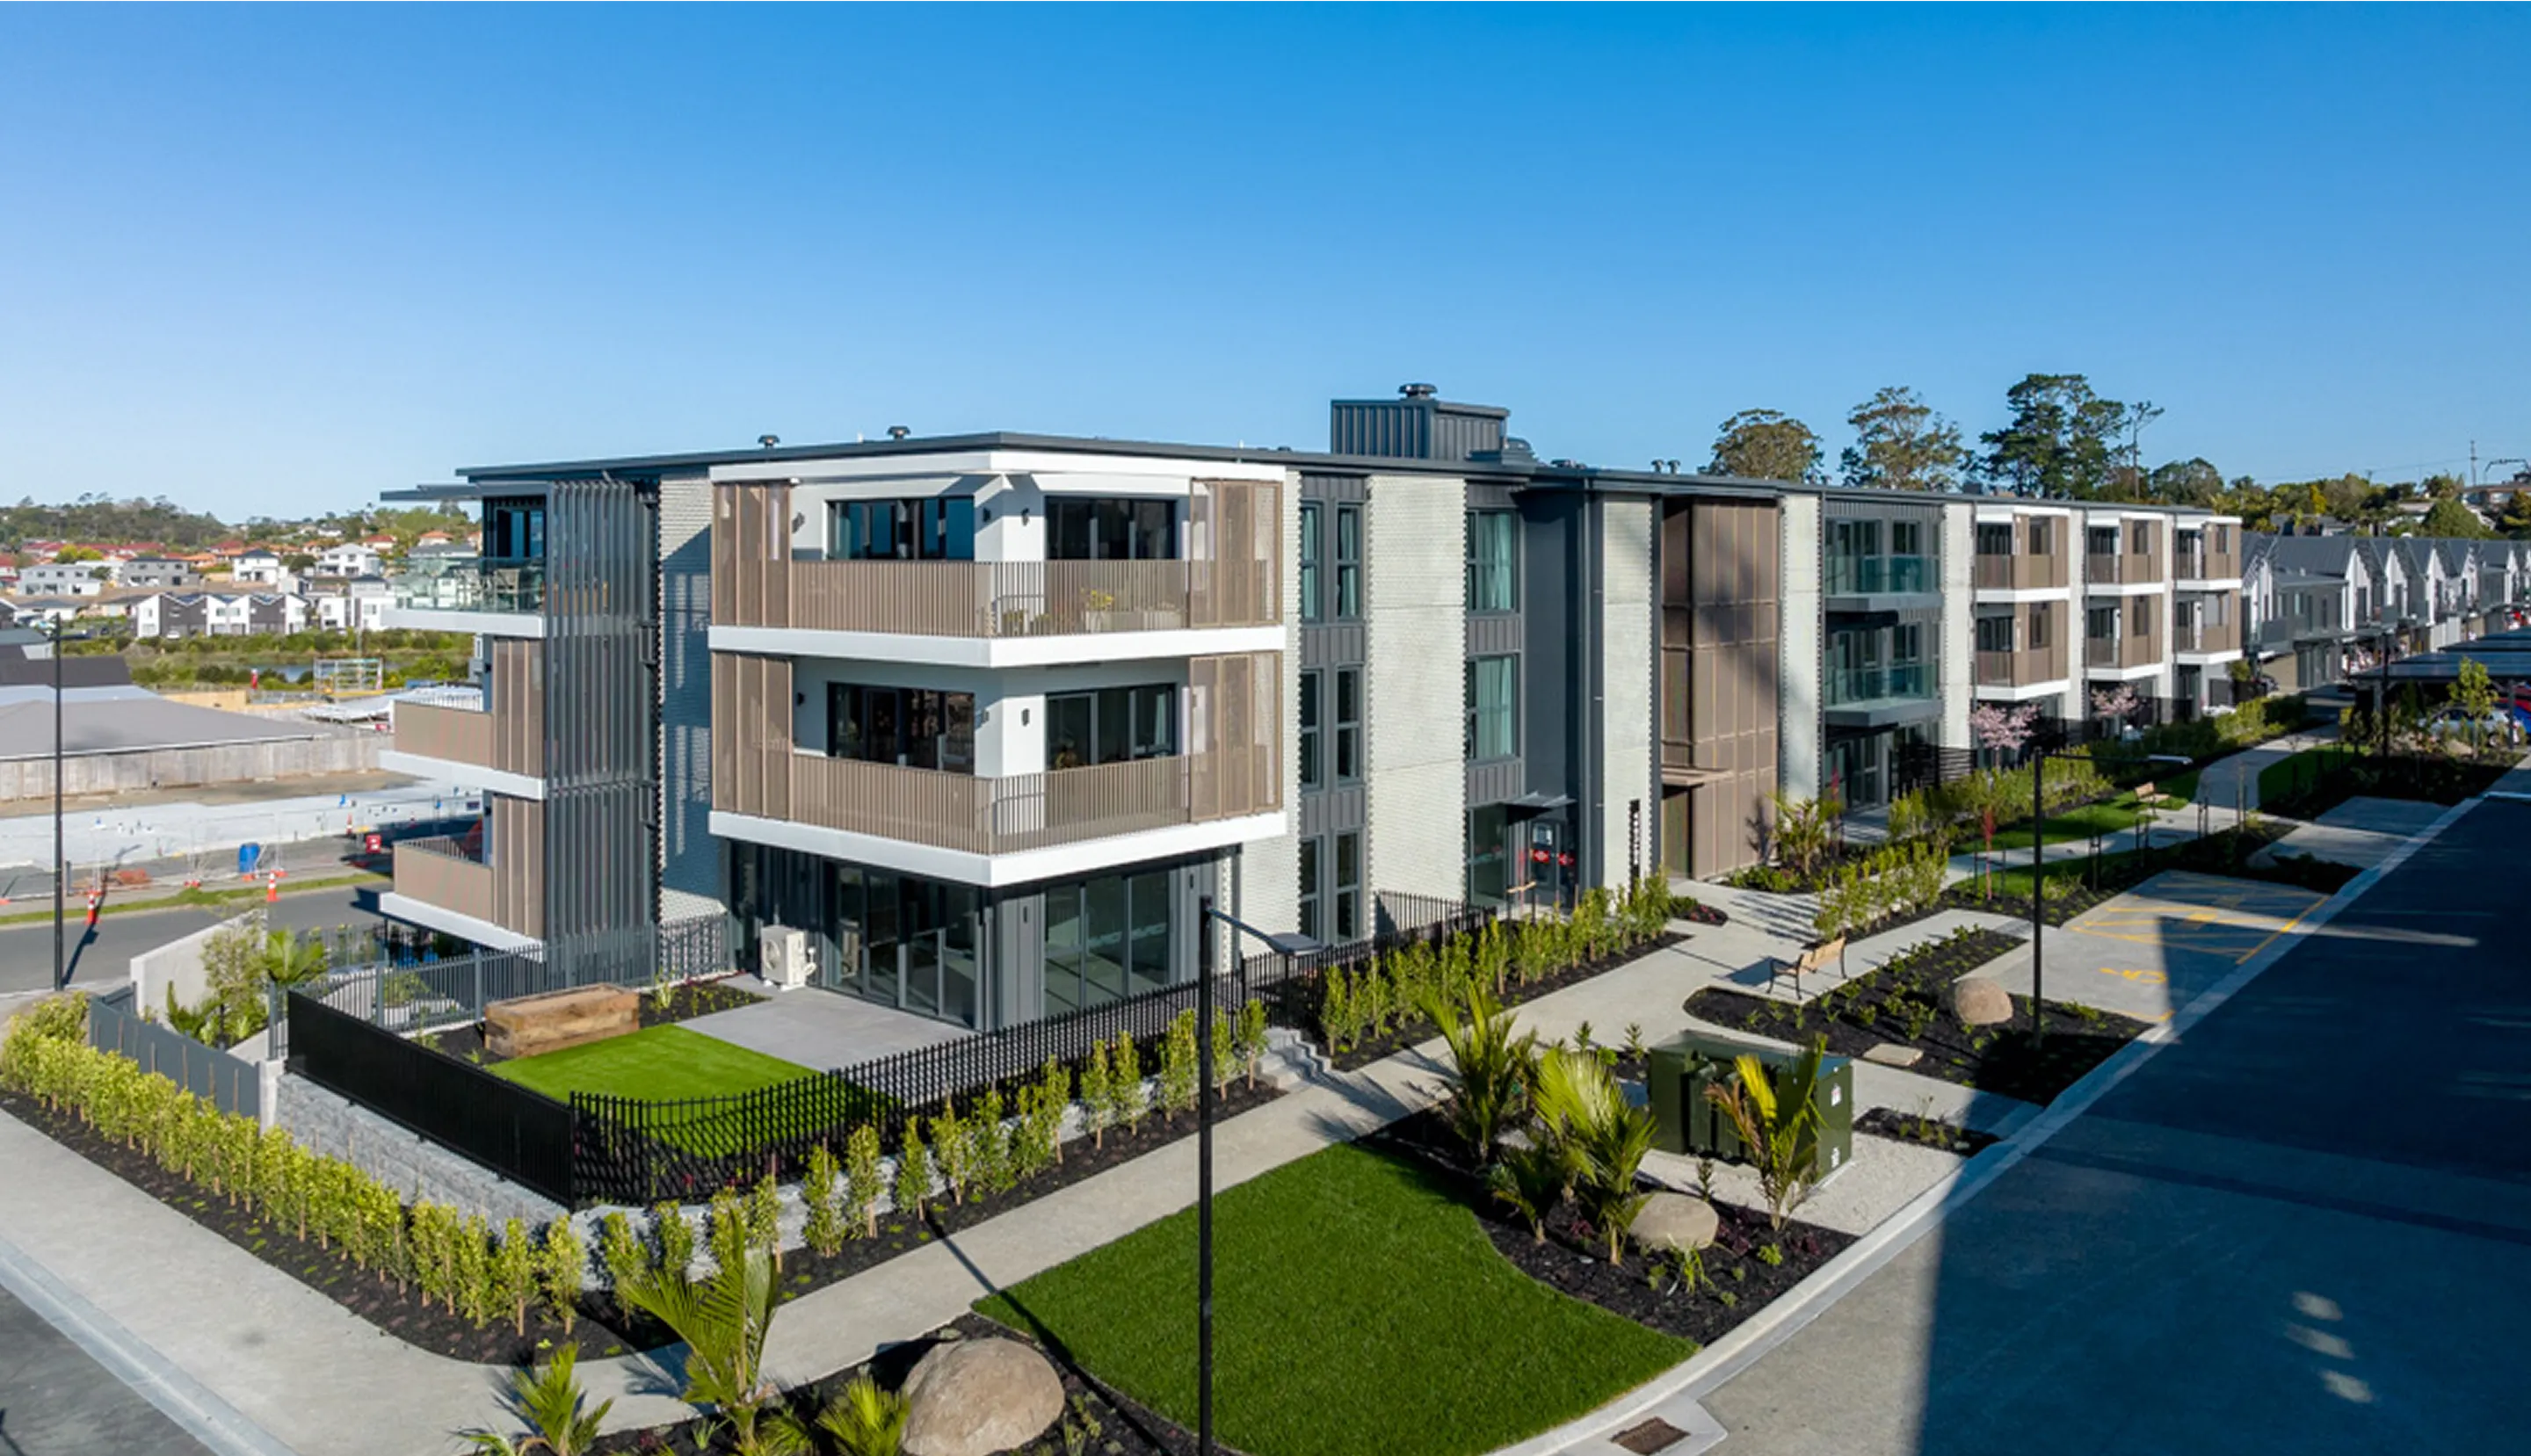
Multi storey apartment building with brown perforated slat balustrades on white cantilevered balconies, surrounded by newly landscaped gardens and pathways

Our clients and partners

What Our Clients say

The brief for the Resido Apartments was for a balustrade design that met all of the client’s design intents. This included balcony privacy, a fast build programme and a timeless aesthetic – simple, clean and crisp. The Belcanto system delivers that beautifully.

James Daulton, Project Architect
ASHTON MITCHELL

Balconies can be time-consuming, involving multiple trades. Coordinating all these elements can be a challenge for contractors. The Grappler system addressed this at Gulf Rise Village by handling all construction in the factory, ensuring quality control and simplifying the process with a single warranty.

Mark Crean, Project Architect
IGNITE ARCHITECTS

At Metlifecare Gulf Rise, Belcanto fixed 12 balcony units in a single day. The system allows us to complete the facade sooner, bringing down the scaffolding up to a month earlier, which accelerates work on adjacent civil and landscaping projects. It’s refreshing when something just works as planned, without any issues.

Garyth Jones, Project Manager
NZ STRONG

We’ve now used the Grappler system on three buildings for Metlifecare. Our client saw the value in how it reduced risk to the envelope design while delivering significant speed and cost savings. It’s proven to be a real success.

Mark Crean, Director of Living Environments, Aged Care
IGNITE ARCHITECTS
Downloads

Book a presentation

Explore a better way to design and deliver all your architectural facade features.

Get in touch