










DRAG

Arlington Apartments

Ground-level balustrade pre-installation streamlined on-site work, lifting safety and efficiency, while early collaboration ensured cost-effective design outcomes for this high-impact public housing project.

  • Products
    Cipher Balustrades
  • Location
    Mt Cook, Wellington
  • client
    Wellington City Council
  • Architects
    Novak Middleton Architects
  • Main Contractor
    Hawkins Construction
  • Completion
  • Project Type 
    Social housing (120 units)
SMART SOLUTIONS FOR SOCIAL HOUSING

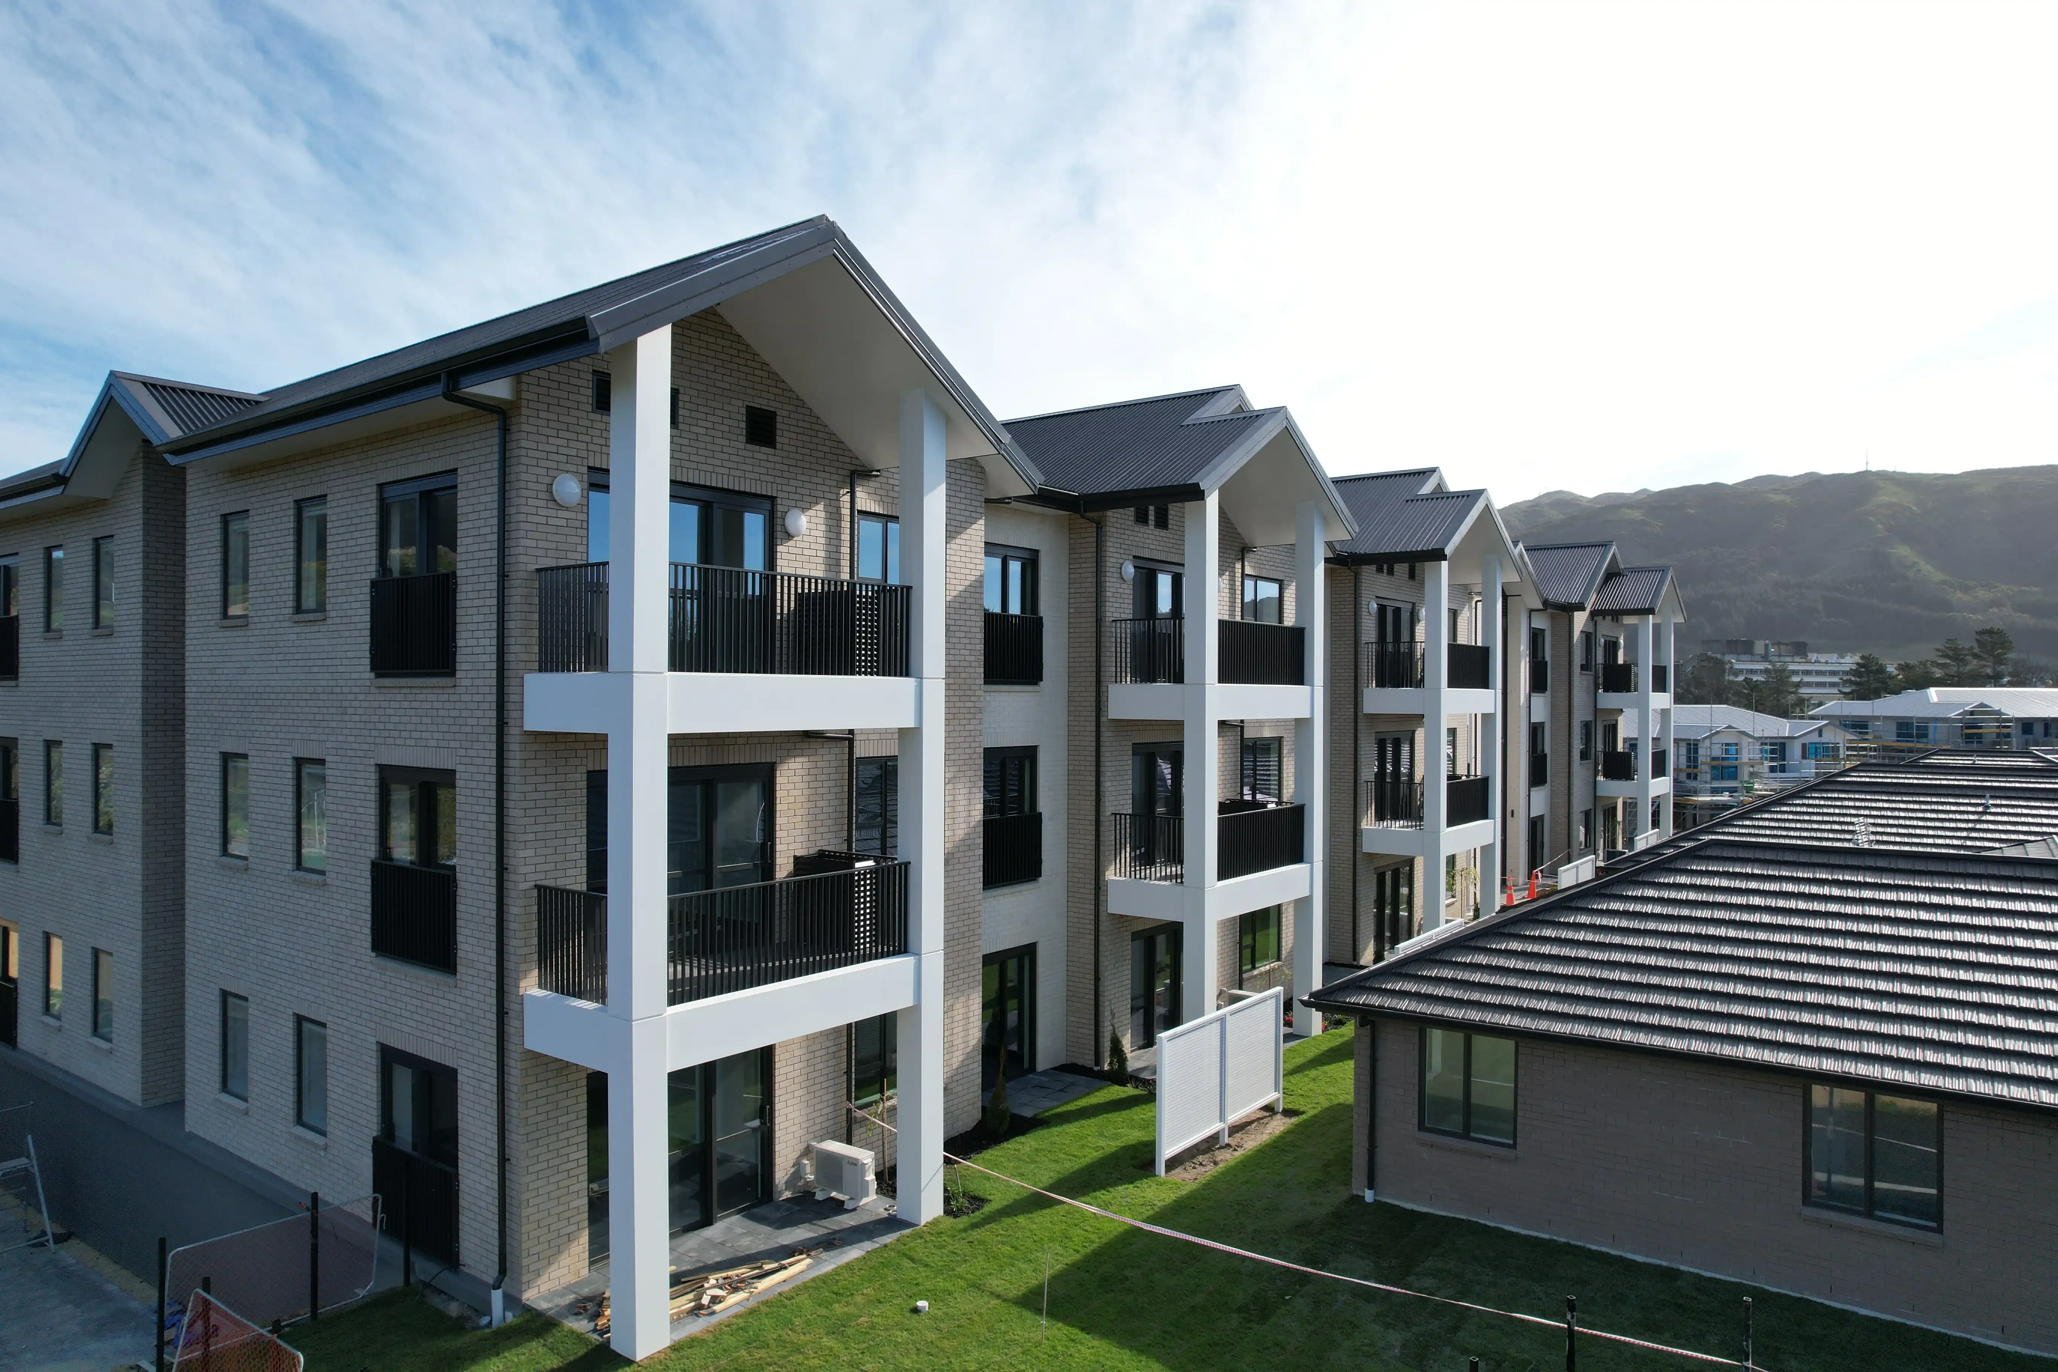

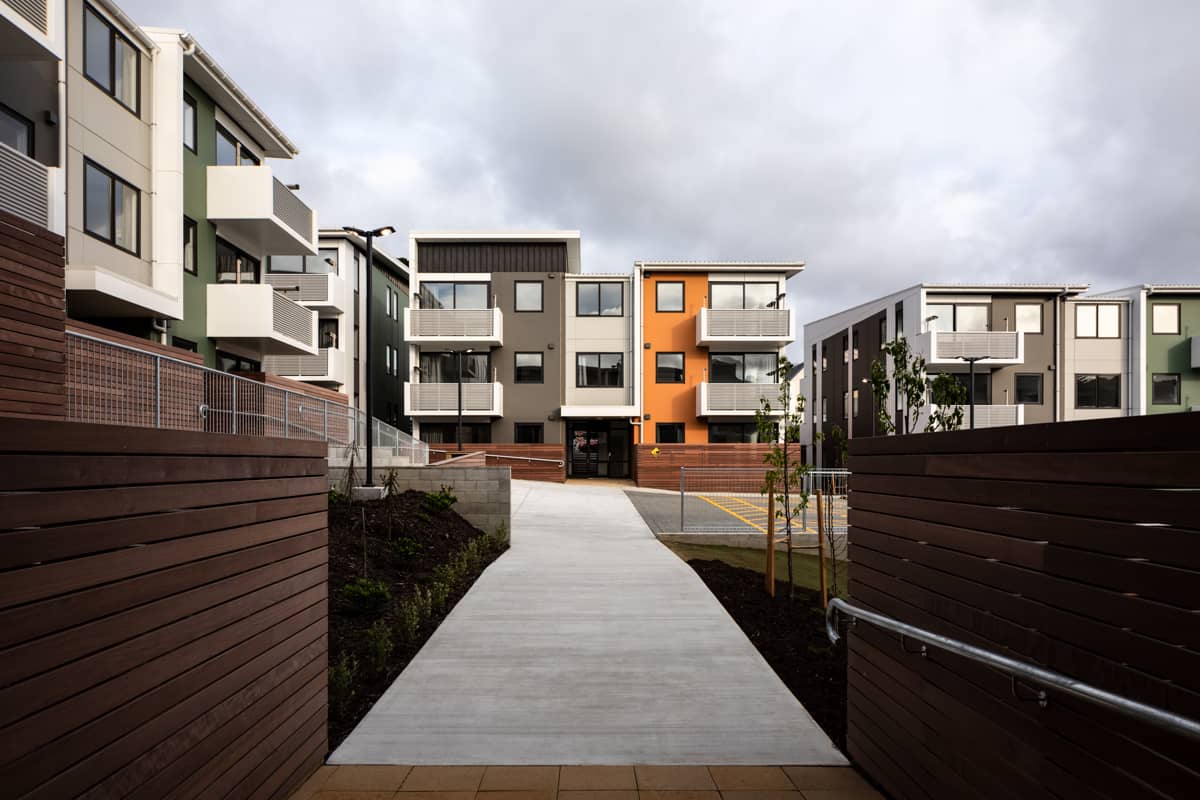
Part of Wellington City Council’s ambitious plan to improve living conditions across its 40 housing complexes, Arlington Apartments is a flagship project, delivering 120 warm, dry, safe and healthy homes. Our role was to help meet these goals with balustrade solutions that balanced privacy, safety and construction efficiency.

Engaged under an ECI process, our team worked closely with Novak Middleton Architects and Hawkins Construction from the outset. Multiple design and cost options were tabled to keep the project on budget while exceeding quality standards. This early alignment paved the way for smooth manufacturing and streamlined delivery.

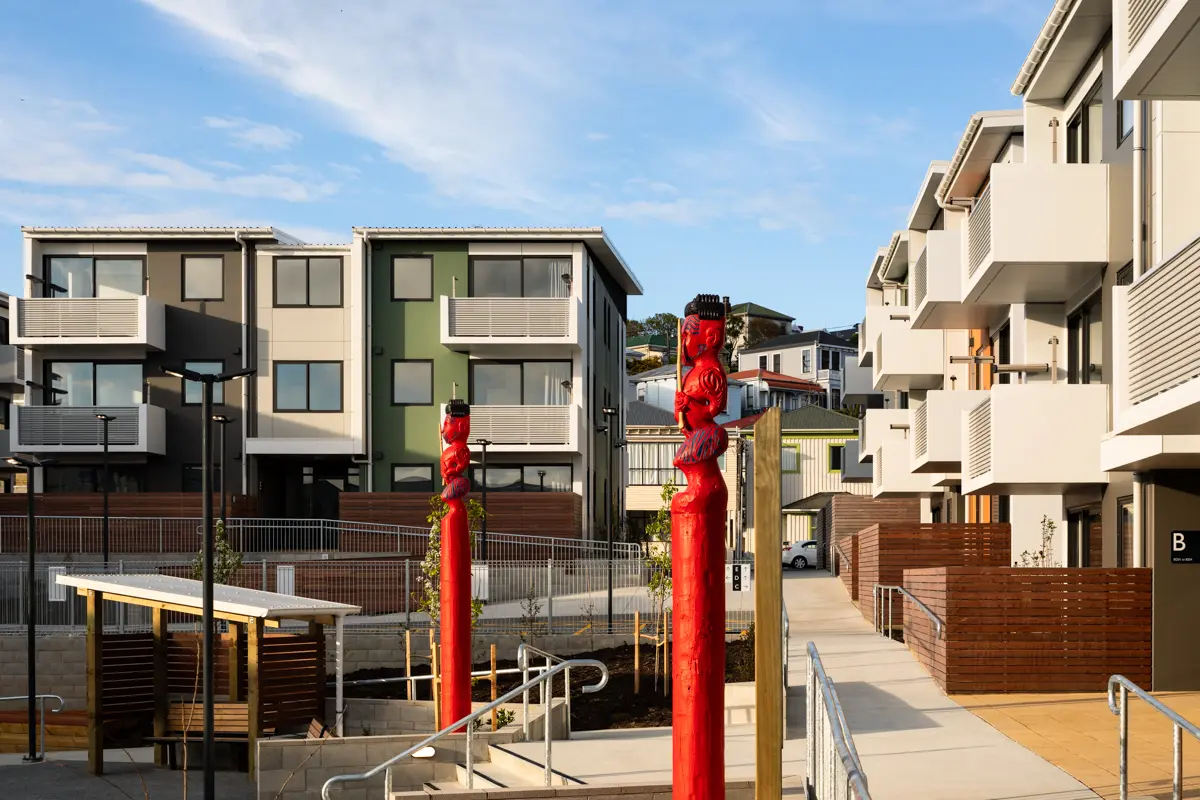
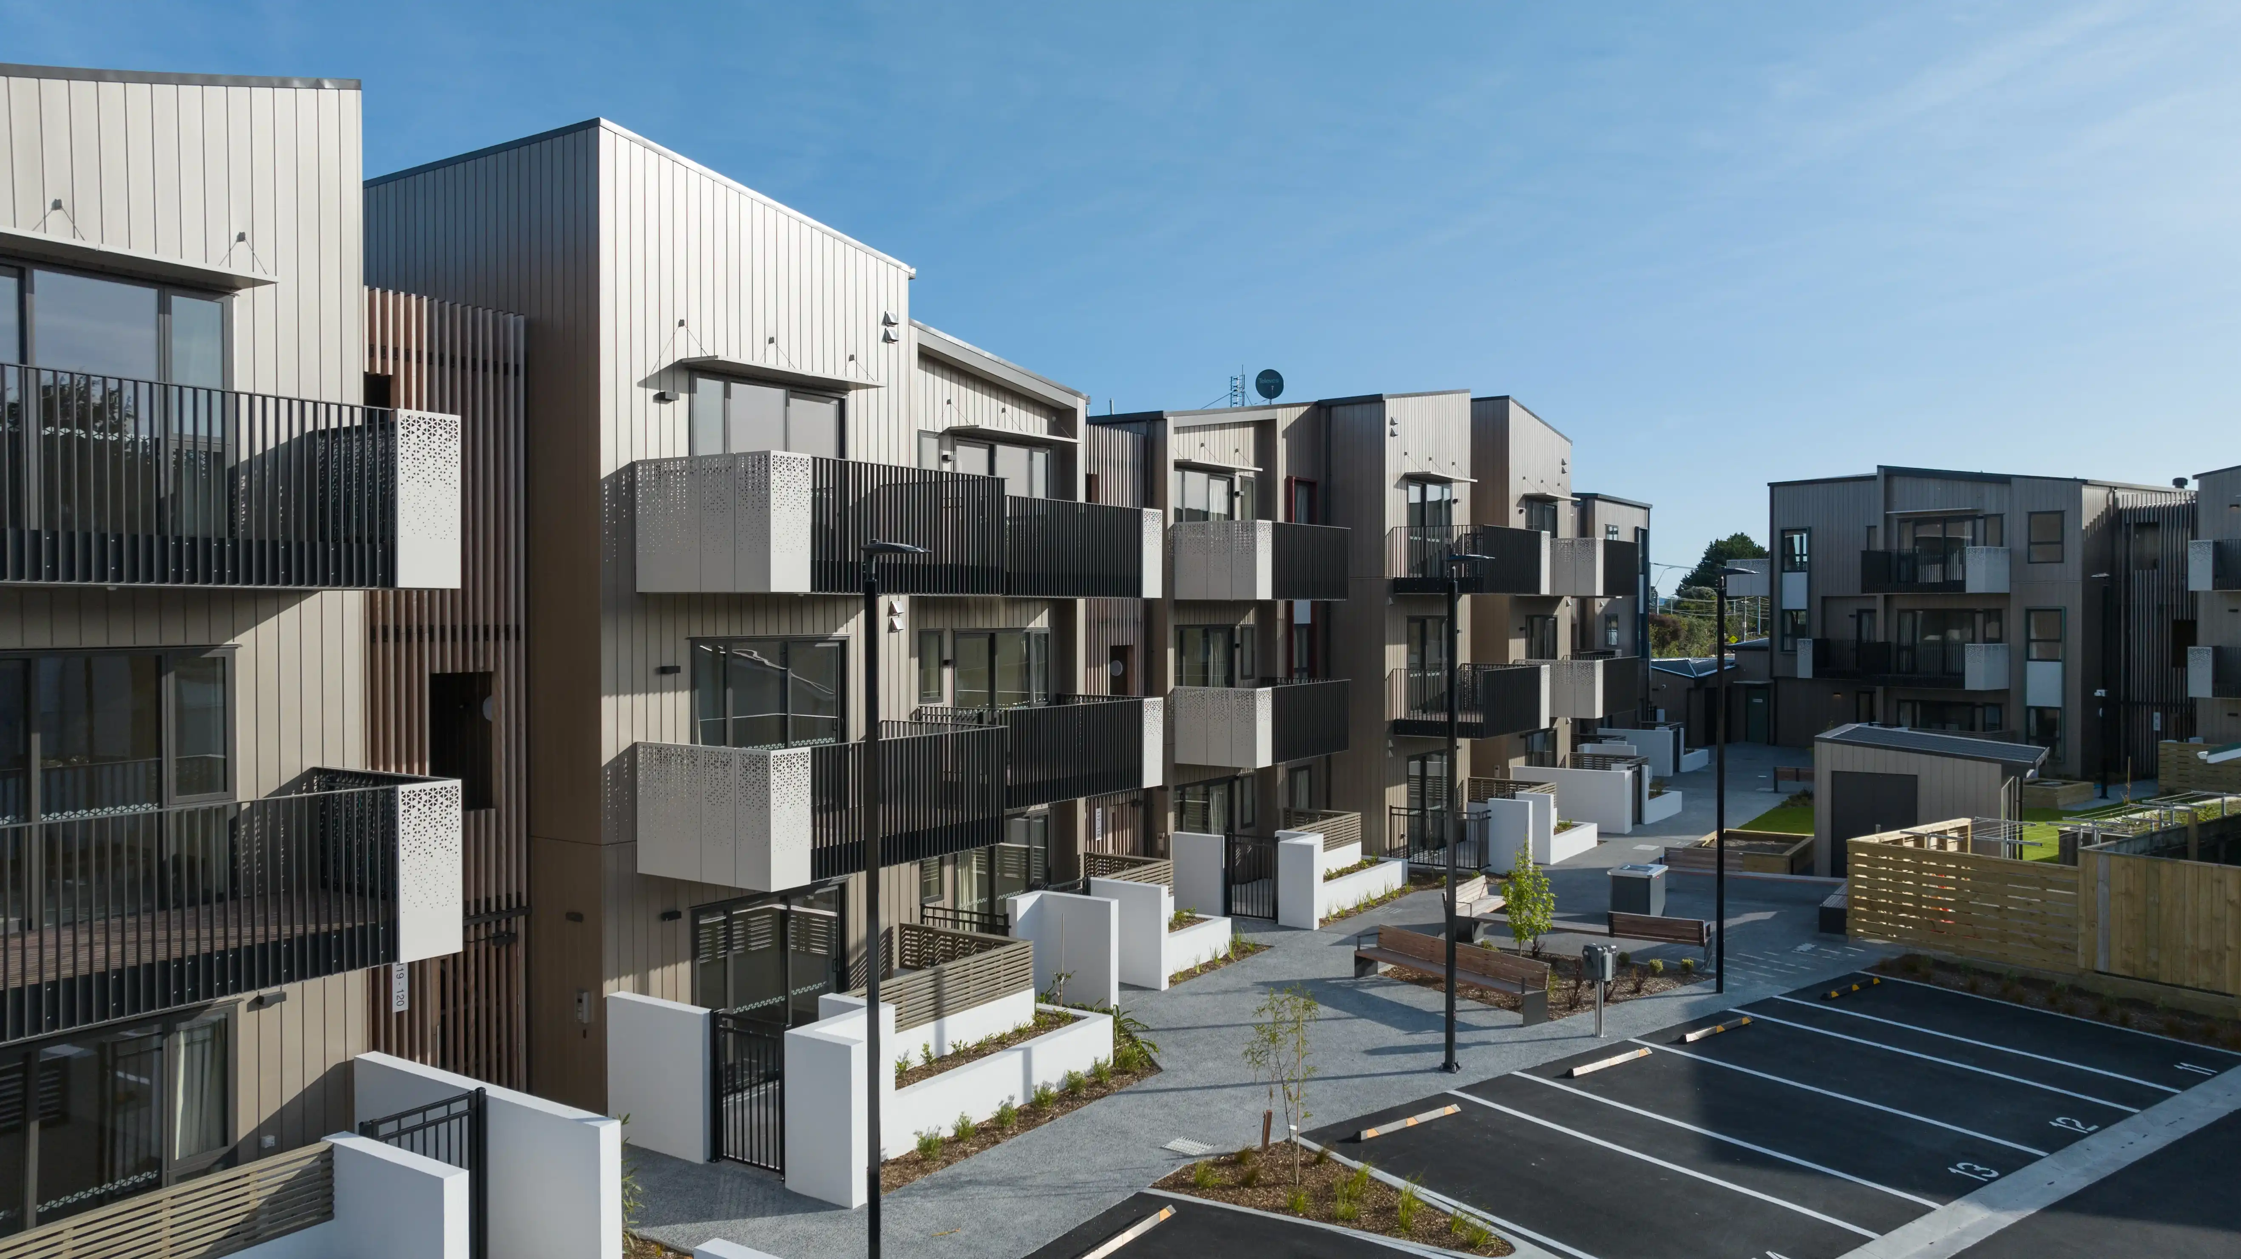
Eighty balustrades were pre-installed on concrete balconies at ground level before being craned into place – a key construction efficiency that reduced on-site labour and boosted installation safety. The systemised approach helped keep this high-impact community project moving, on time and on target.

Close up of black perforated metal balustrade panels on a rooftop deck, with a construction crane and city building in the background
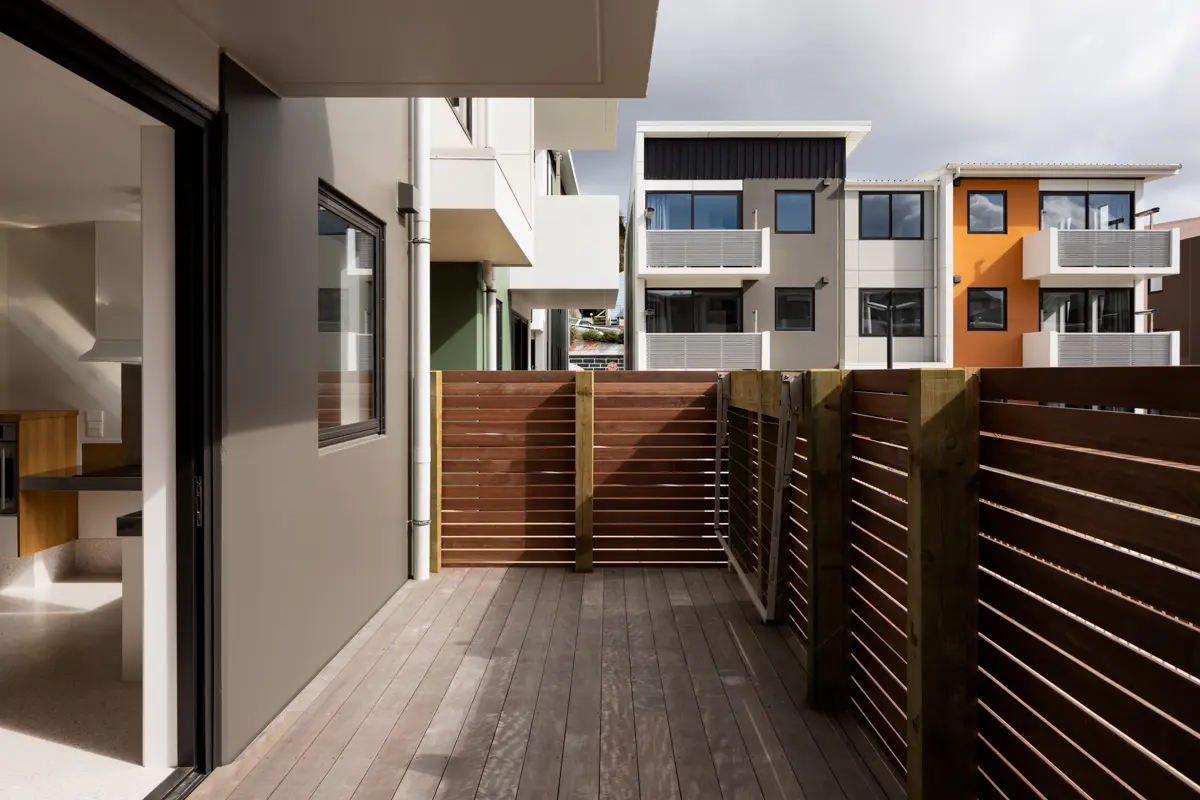

Deck with timber slat balustrade fencing outside a kitchen, overlooking a row of townhouses with white balconies

To learn more about our balustrade products and specification services, get in touch with our expert team.
Products used

No items found.
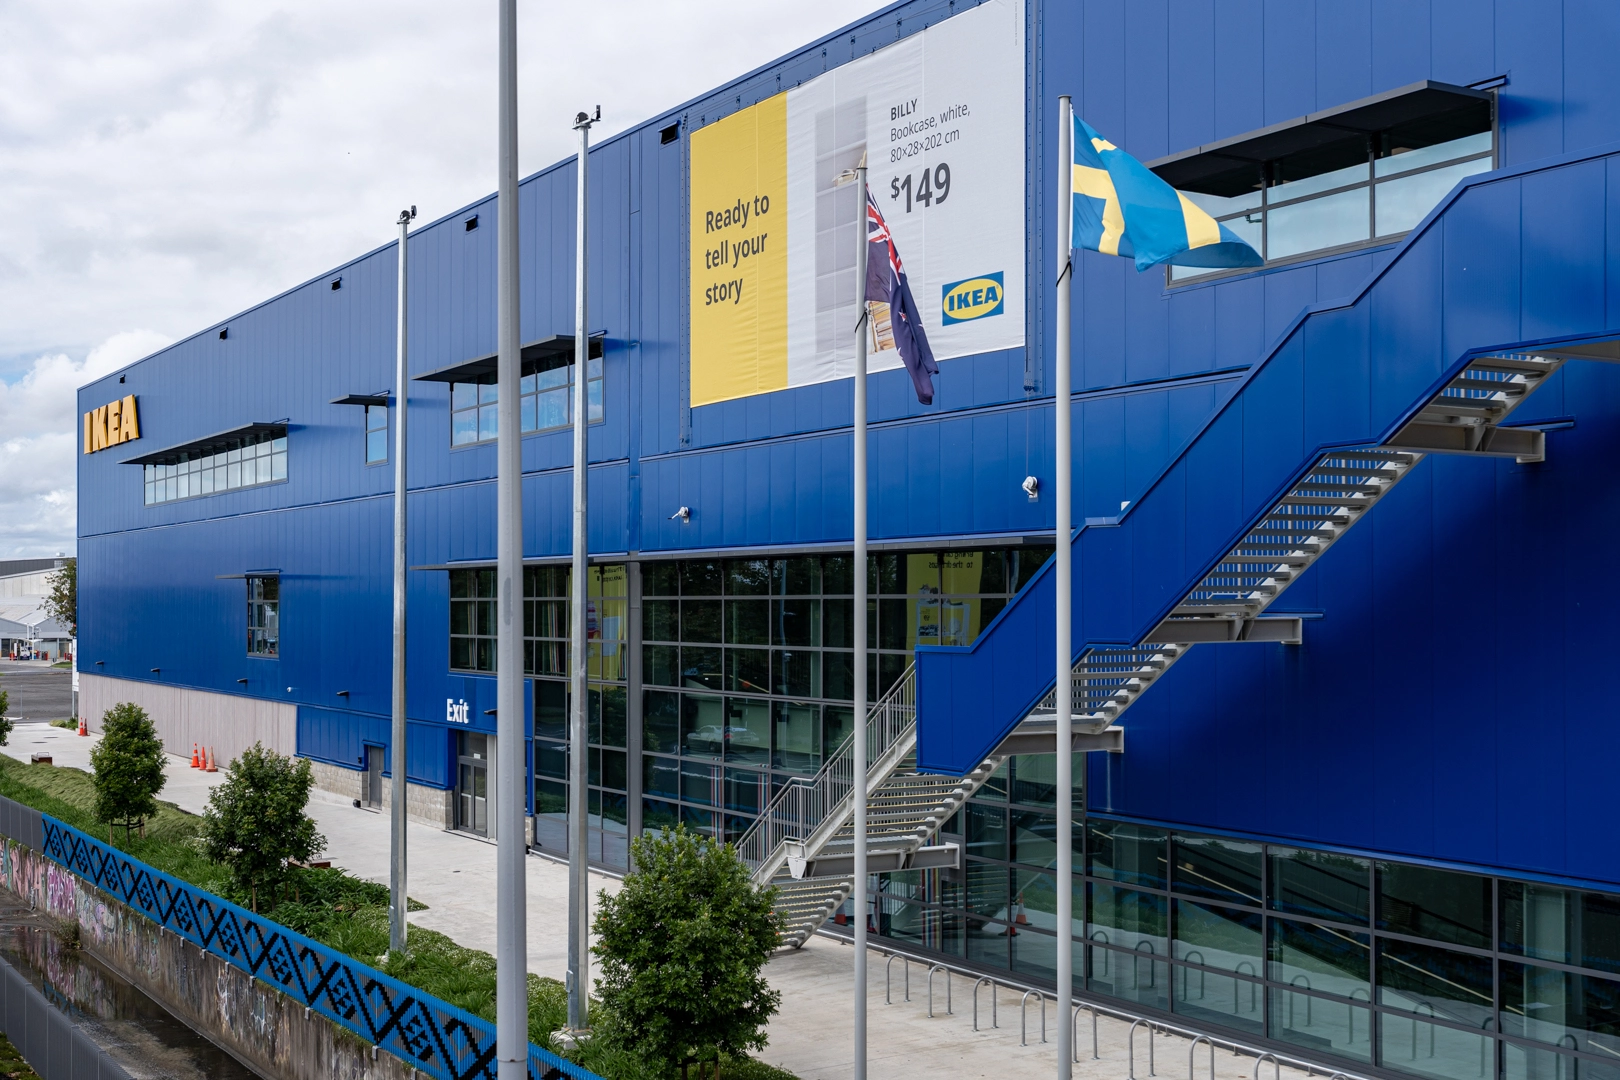
Attache balustrade installed on the exterior staircase of an IKEA building

Black aluminium balustrade with slatted infill on a residential balcony overlooking bush covered hills
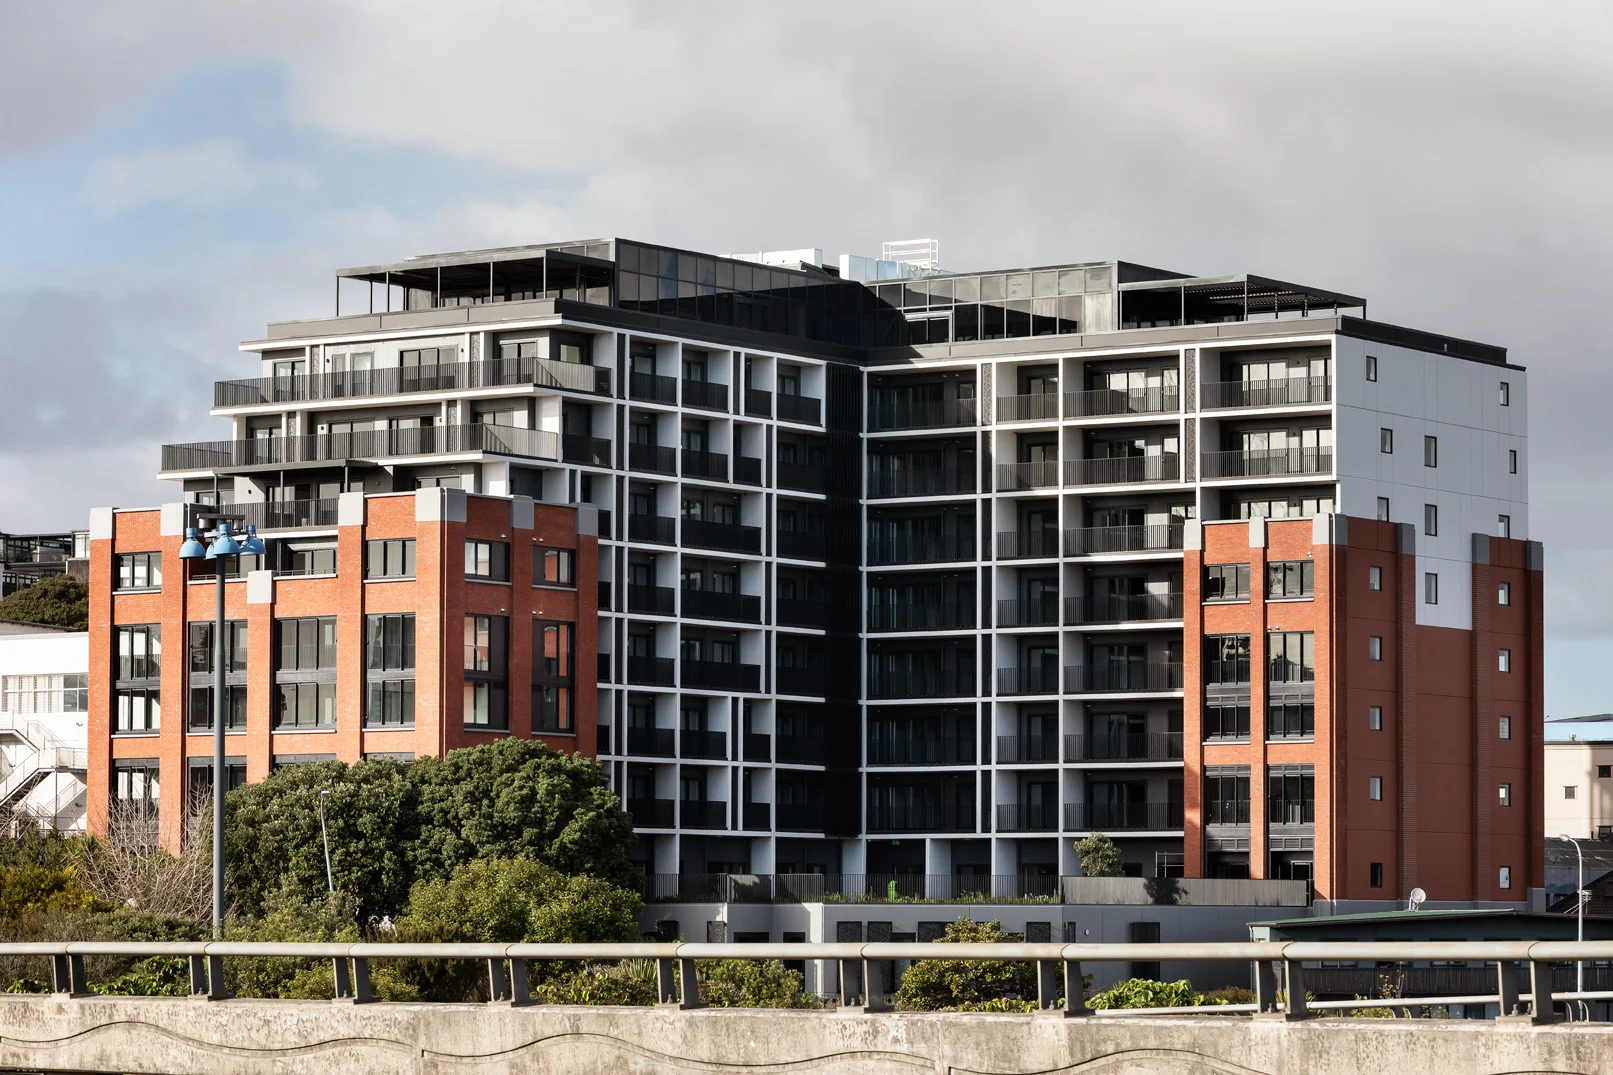
Exterior of a multi storey apartment building with brick and glass facades and black balustrades on each balcony
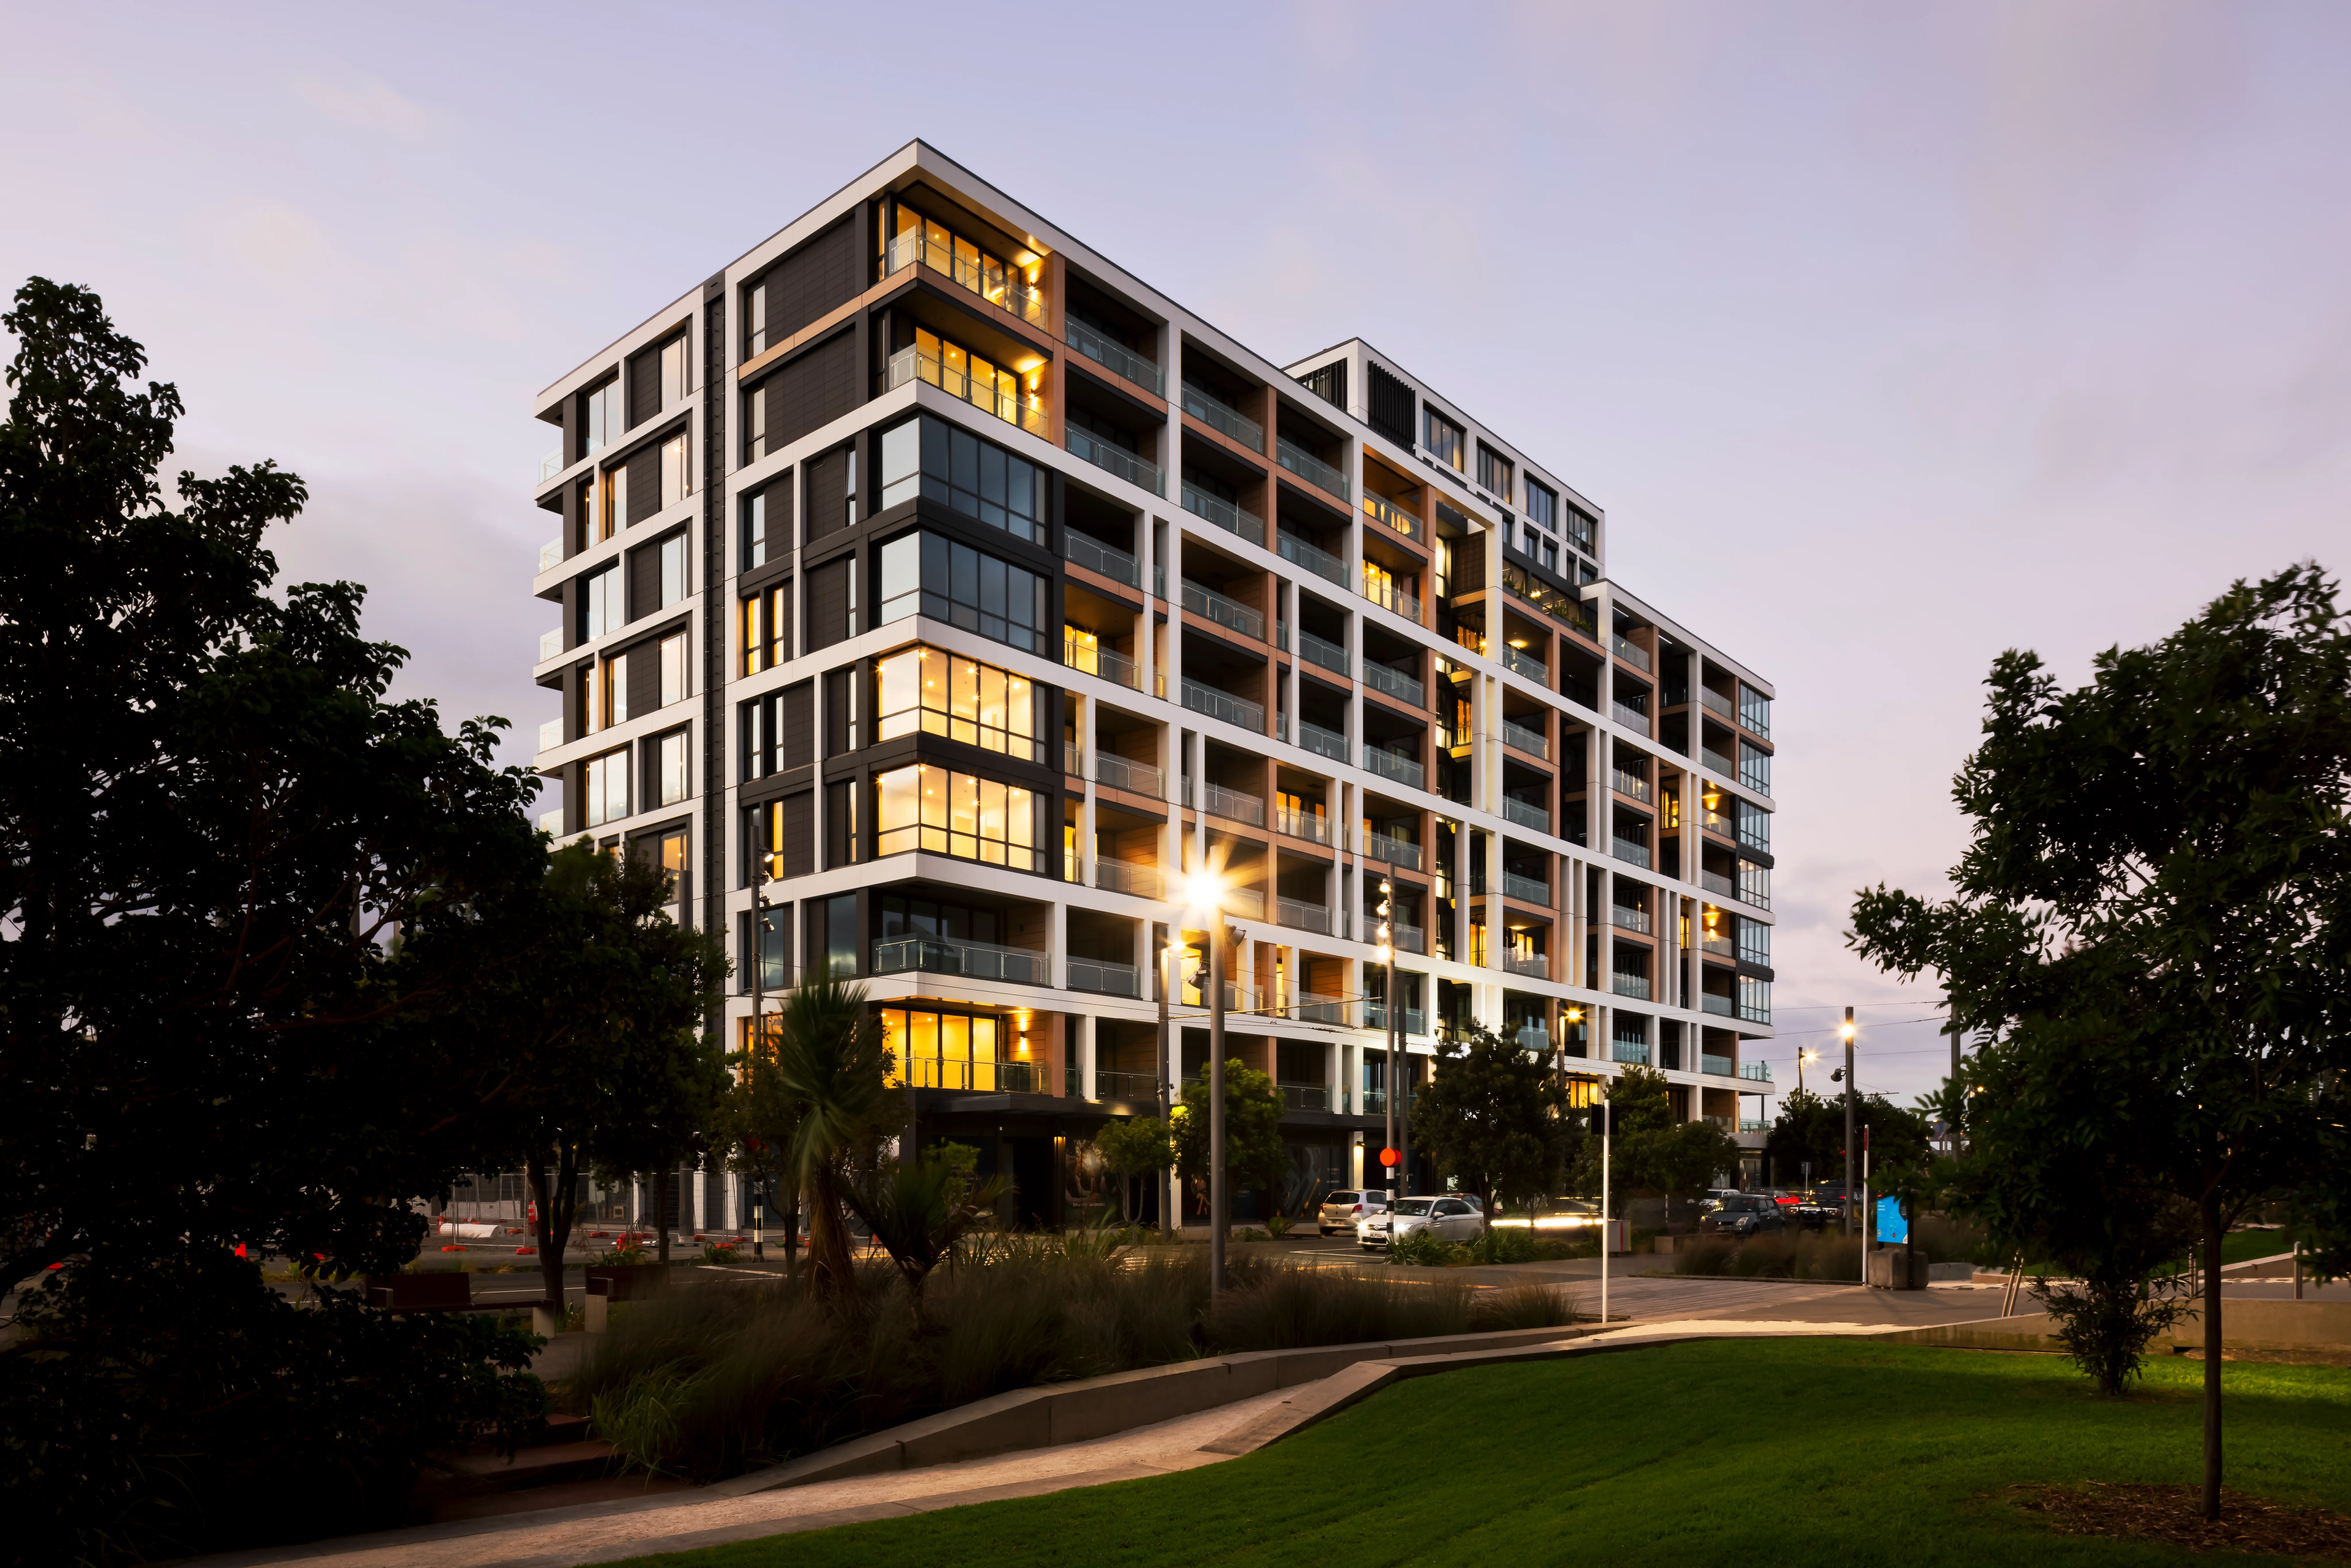
Multi storey apartment building at dusk with glass balustrades and warm interior lighting, surrounded by trees and gardens
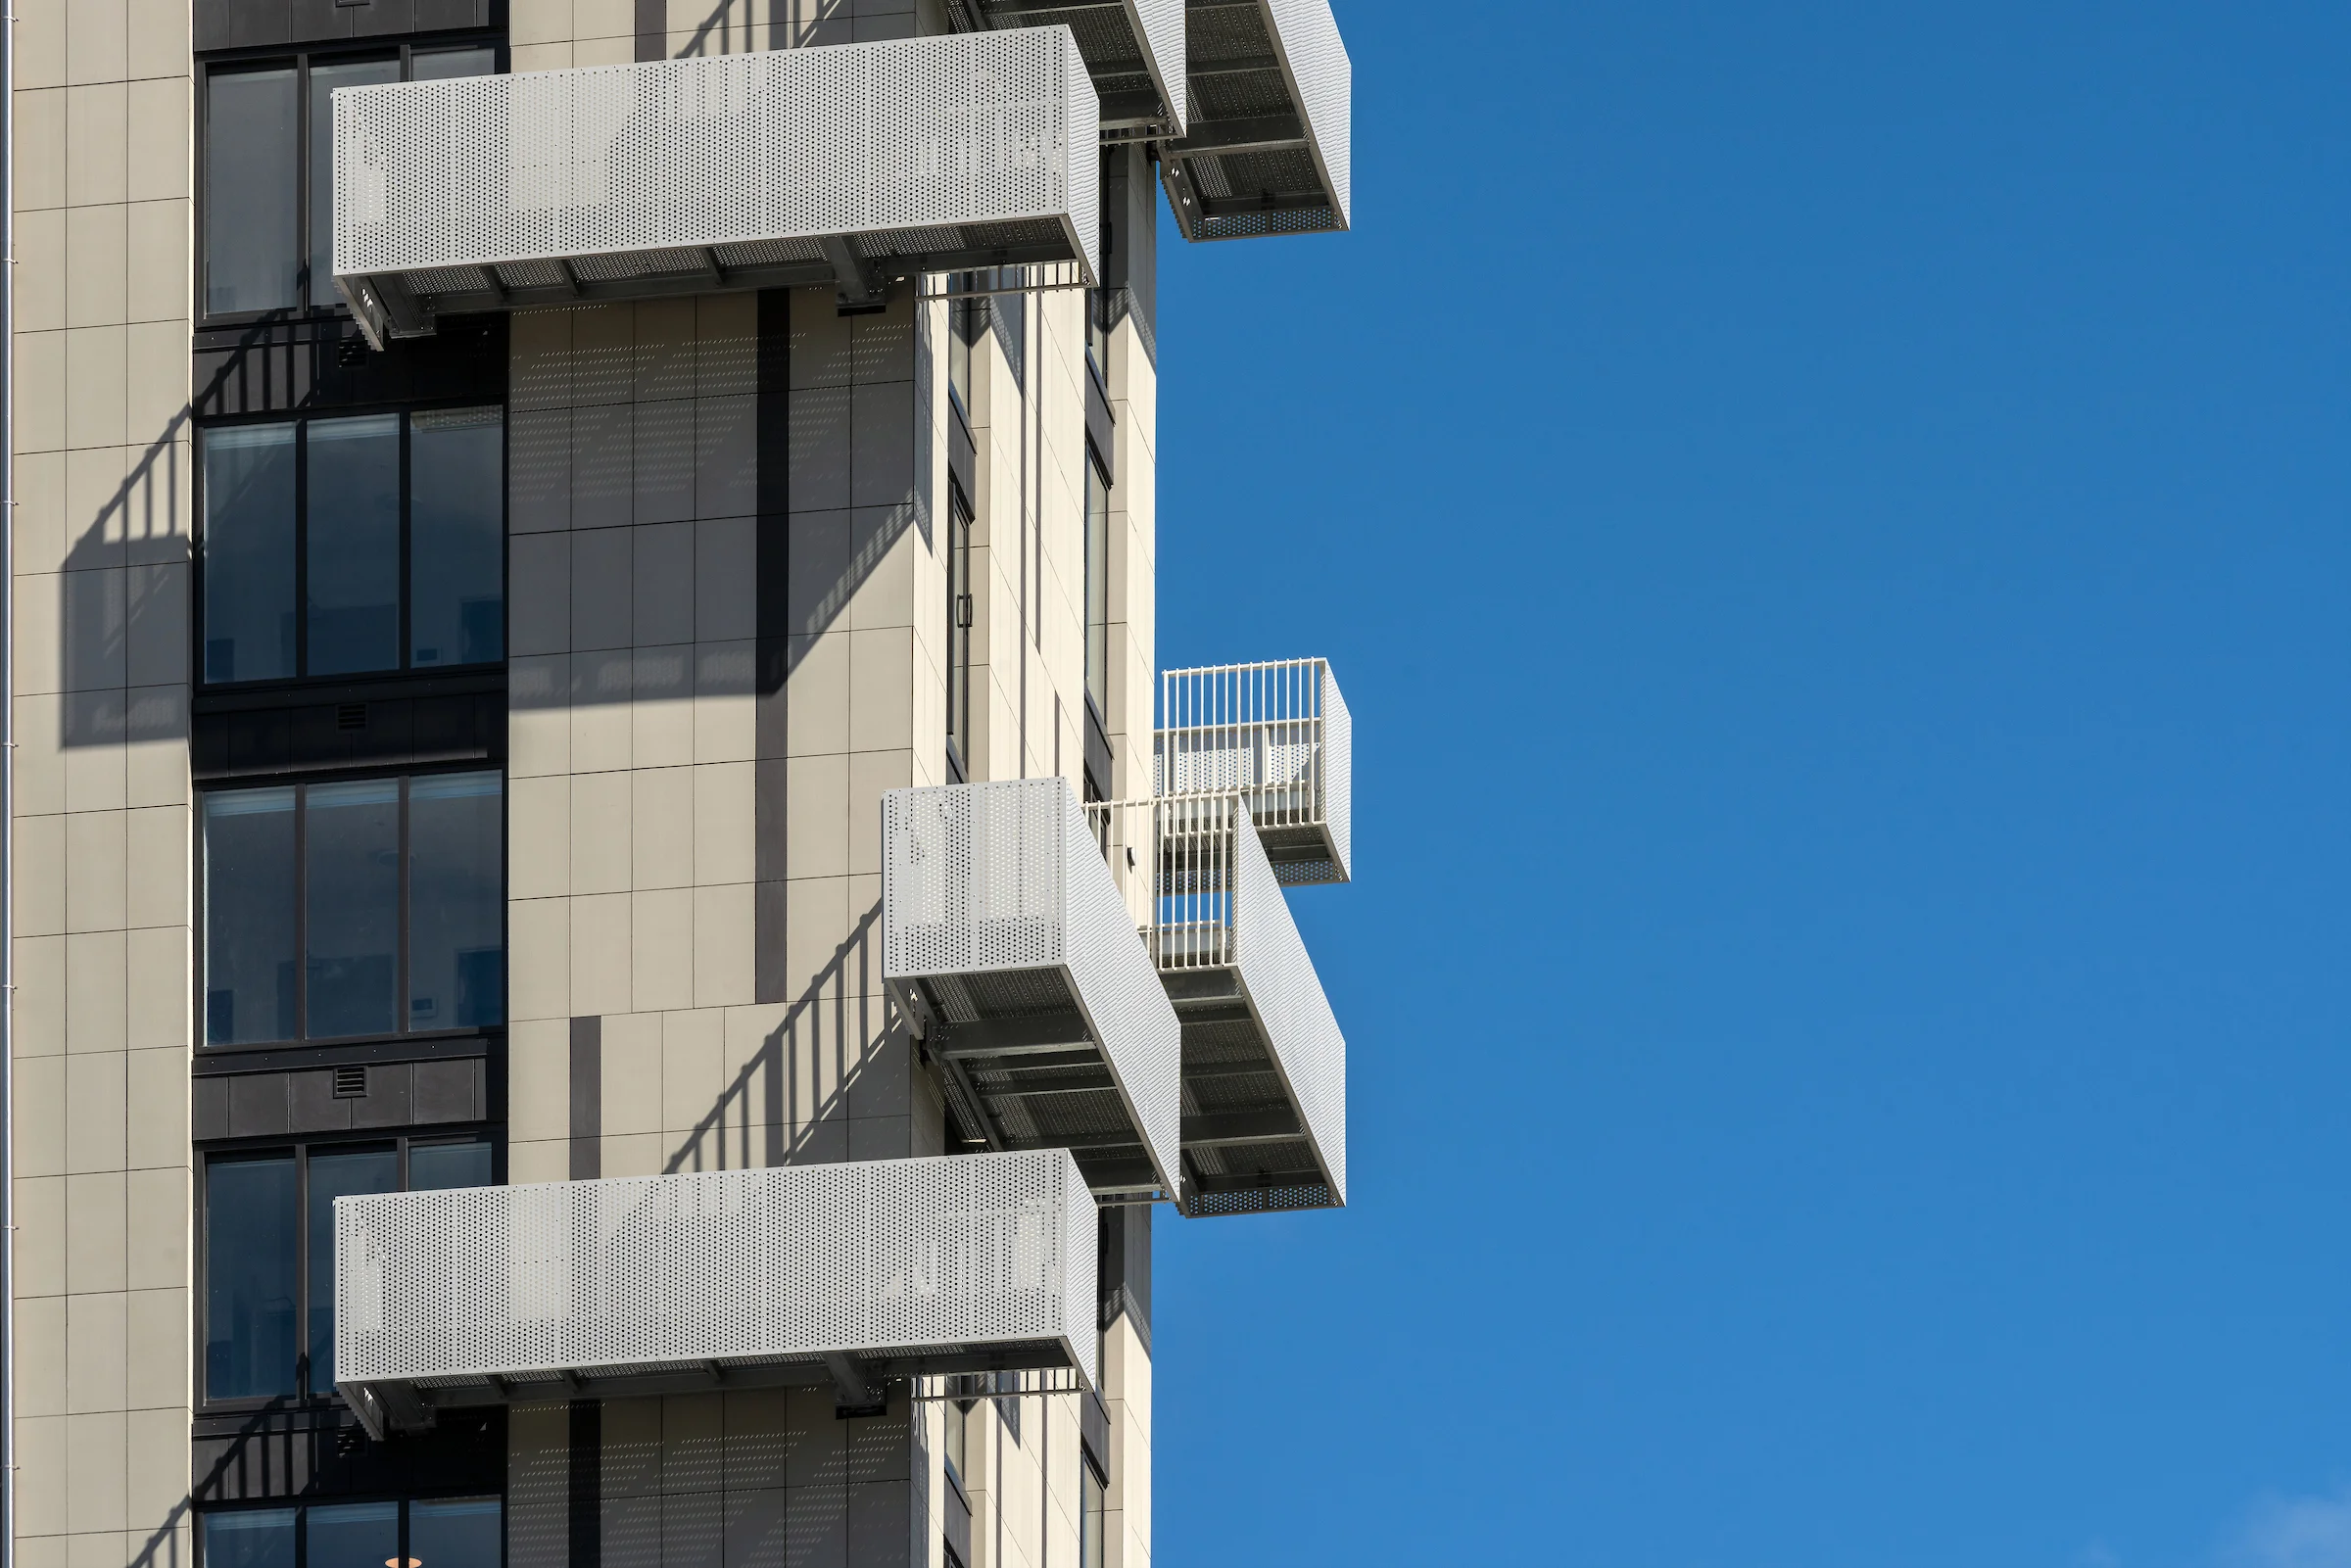
Close up of white perforated metal balconies and slim white balustrades projecting from a high rise building facade against a clear blue sky
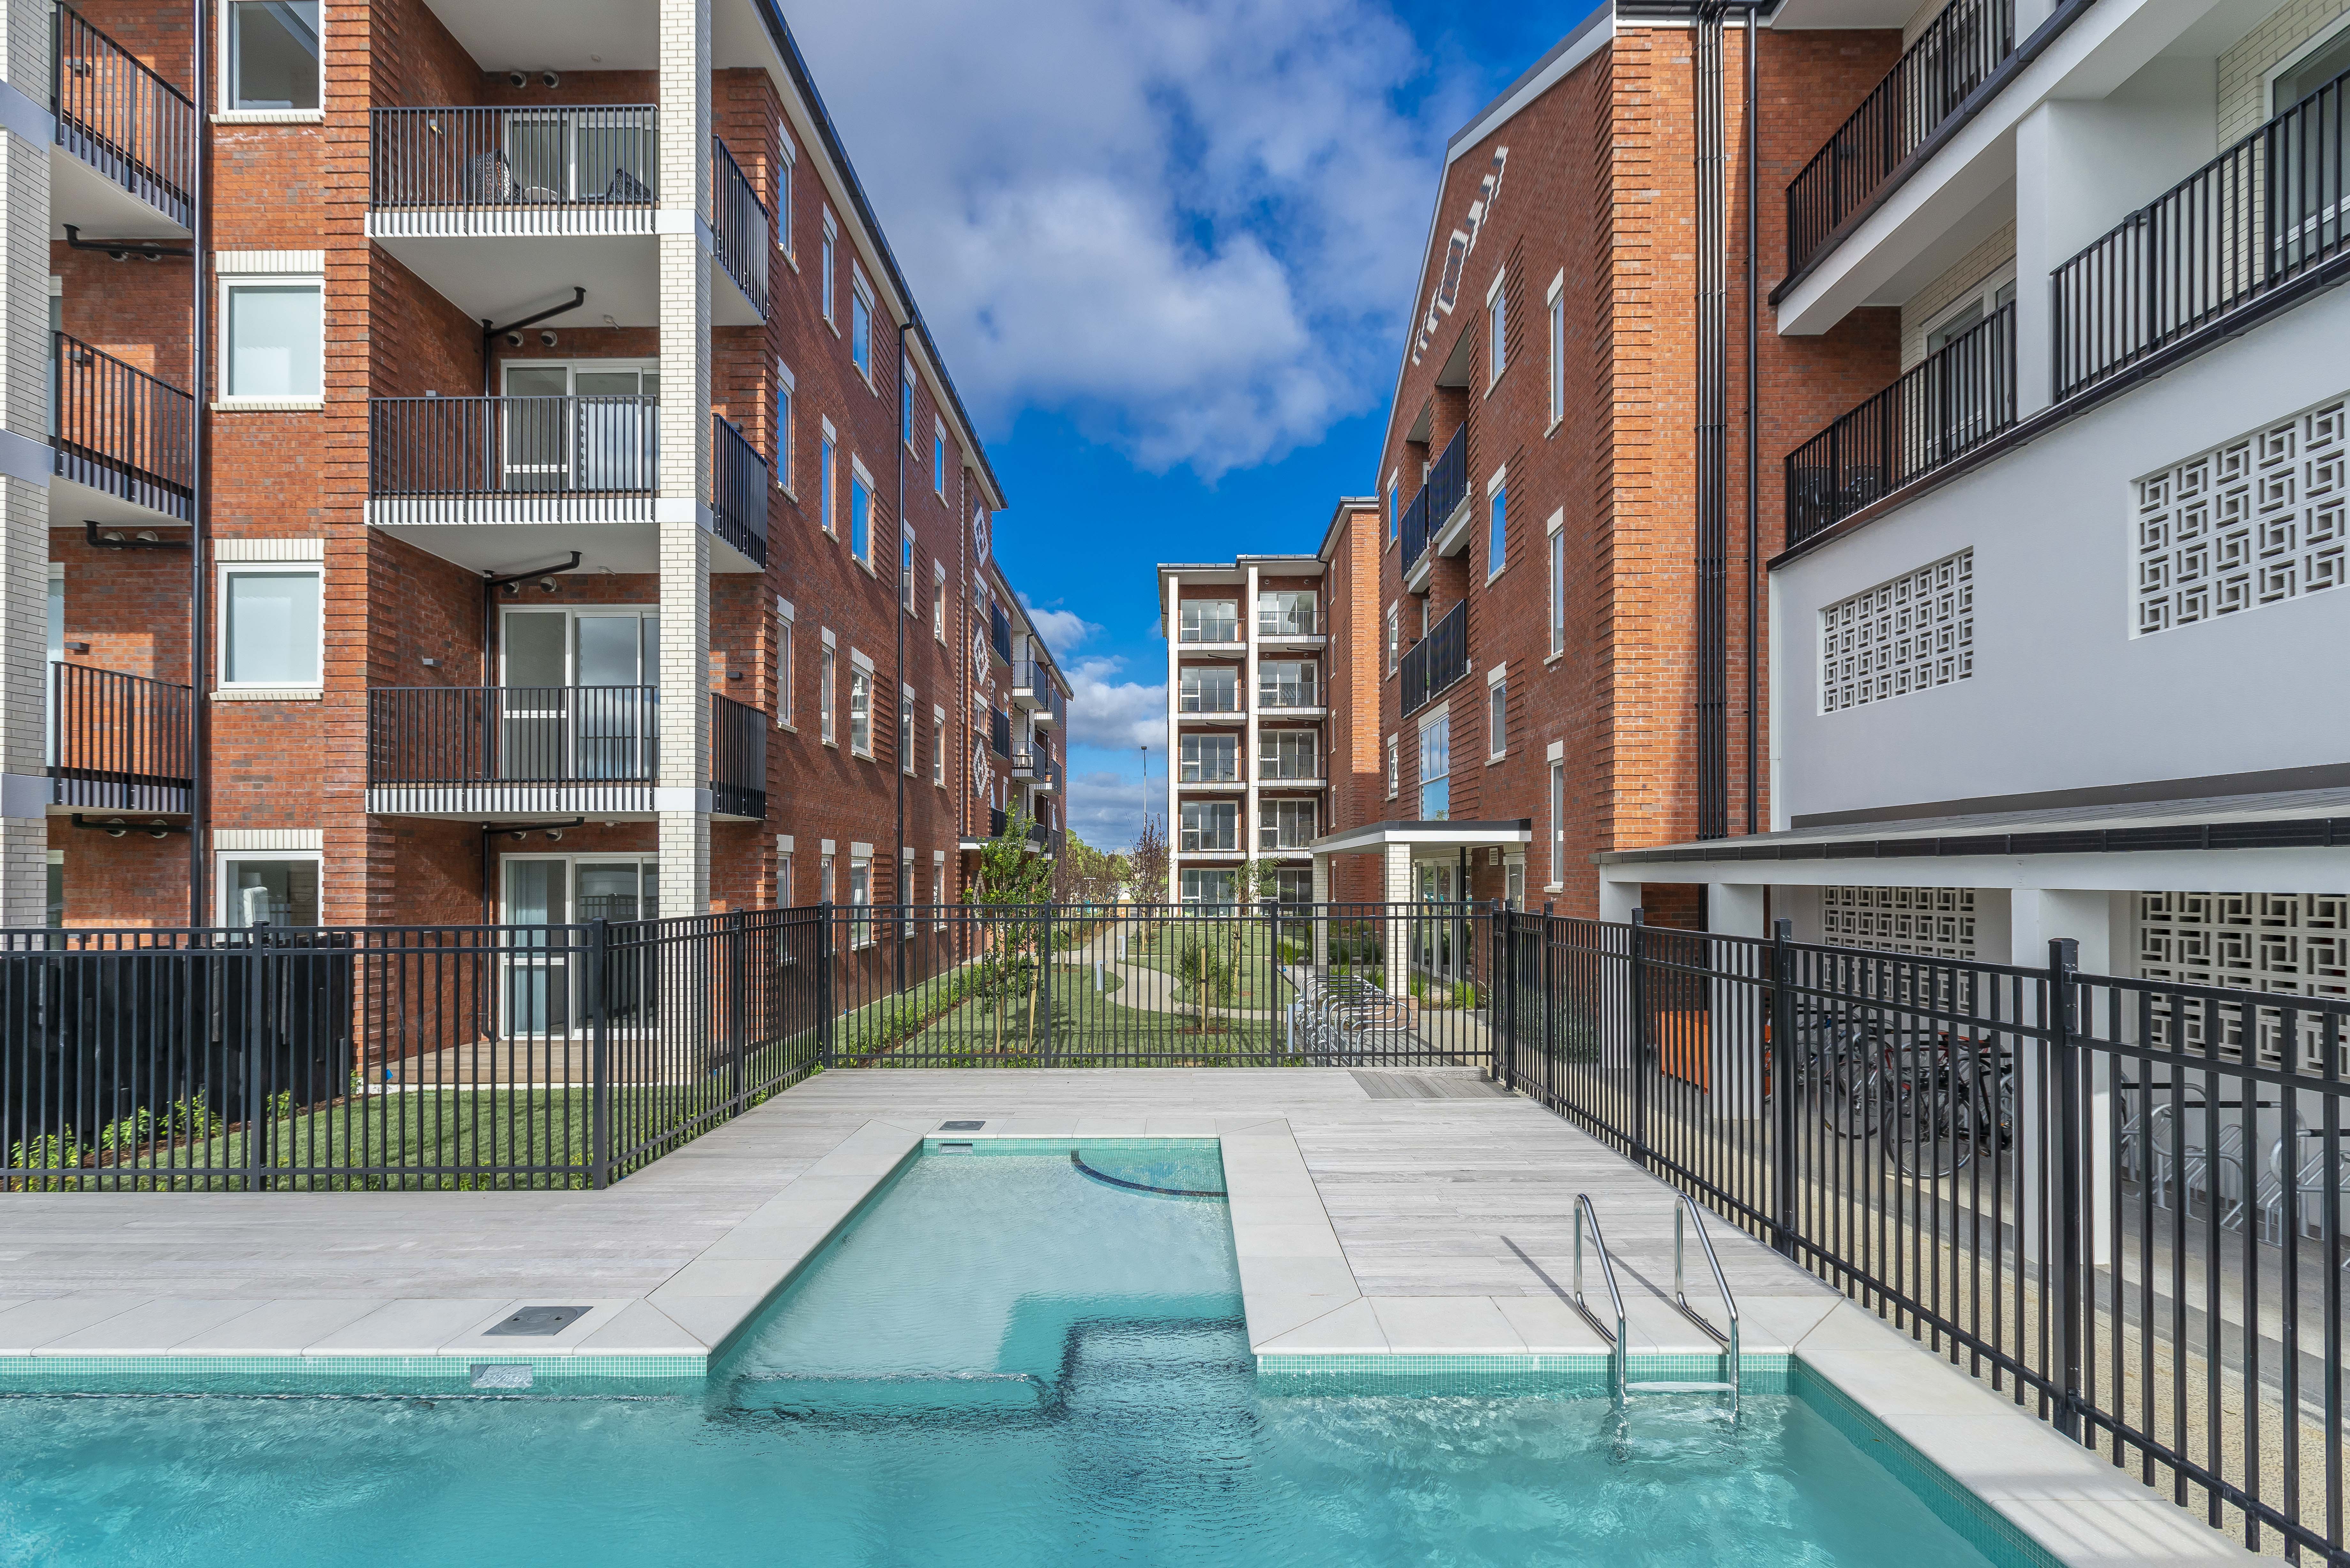
Brick apartment buildings with black balustrades on each balcony, overlooking a landscaped courtyard with a pool
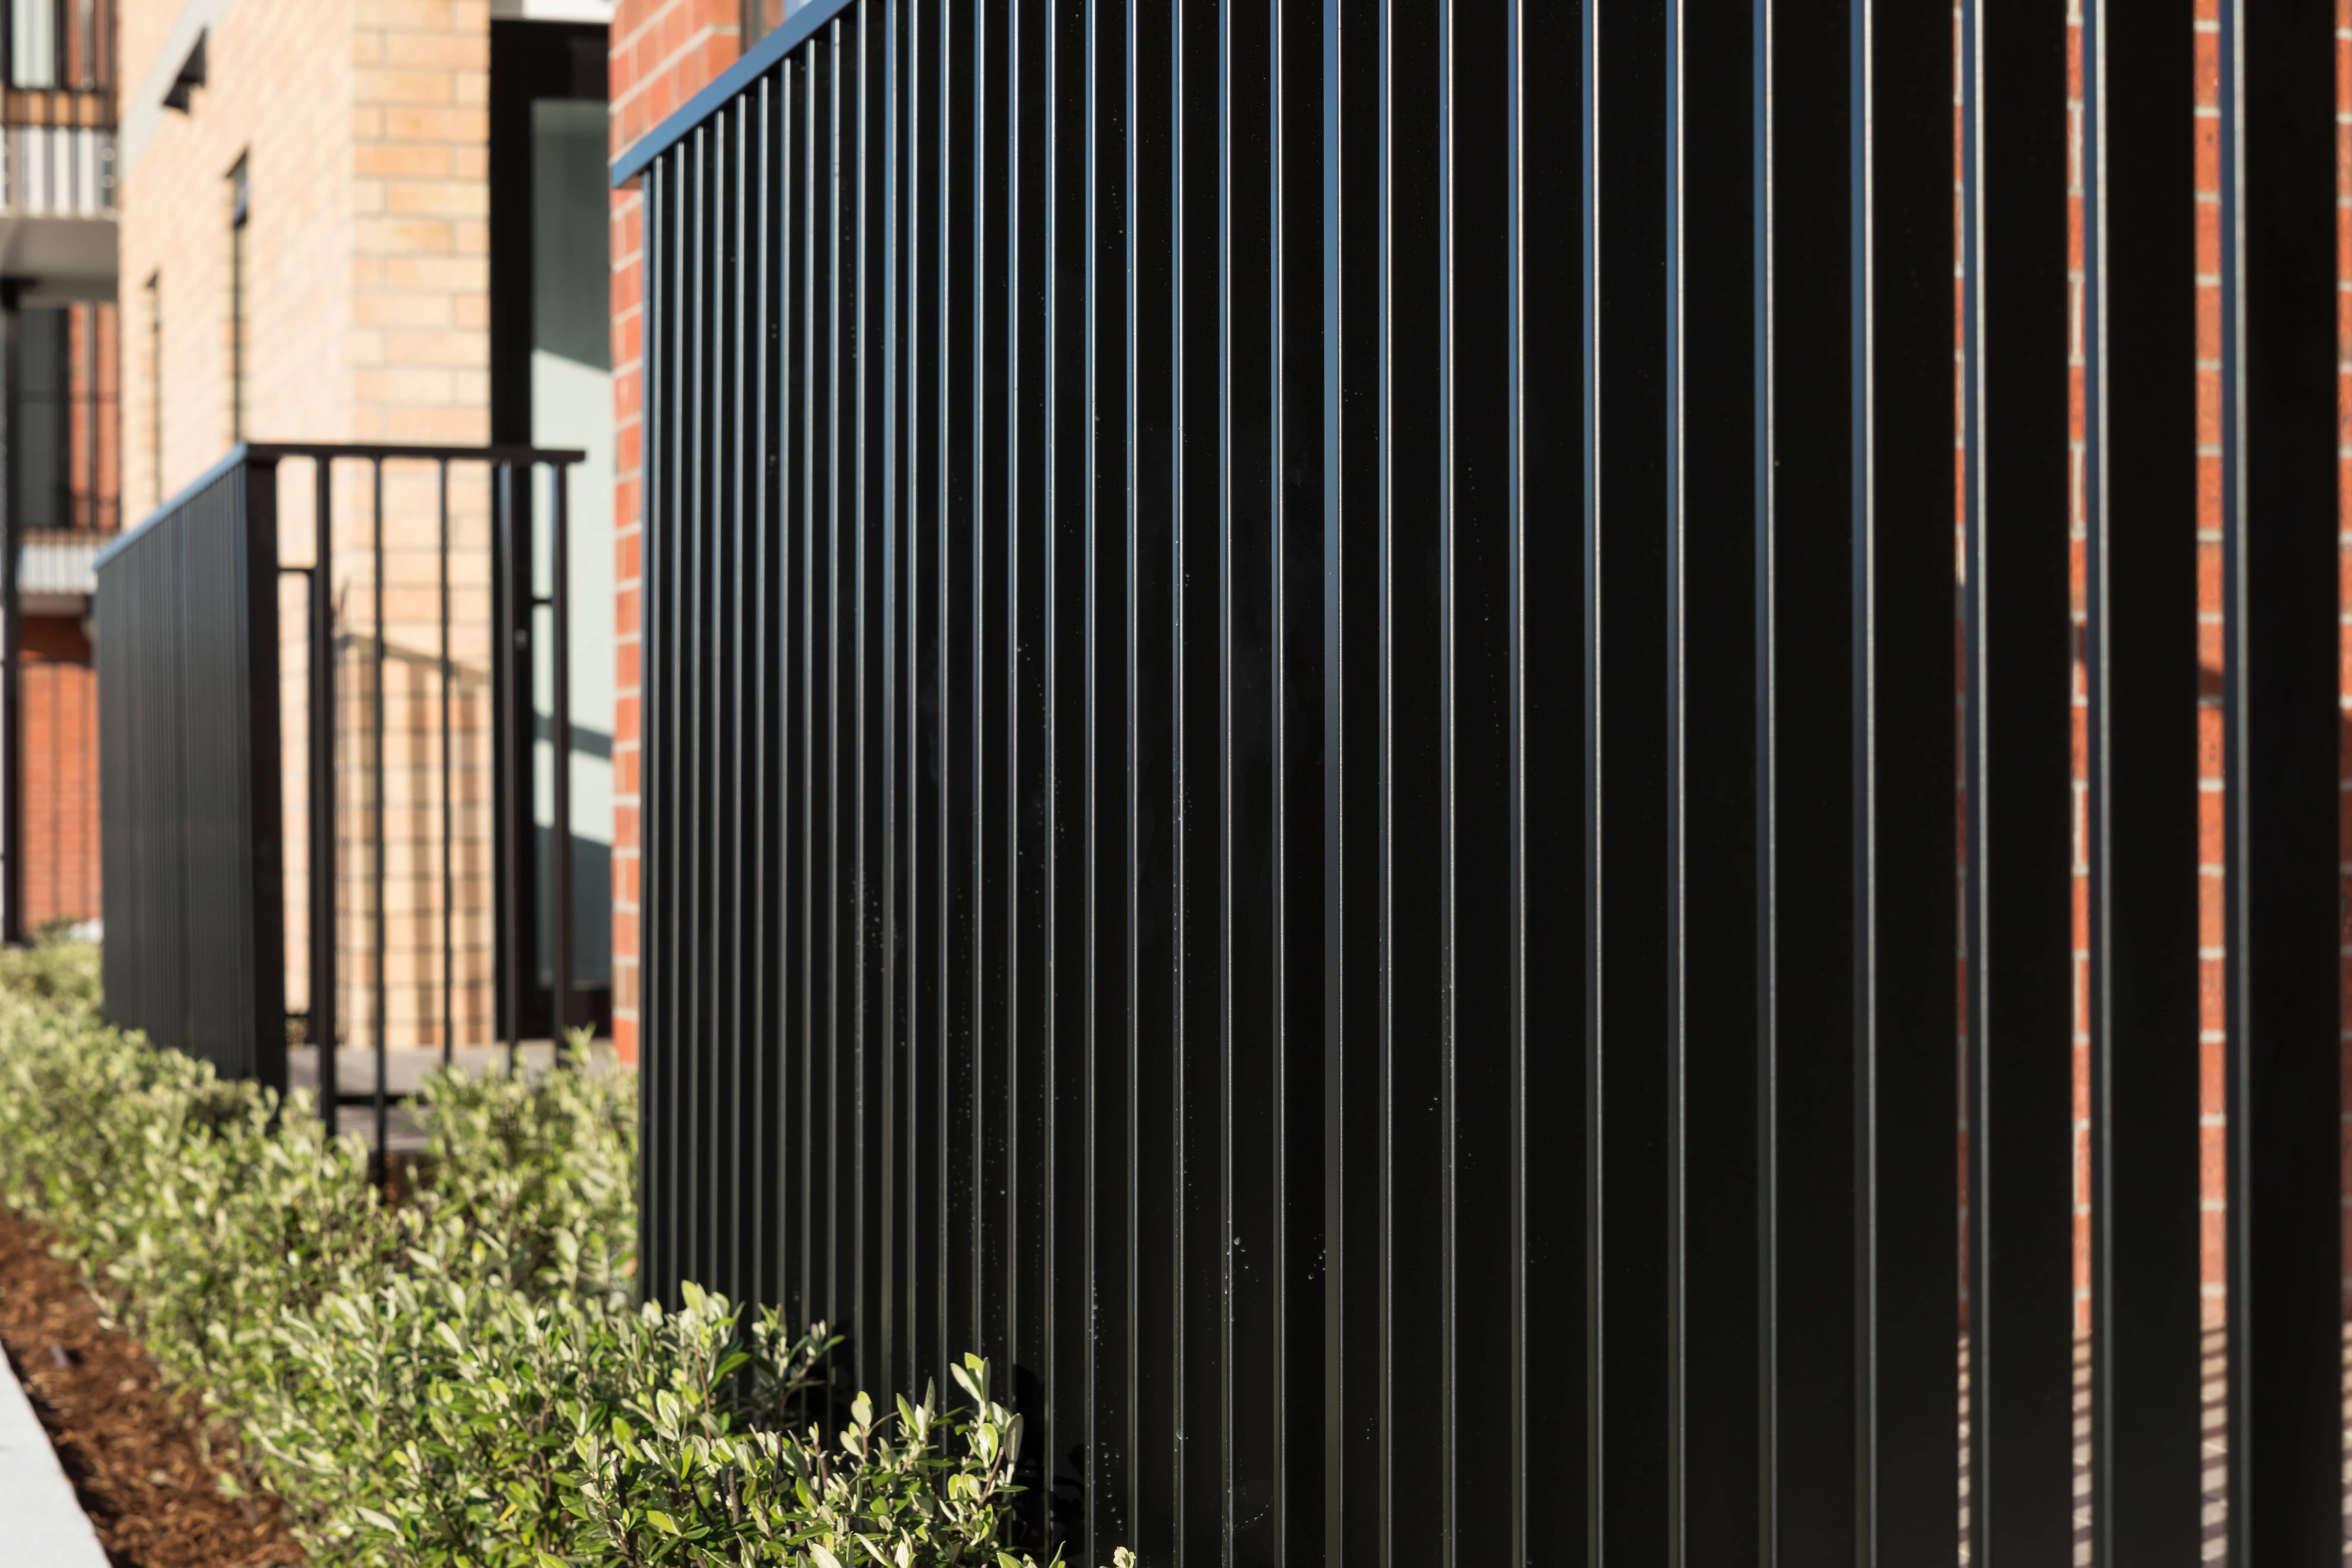
Close up of a black vertical bar balustrade fence beside a brick building, with greenery in the foreground
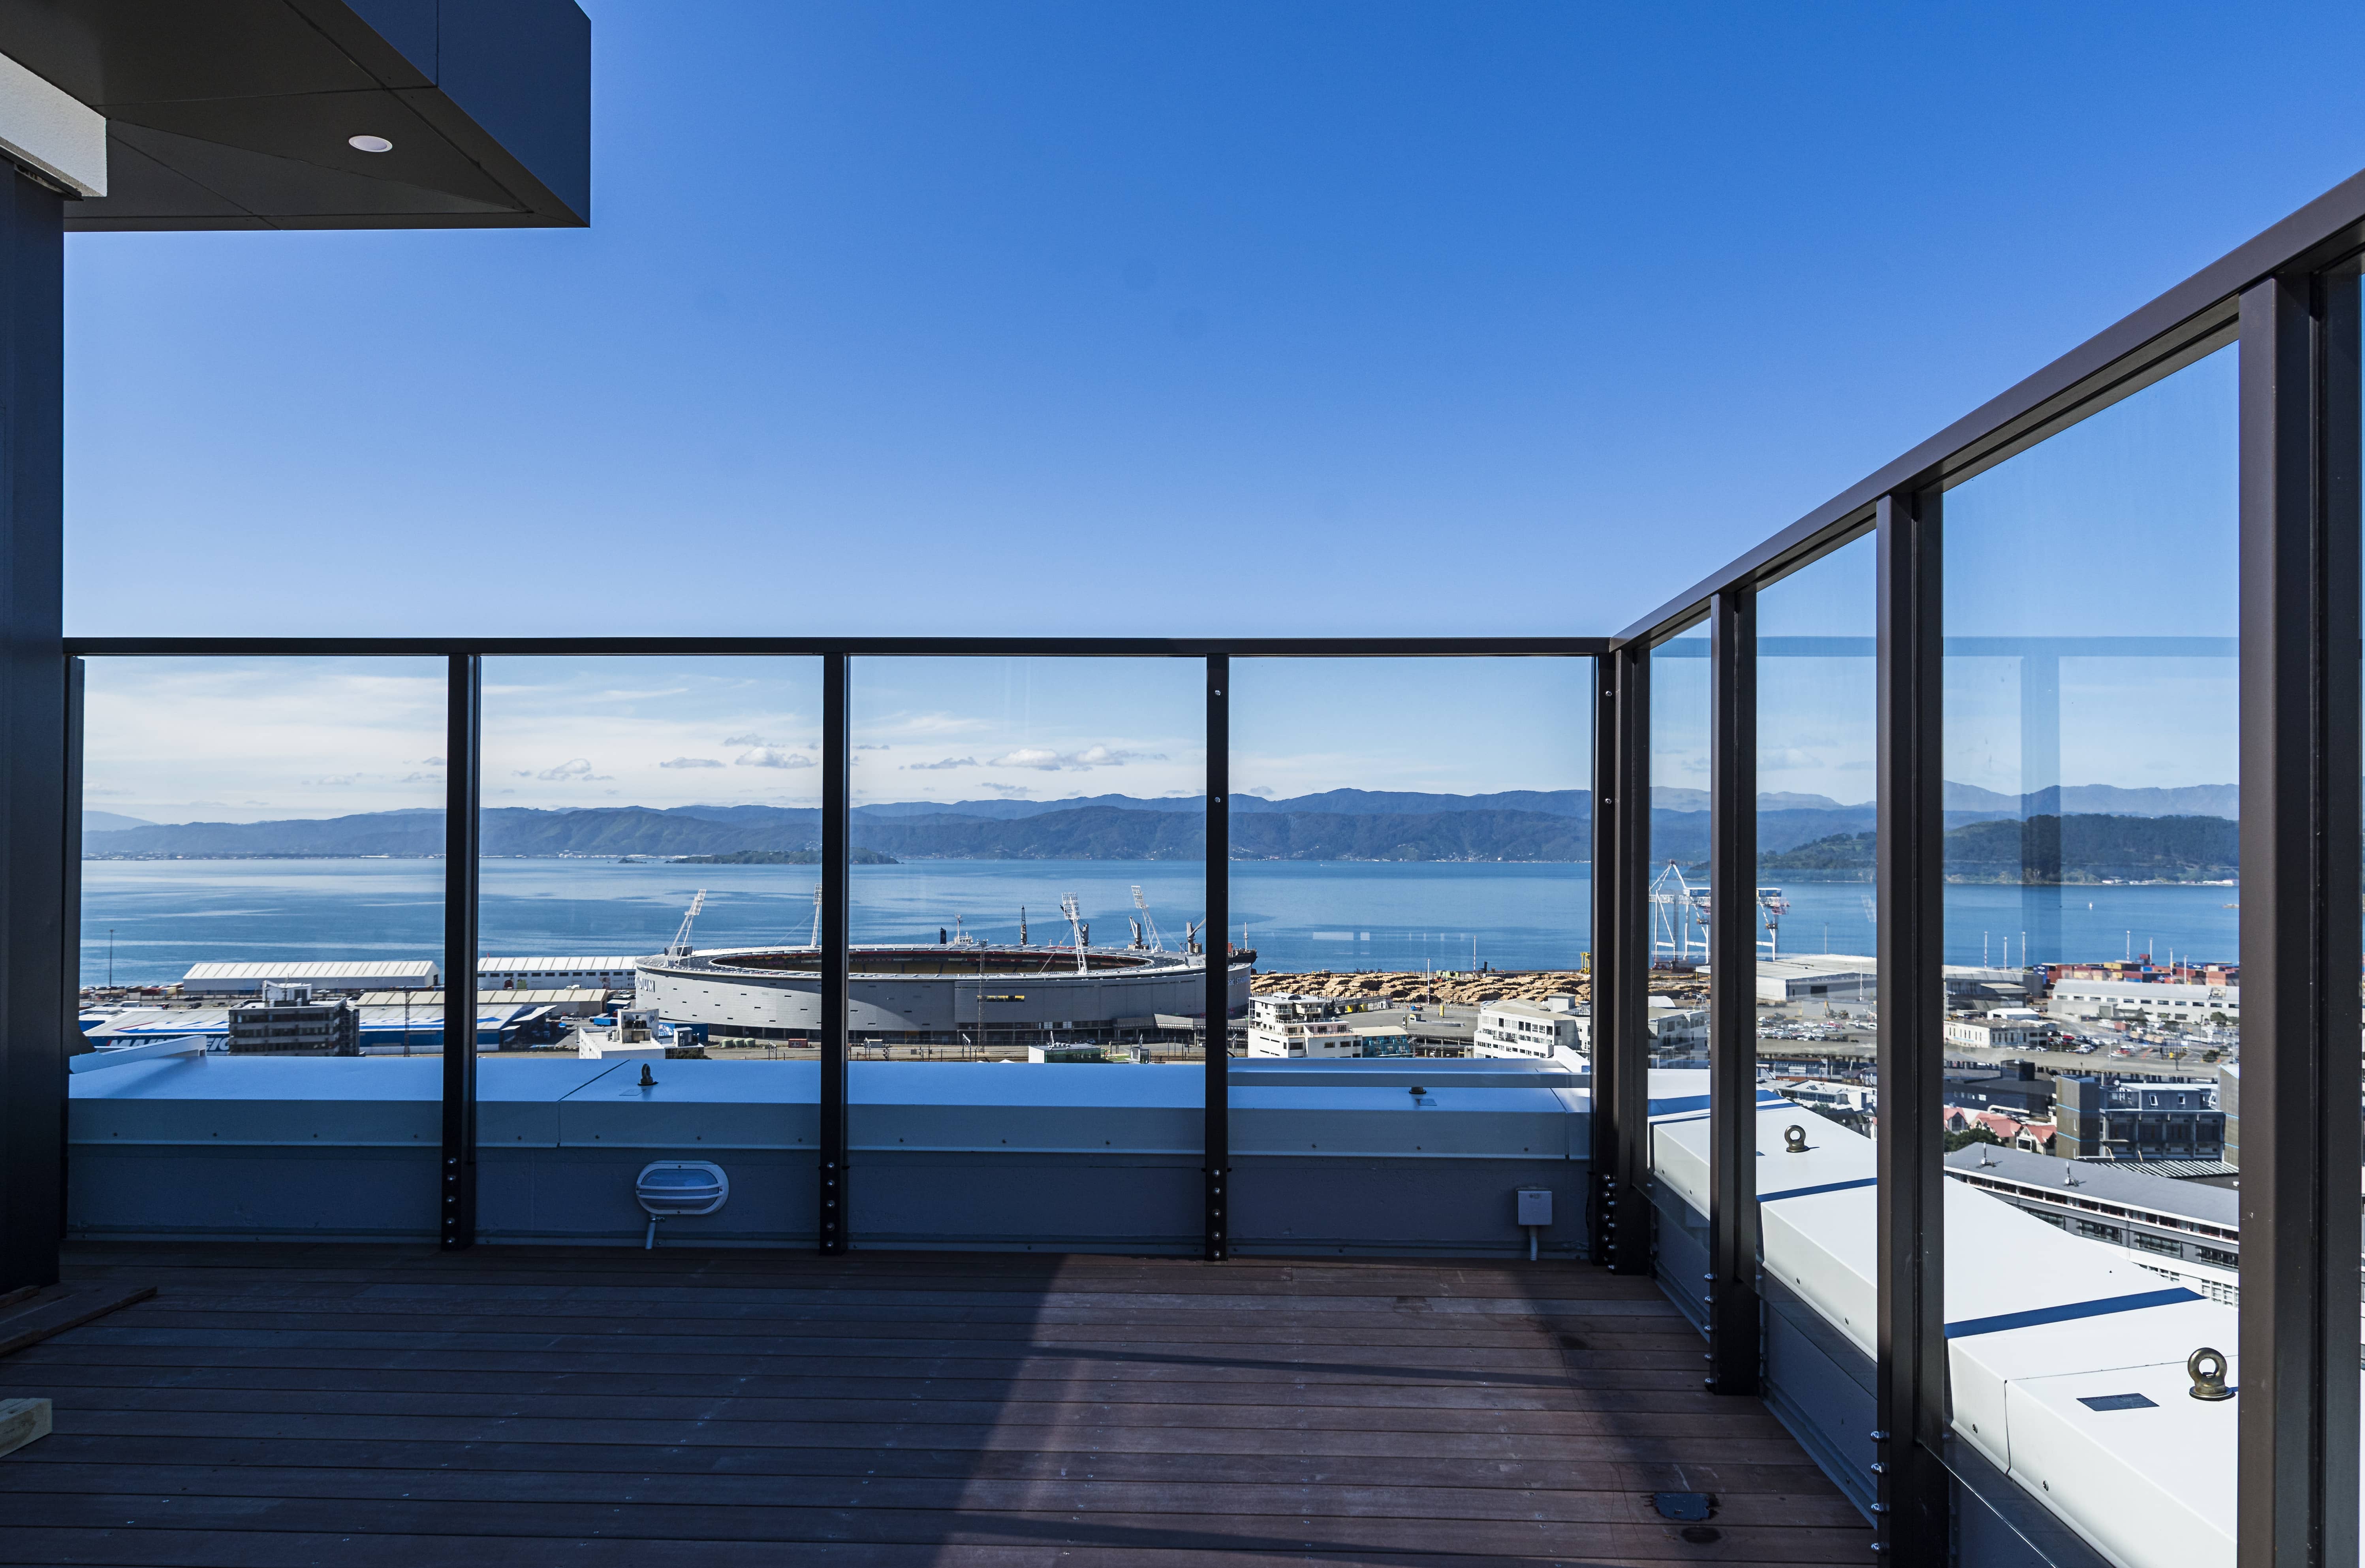
High rise balcony with frameless glass balustrade overlooking a harbour, stadium, and hills
Close up of black perforated metal balustrade panels on a rooftop deck, with a construction crane and city building in the background

Multi storey apartment building with black cladding and frameless glass balustrades on each balcony, photographed at golden hour with trees in the foreground
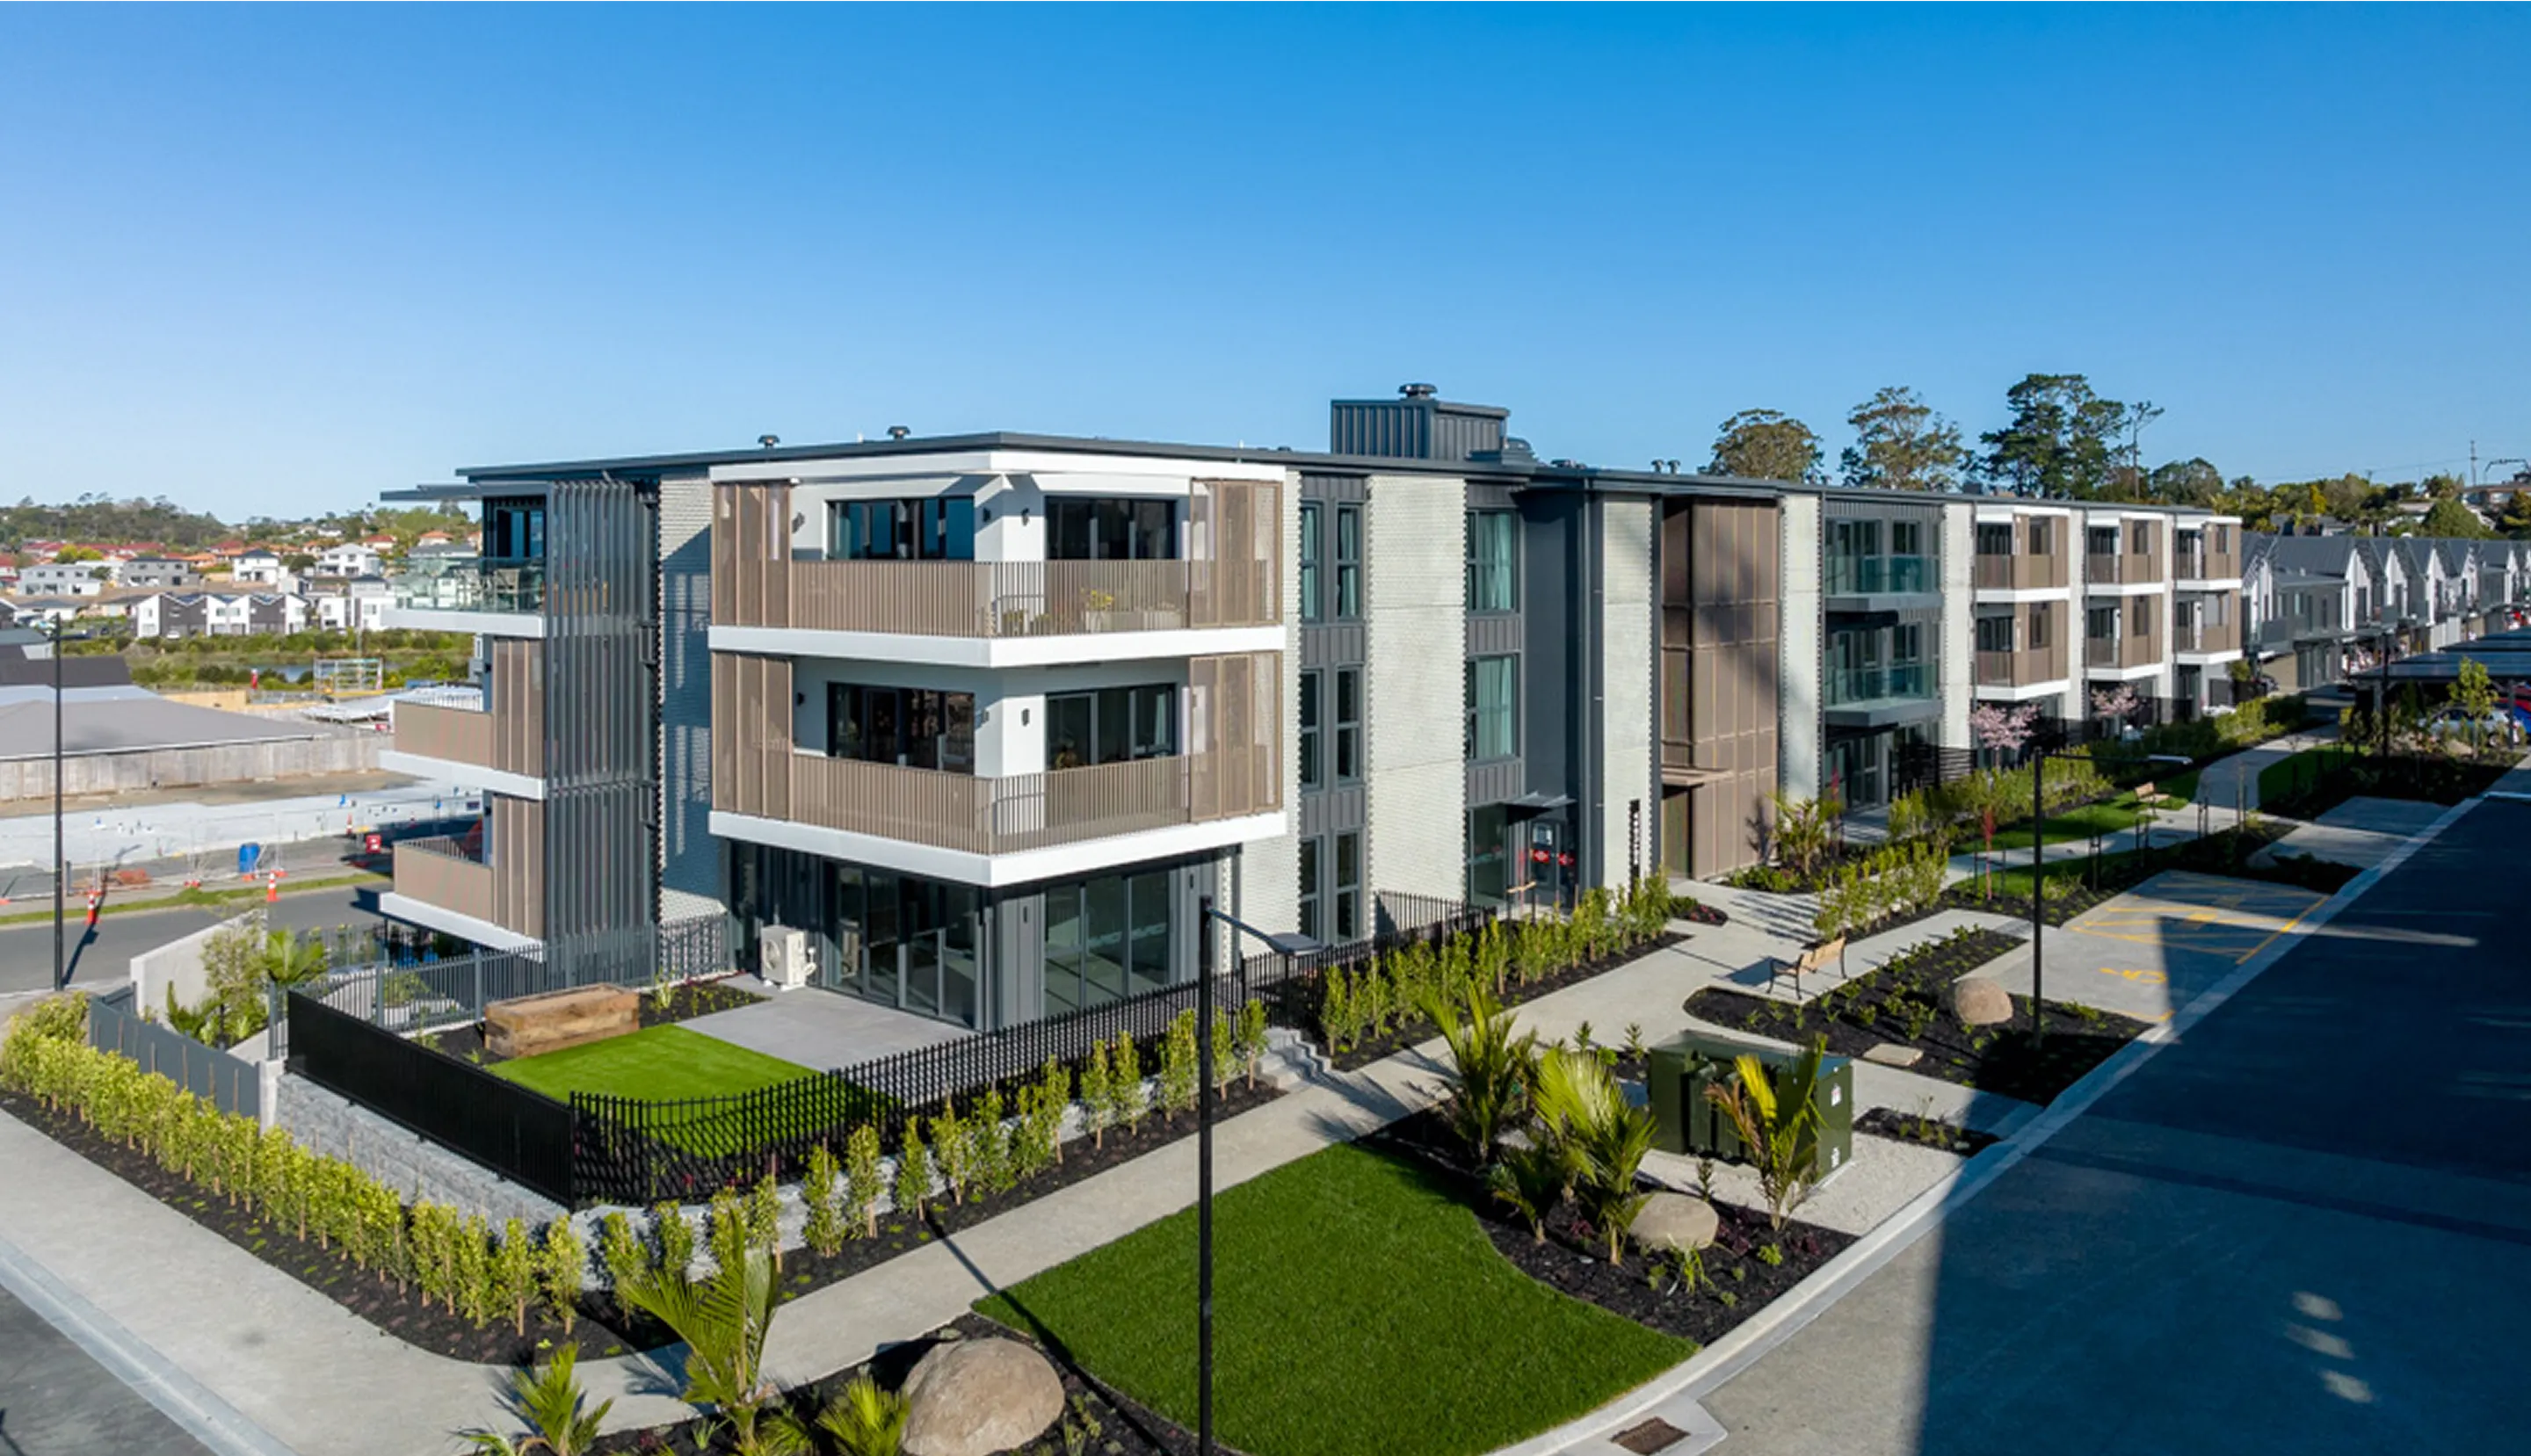
Multi storey apartment building with brown perforated slat balustrades on white cantilevered balconies, surrounded by newly landscaped gardens and pathways

Our clients and partners

What Our Clients say

At Metlifecare Gulf Rise, Belcanto fixed 12 balcony units in a single day. The system allows us to complete the facade sooner, bringing down the scaffolding up to a month earlier, which accelerates work on adjacent civil and landscaping projects. It’s refreshing when something just works as planned, without any issues.

Garyth Jones, Project Manager
NZ STRONG

We’ve now used the Grappler system on three buildings for Metlifecare. Our client saw the value in how it reduced risk to the envelope design while delivering significant speed and cost savings. It’s proven to be a real success.

Mark Crean, Director of Living Environments, Aged Care
IGNITE ARCHITECTS
Contact Us

Book a presentation

Explore a better way to design and deliver all your architectural facade features.

Get in touch