










DRAG

11 DXN

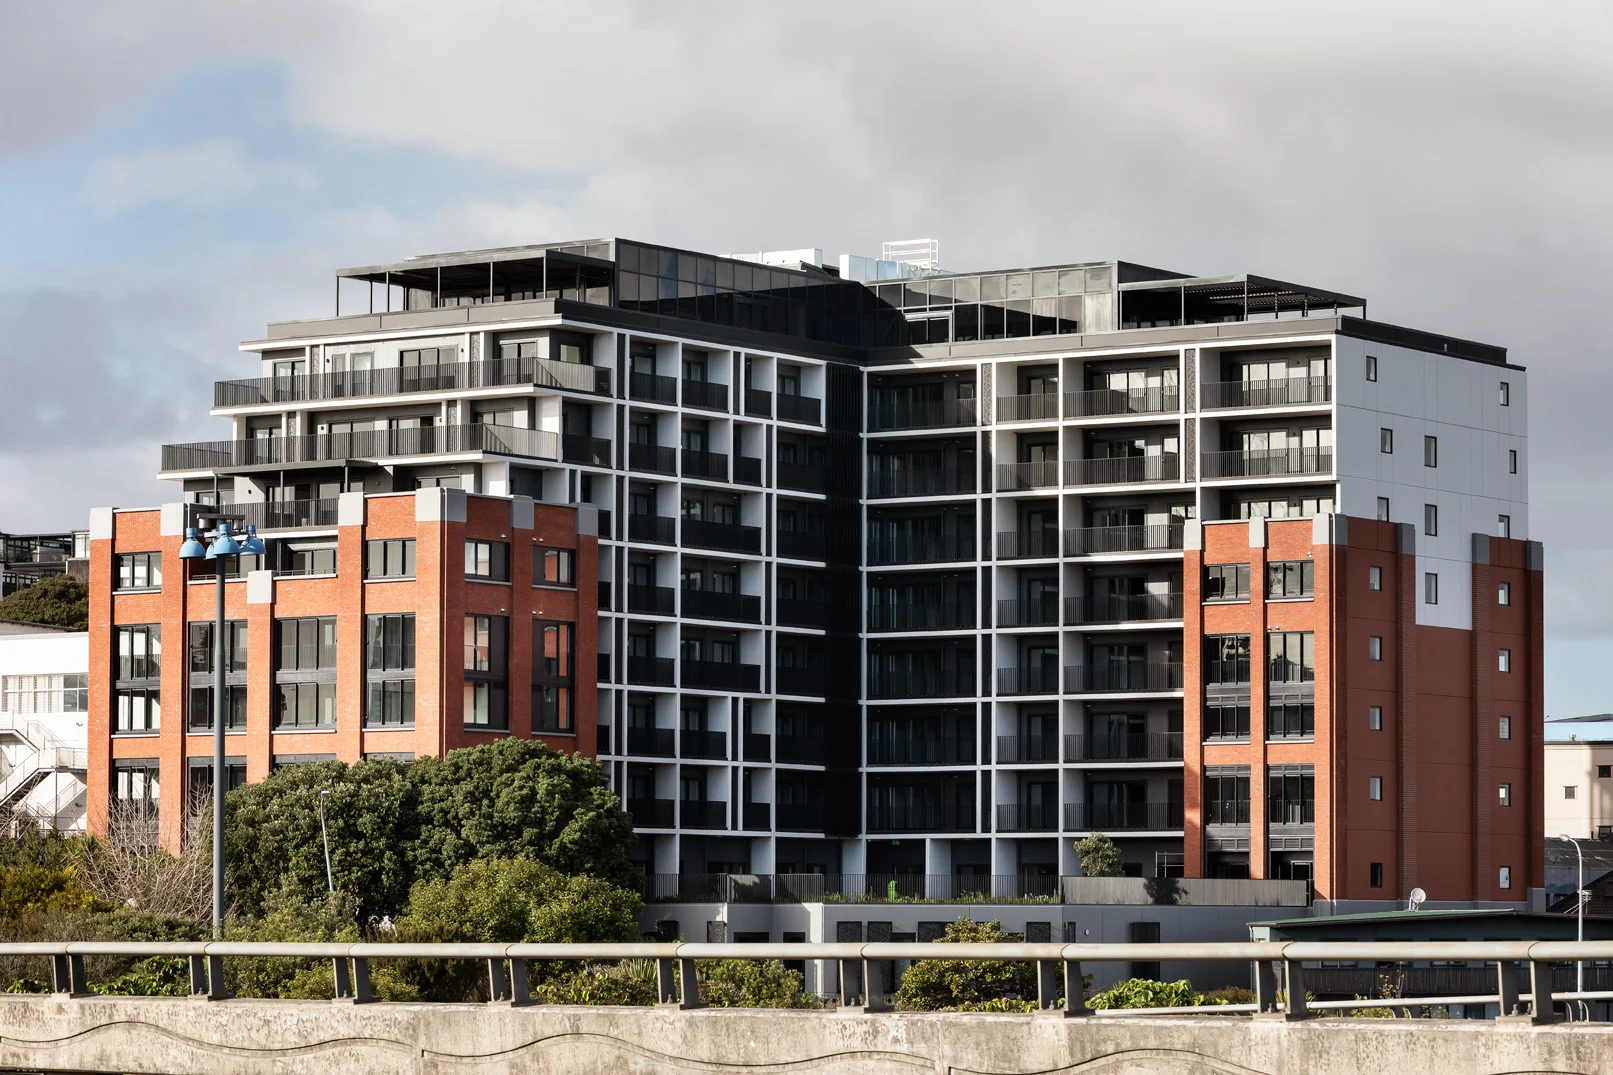
Belcanto’s preassembled balcony and balustrade systems helped streamline construction at 11 Dixon Street, enabling safe, efficient installation in Wellington’s tight urban environment, showcasing the impact of early planning and smart prefabrication.

  • Products
  • Location
    Wellington
  • client
    Vicinity
  • Architects
    Archaus
  • Main Contractor
  • Completion
  • Project Type 
UNITISED THINKING FOR A STREAMLINED BUILD

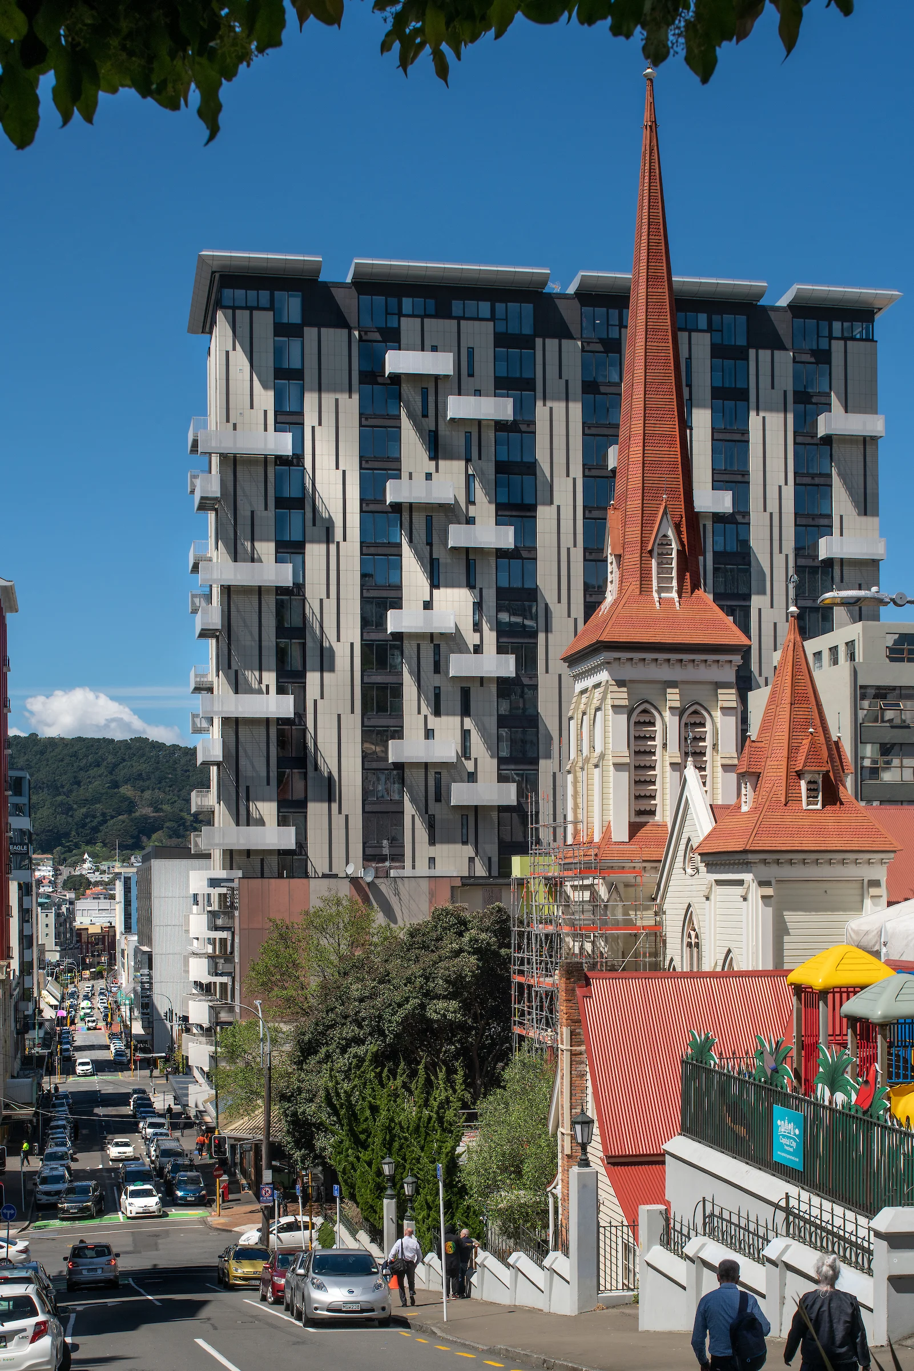
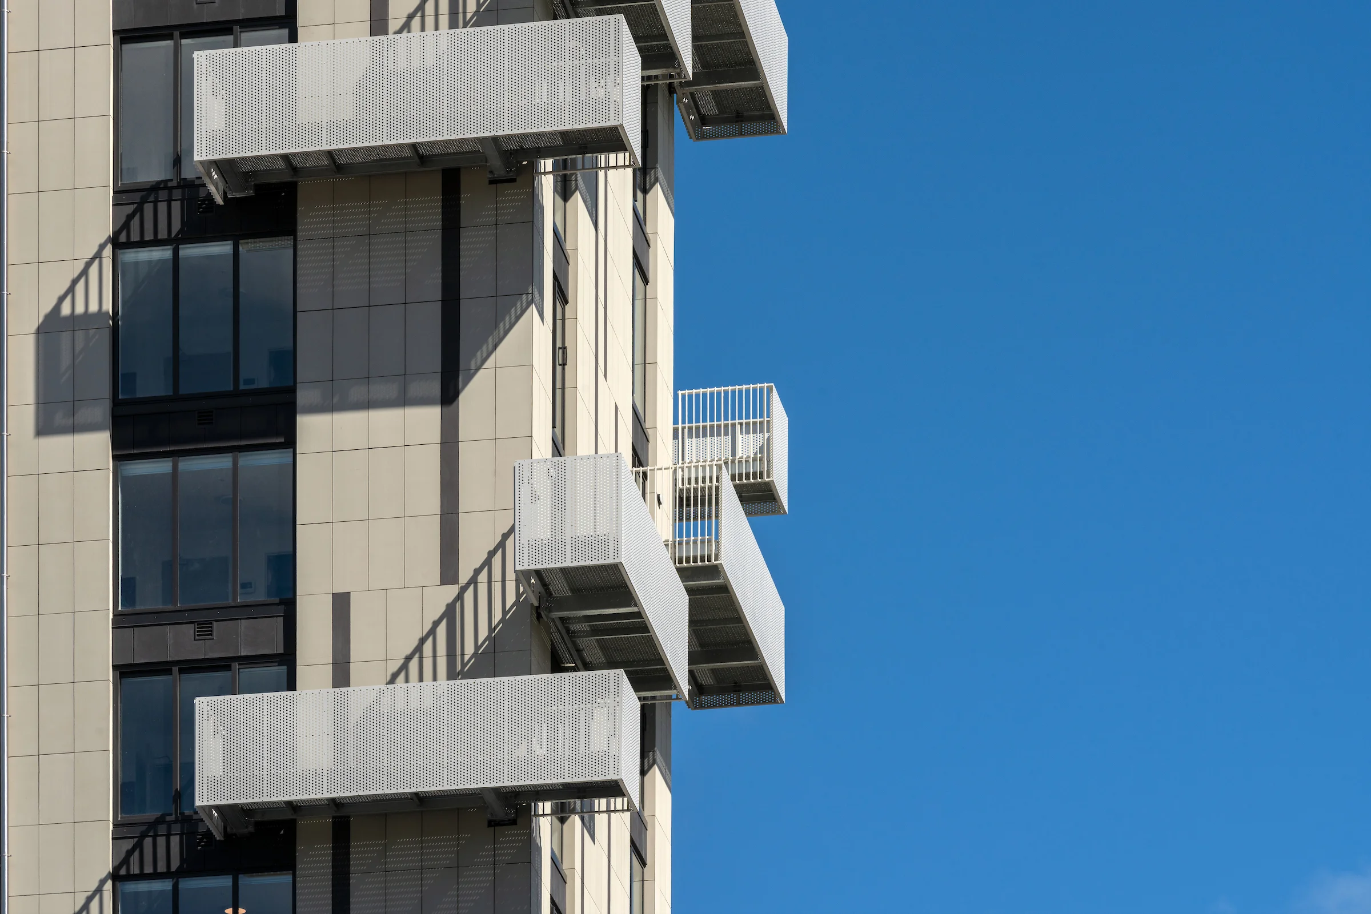
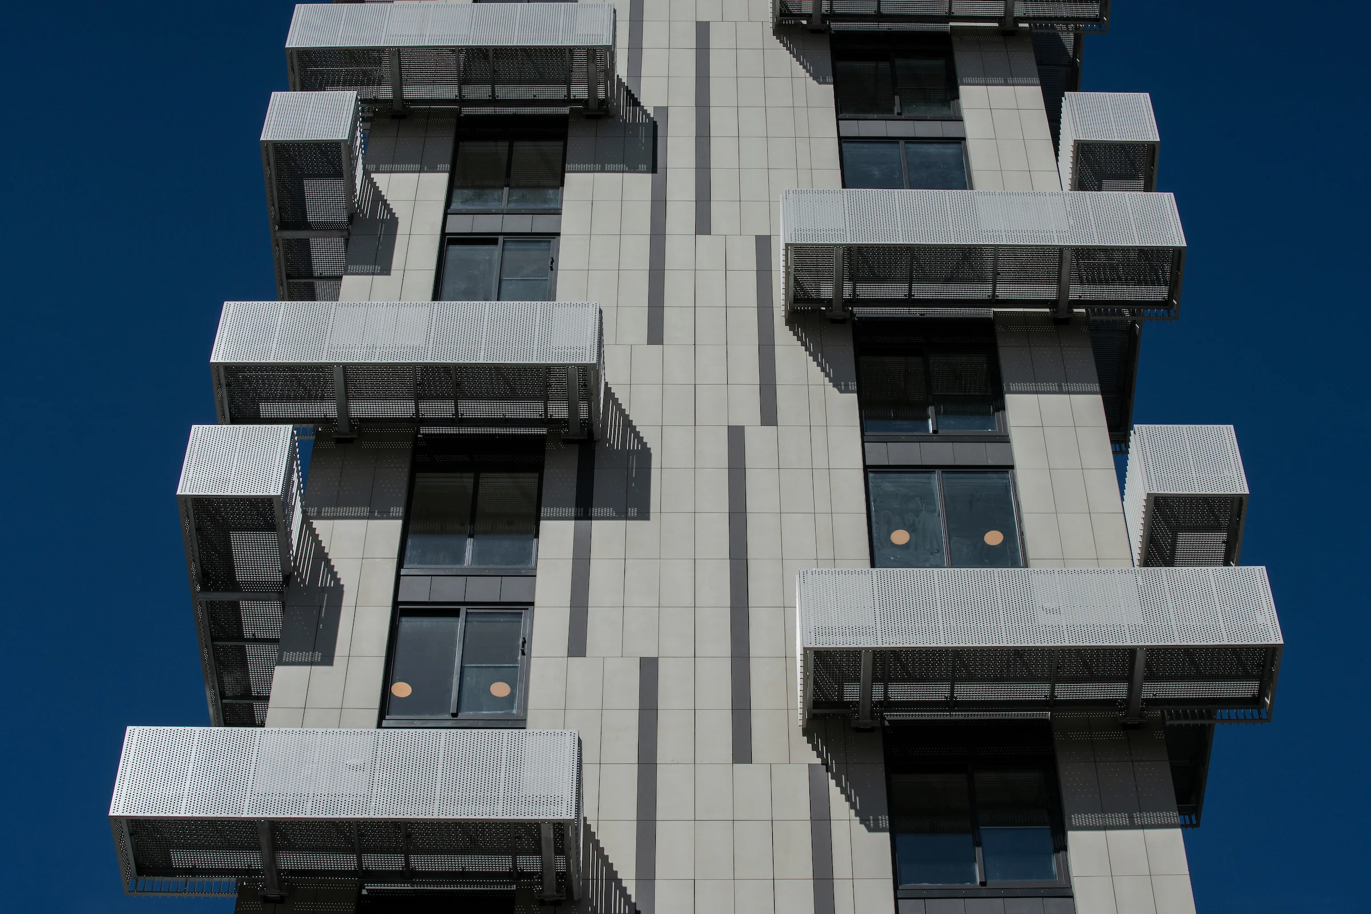
Following successful collaboration on the Frame Apartments, Belcanto was re-engaged by Vicinity to support their 11 Dixon Street development. With 92 balconies and over 600 linear metres of balustrade required, a modular approach was key to achieving speed, cost-efficiency and quality.

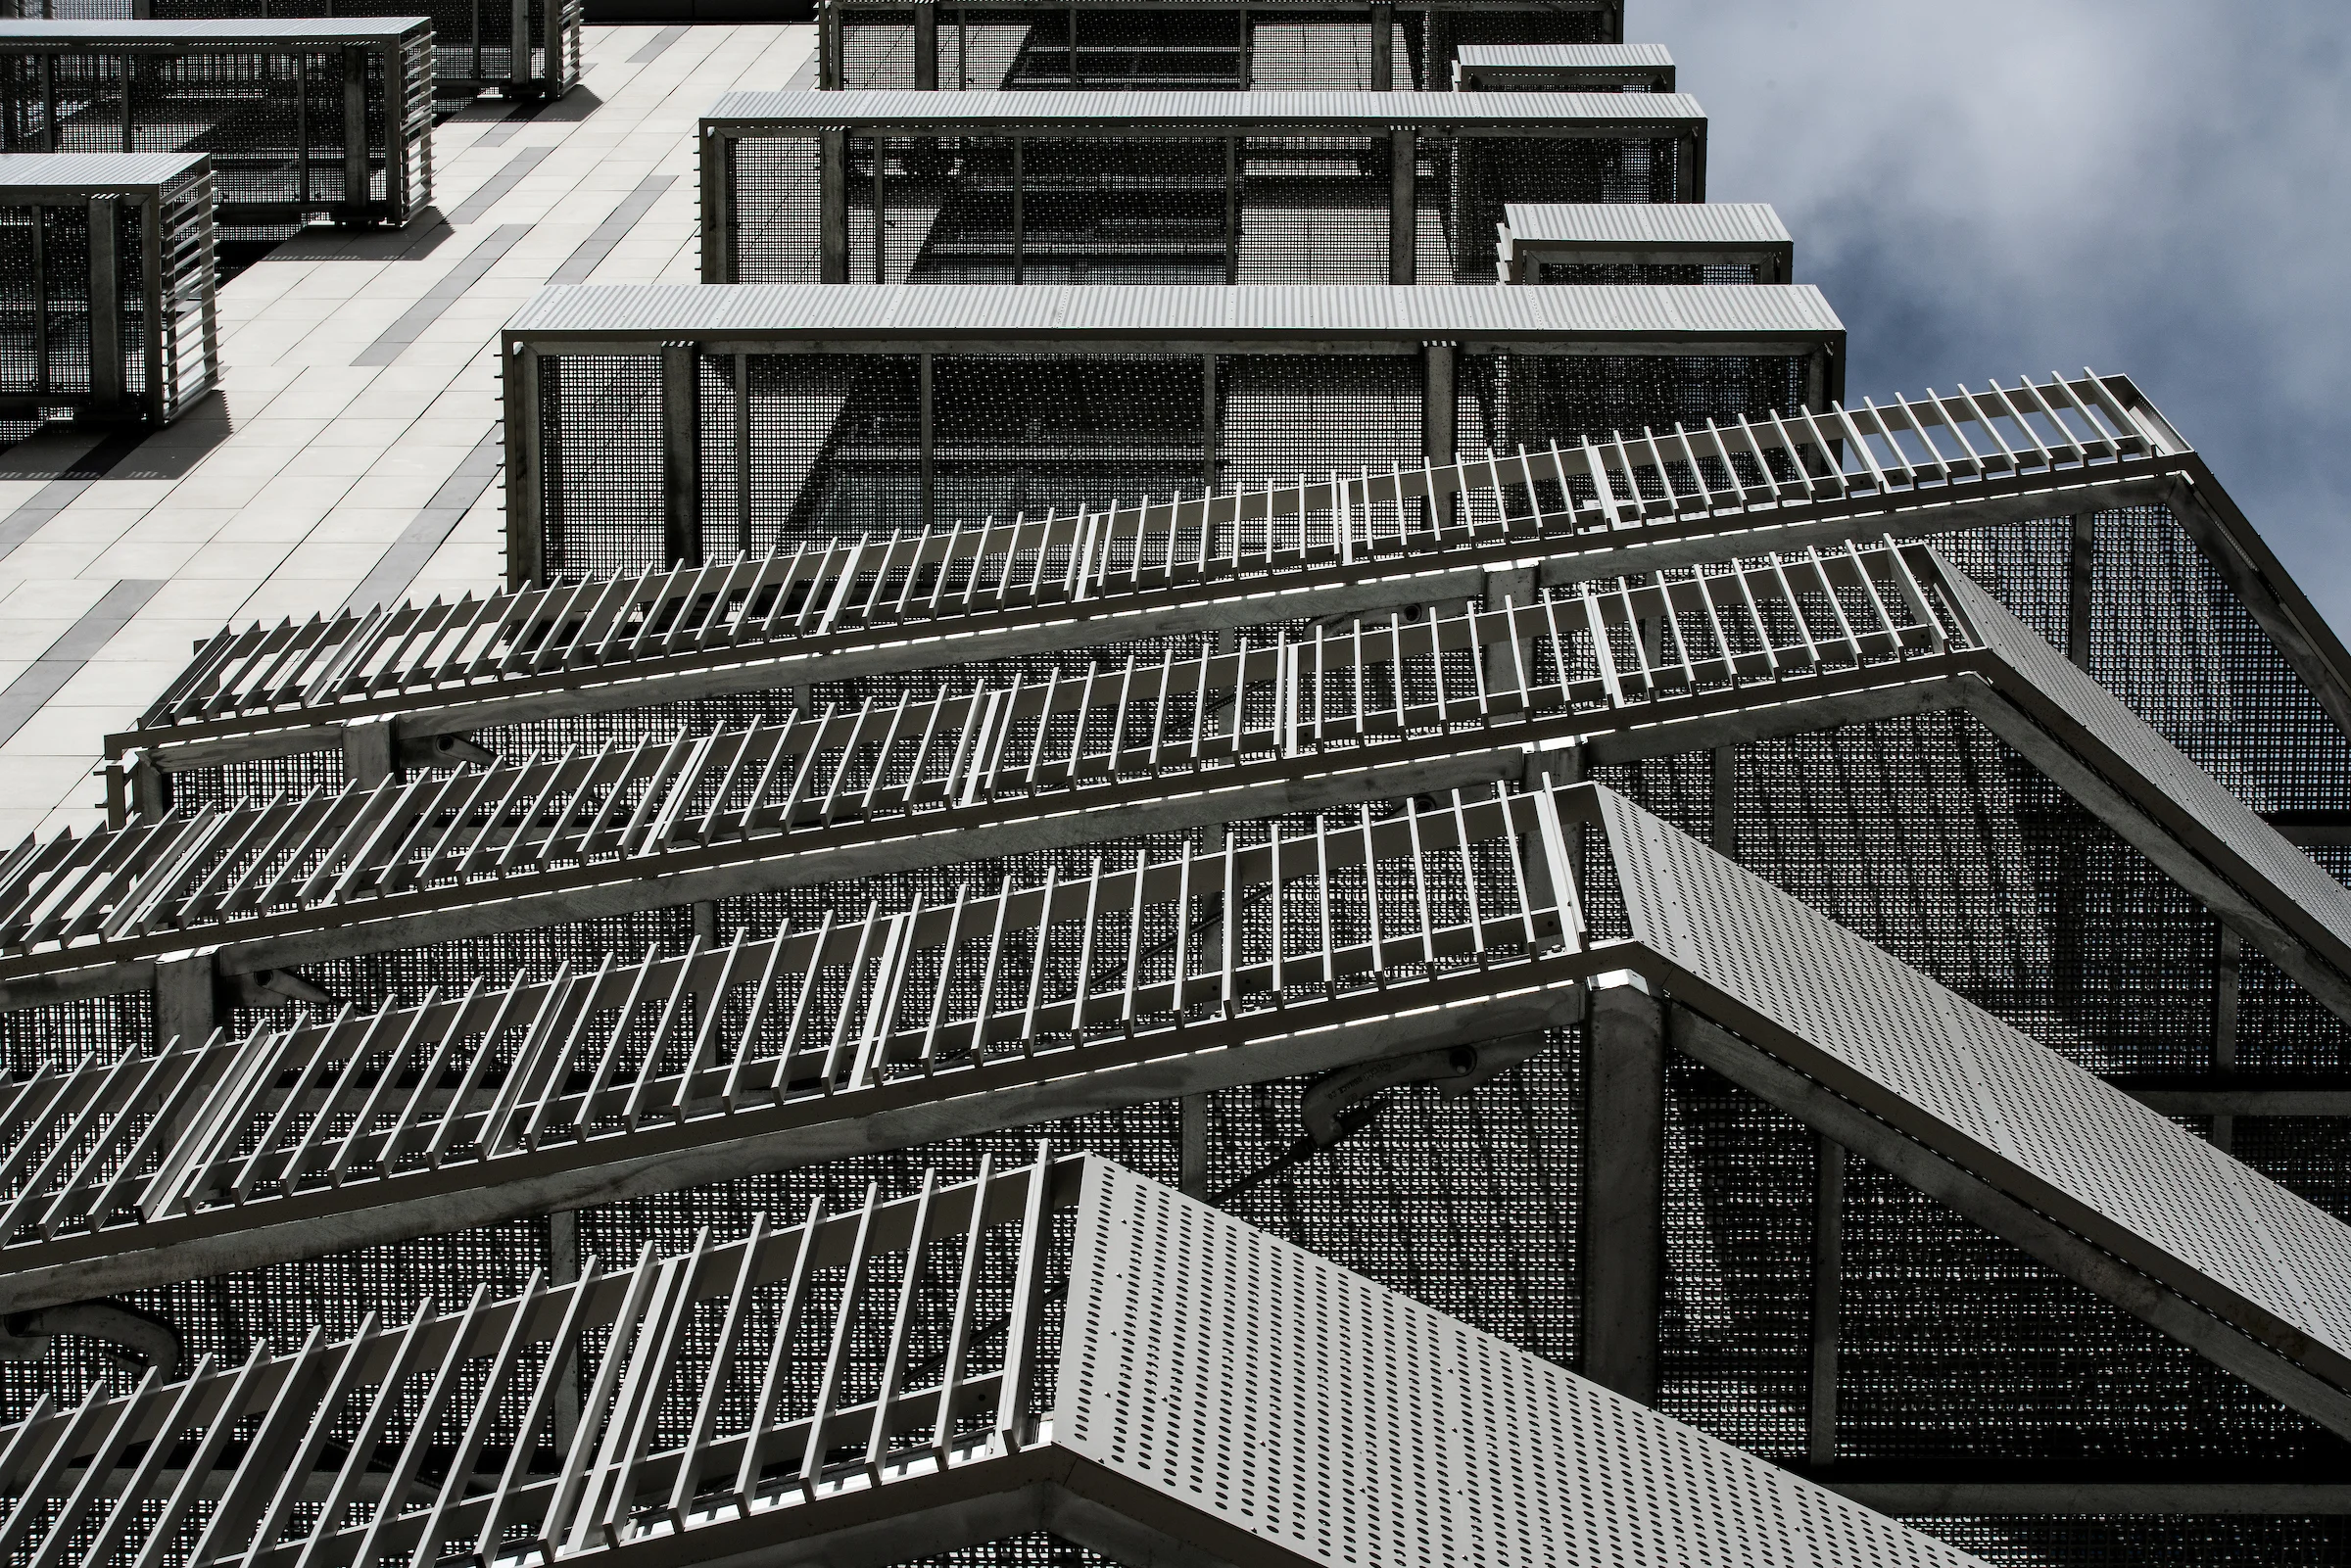
Balconies were prefabricated offsite, complete with balustrades and decking, allowing for a smoother on-site programme. Each unit was craned into place using a 200-tonne mobile crane, supported by a well-managed road closure in central Wellington. Up to 10 balconies were installed per day – minimising disruption and maximising efficiency.

Wellington’s dense urban setting and unpredictable wind conditions meant every detail of installation had to be precisely planned. Early contractor involvement (ECI) allowed Belcanto to advise on fabrication and logistics from the outset, ensuring safe, confident delivery on site.
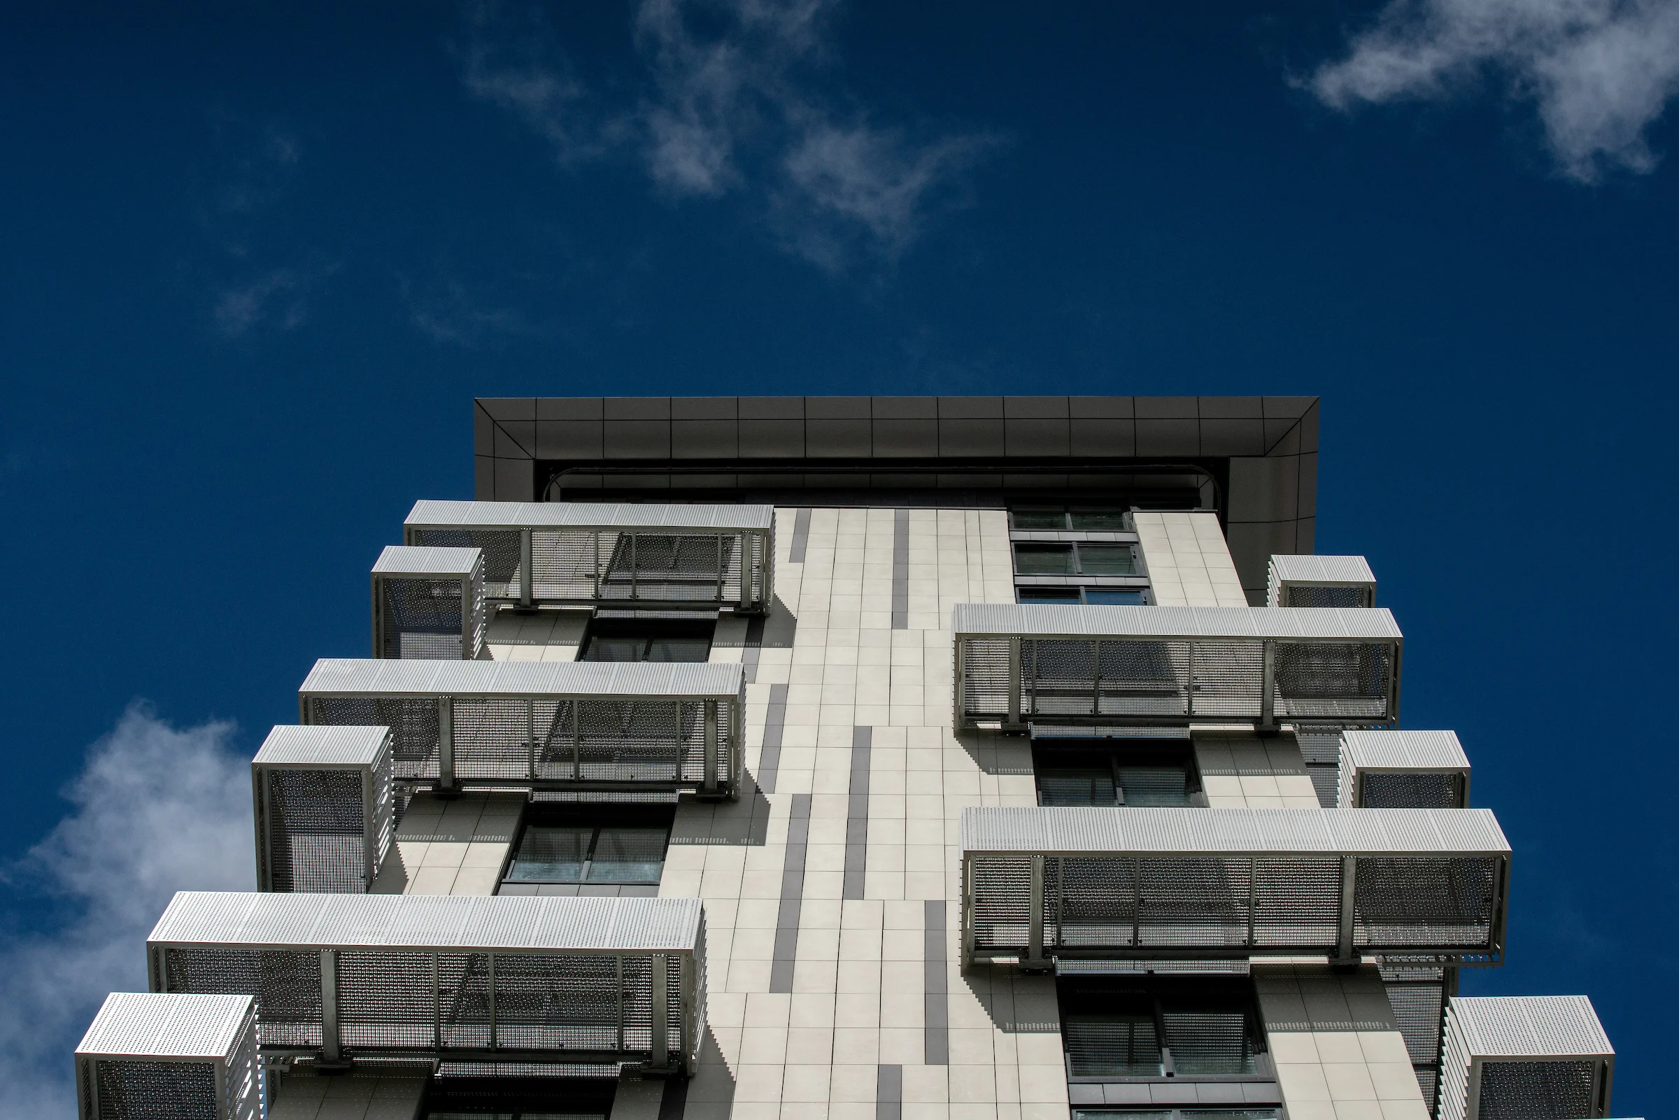
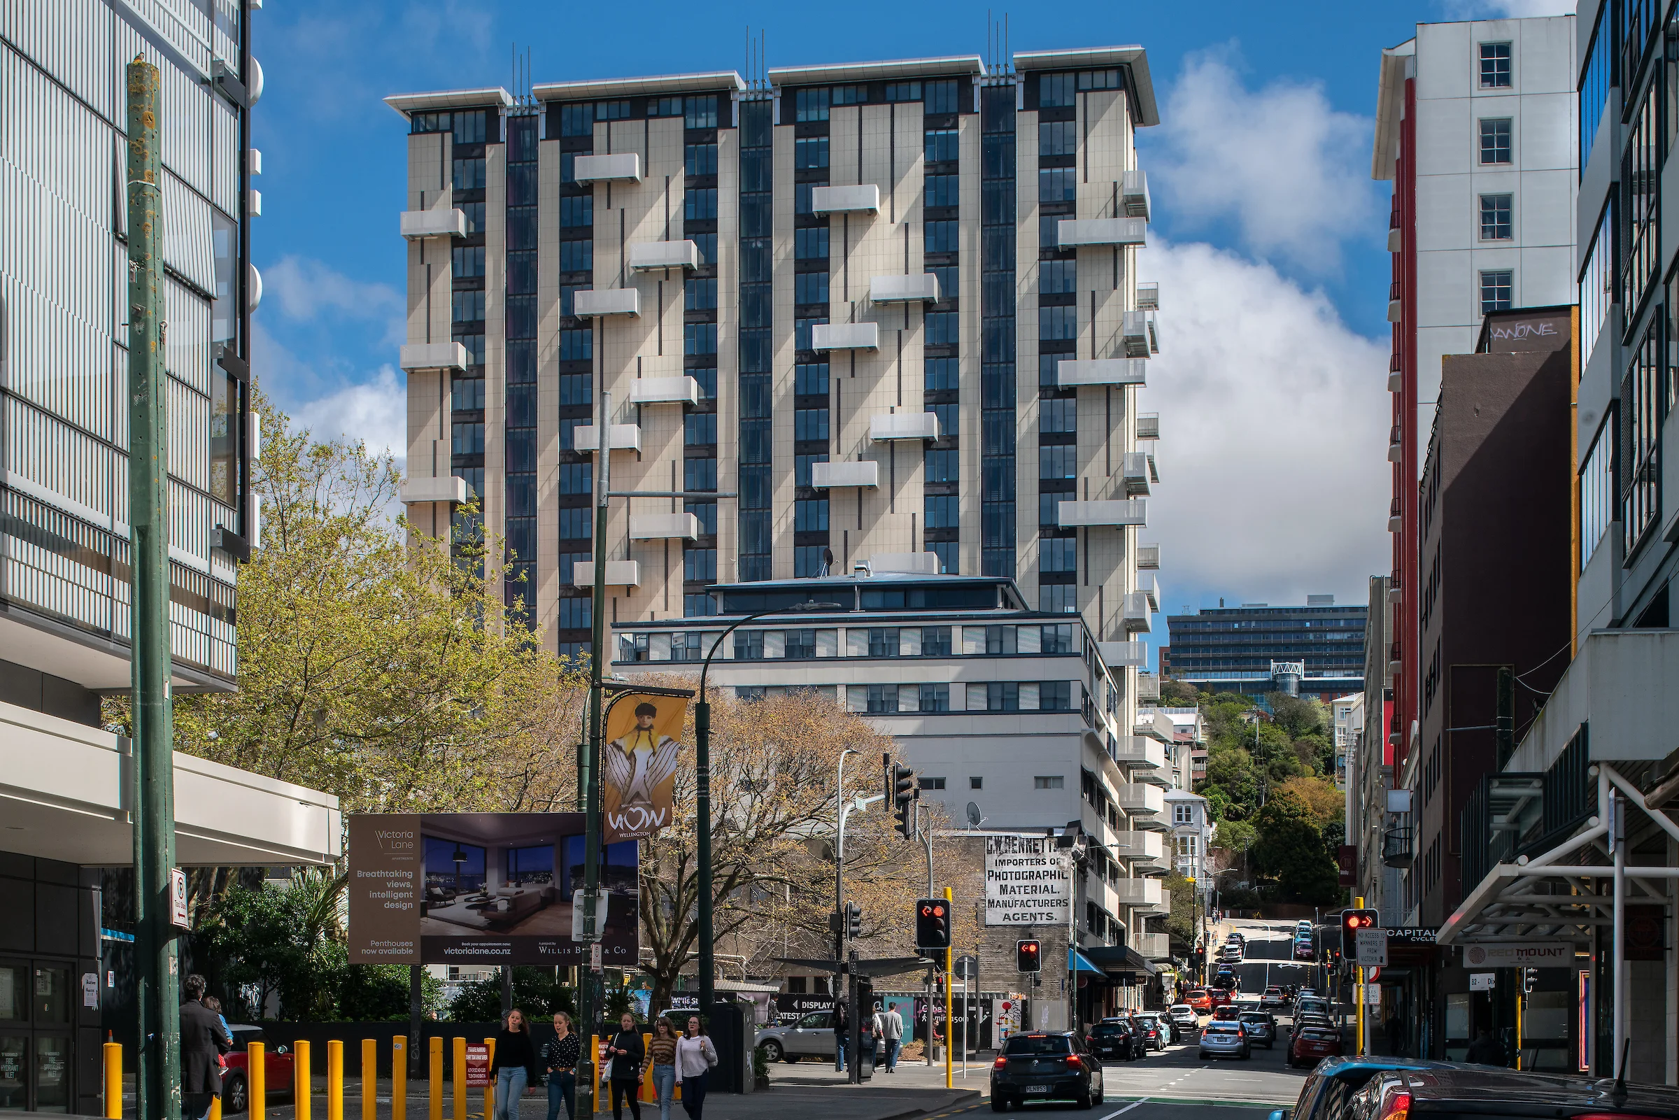
Close up of white perforated metal balconies and slim white balustrades projecting from a high rise building facade against a clear blue sky
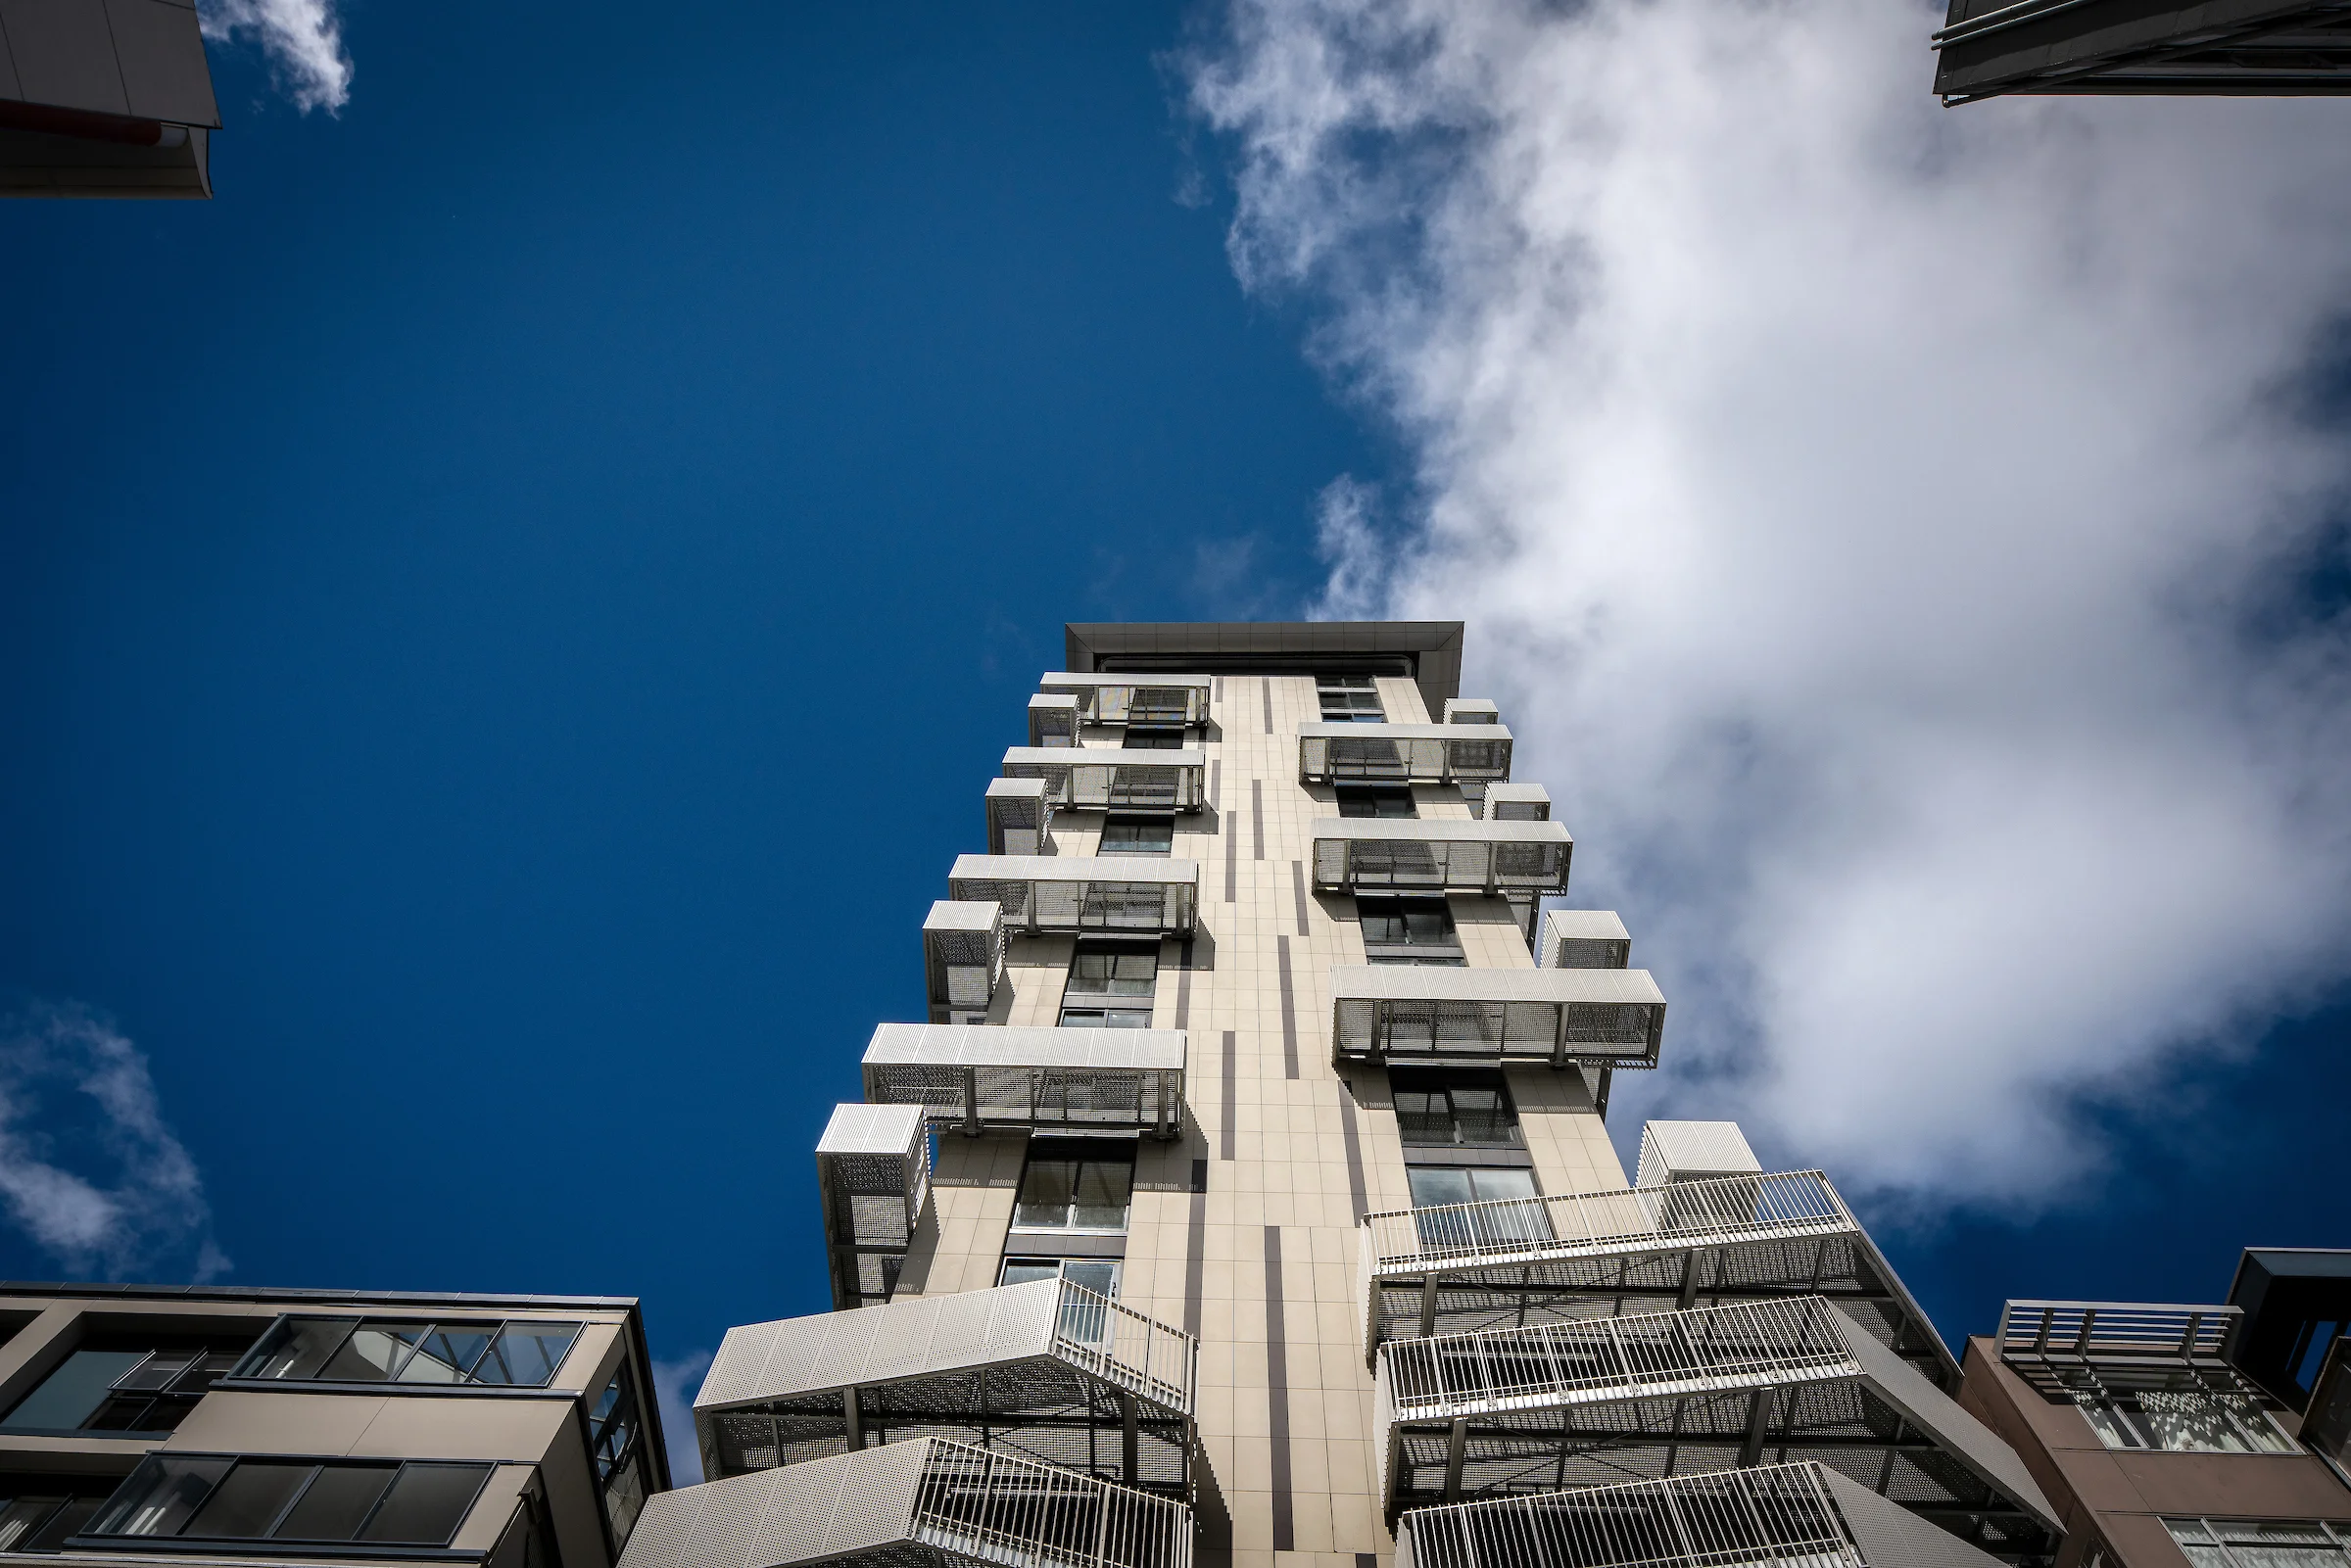
Upward view of staggered perforated metal balconies with slim black balustrades on a high rise building facade

Products used

No items found.
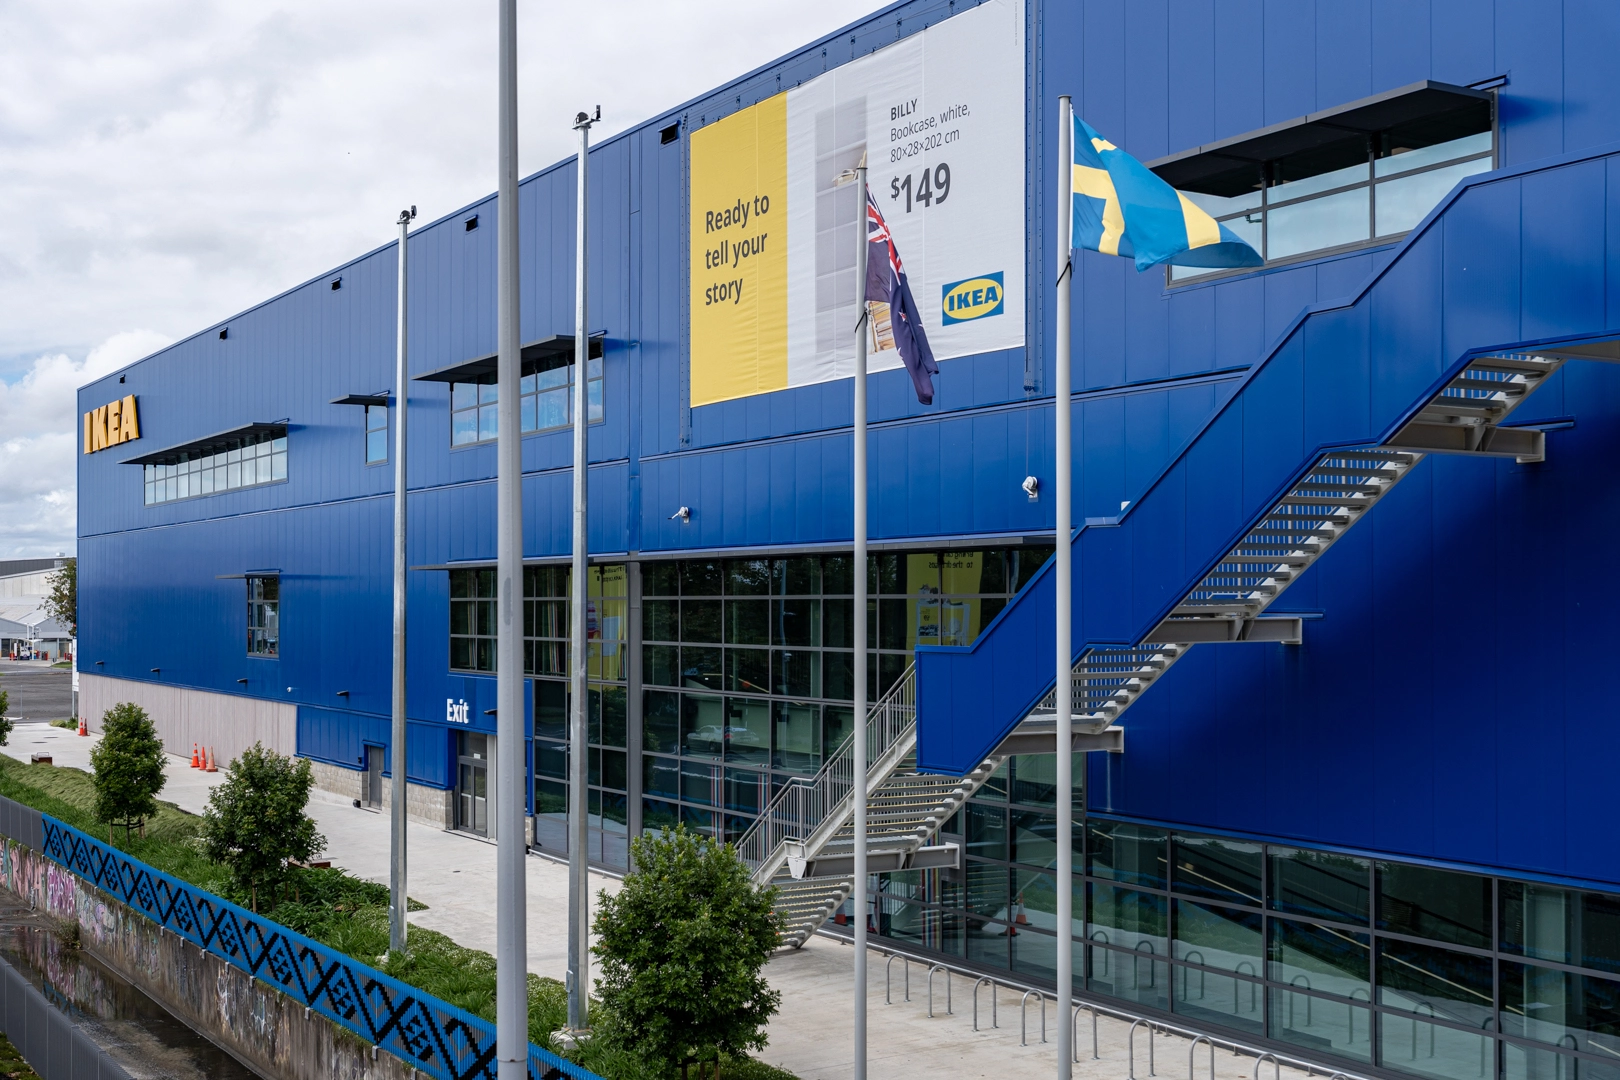
Attache balustrade installed on the exterior staircase of an IKEA building

Black aluminium balustrade with slatted infill on a residential balcony overlooking bush covered hills
Exterior of a multi storey apartment building with brick and glass facades and black balustrades on each balcony
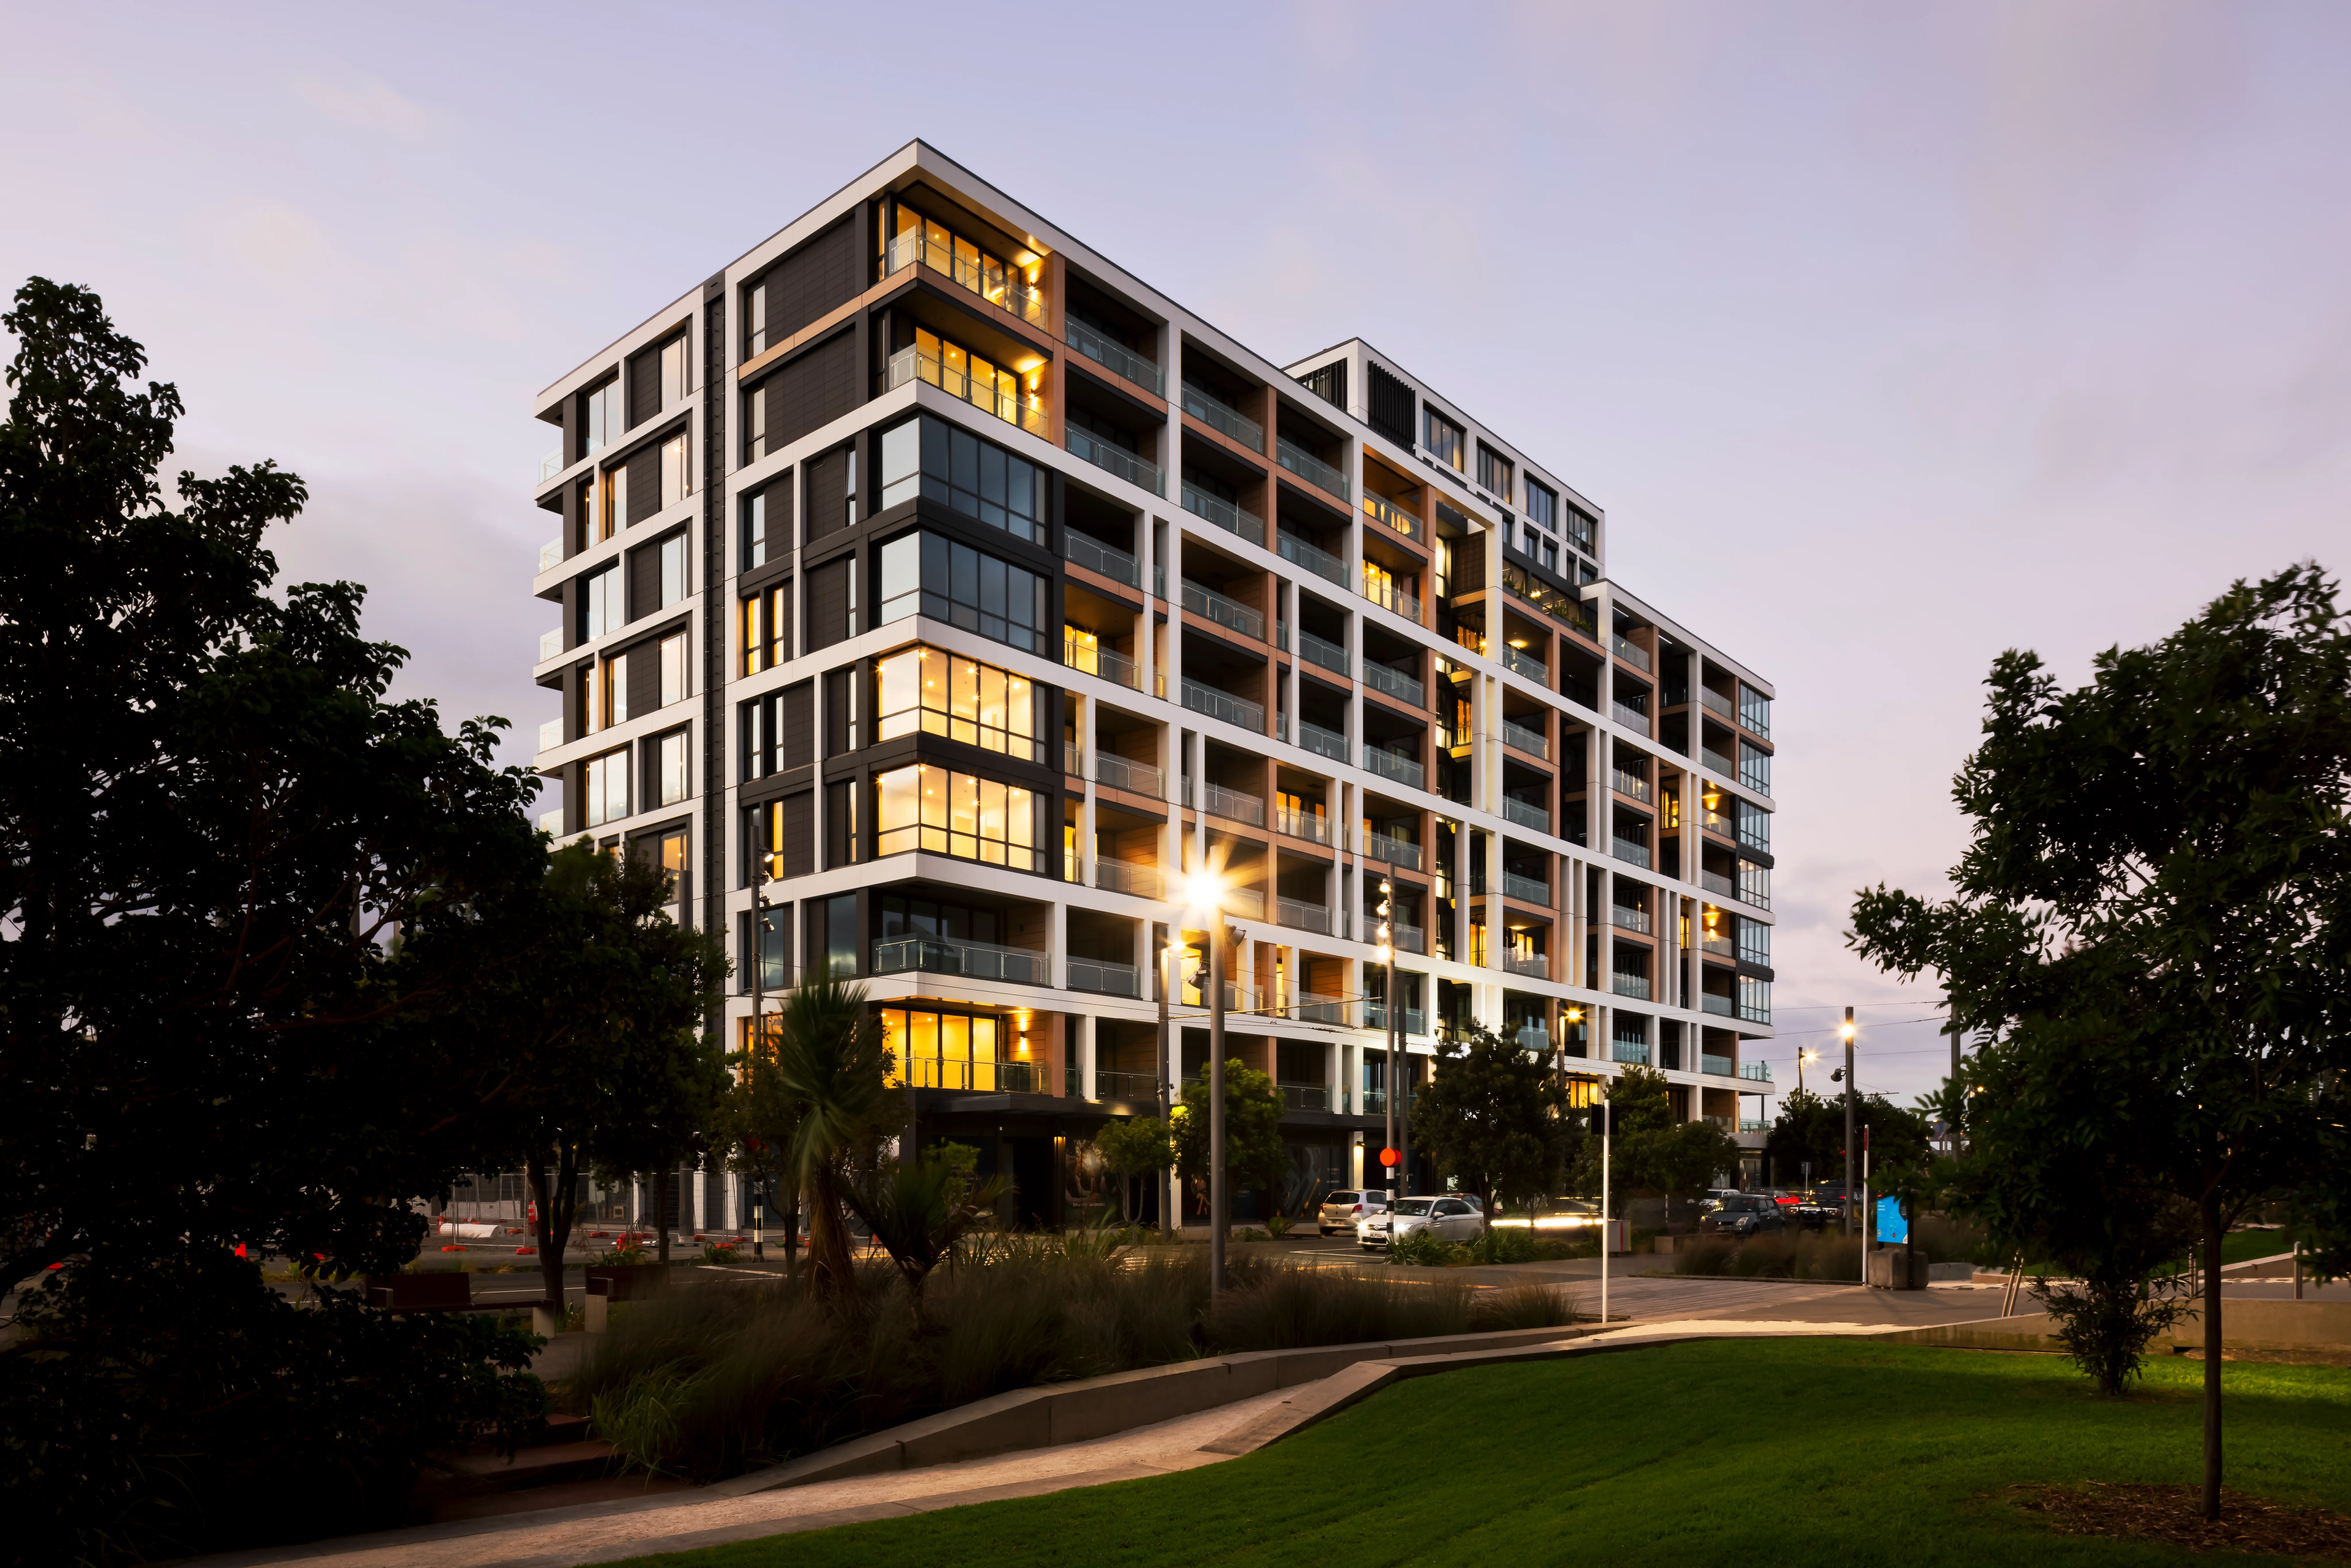
Multi storey apartment building at dusk with glass balustrades and warm interior lighting, surrounded by trees and gardens
Close up of white perforated metal balconies and slim white balustrades projecting from a high rise building facade against a clear blue sky
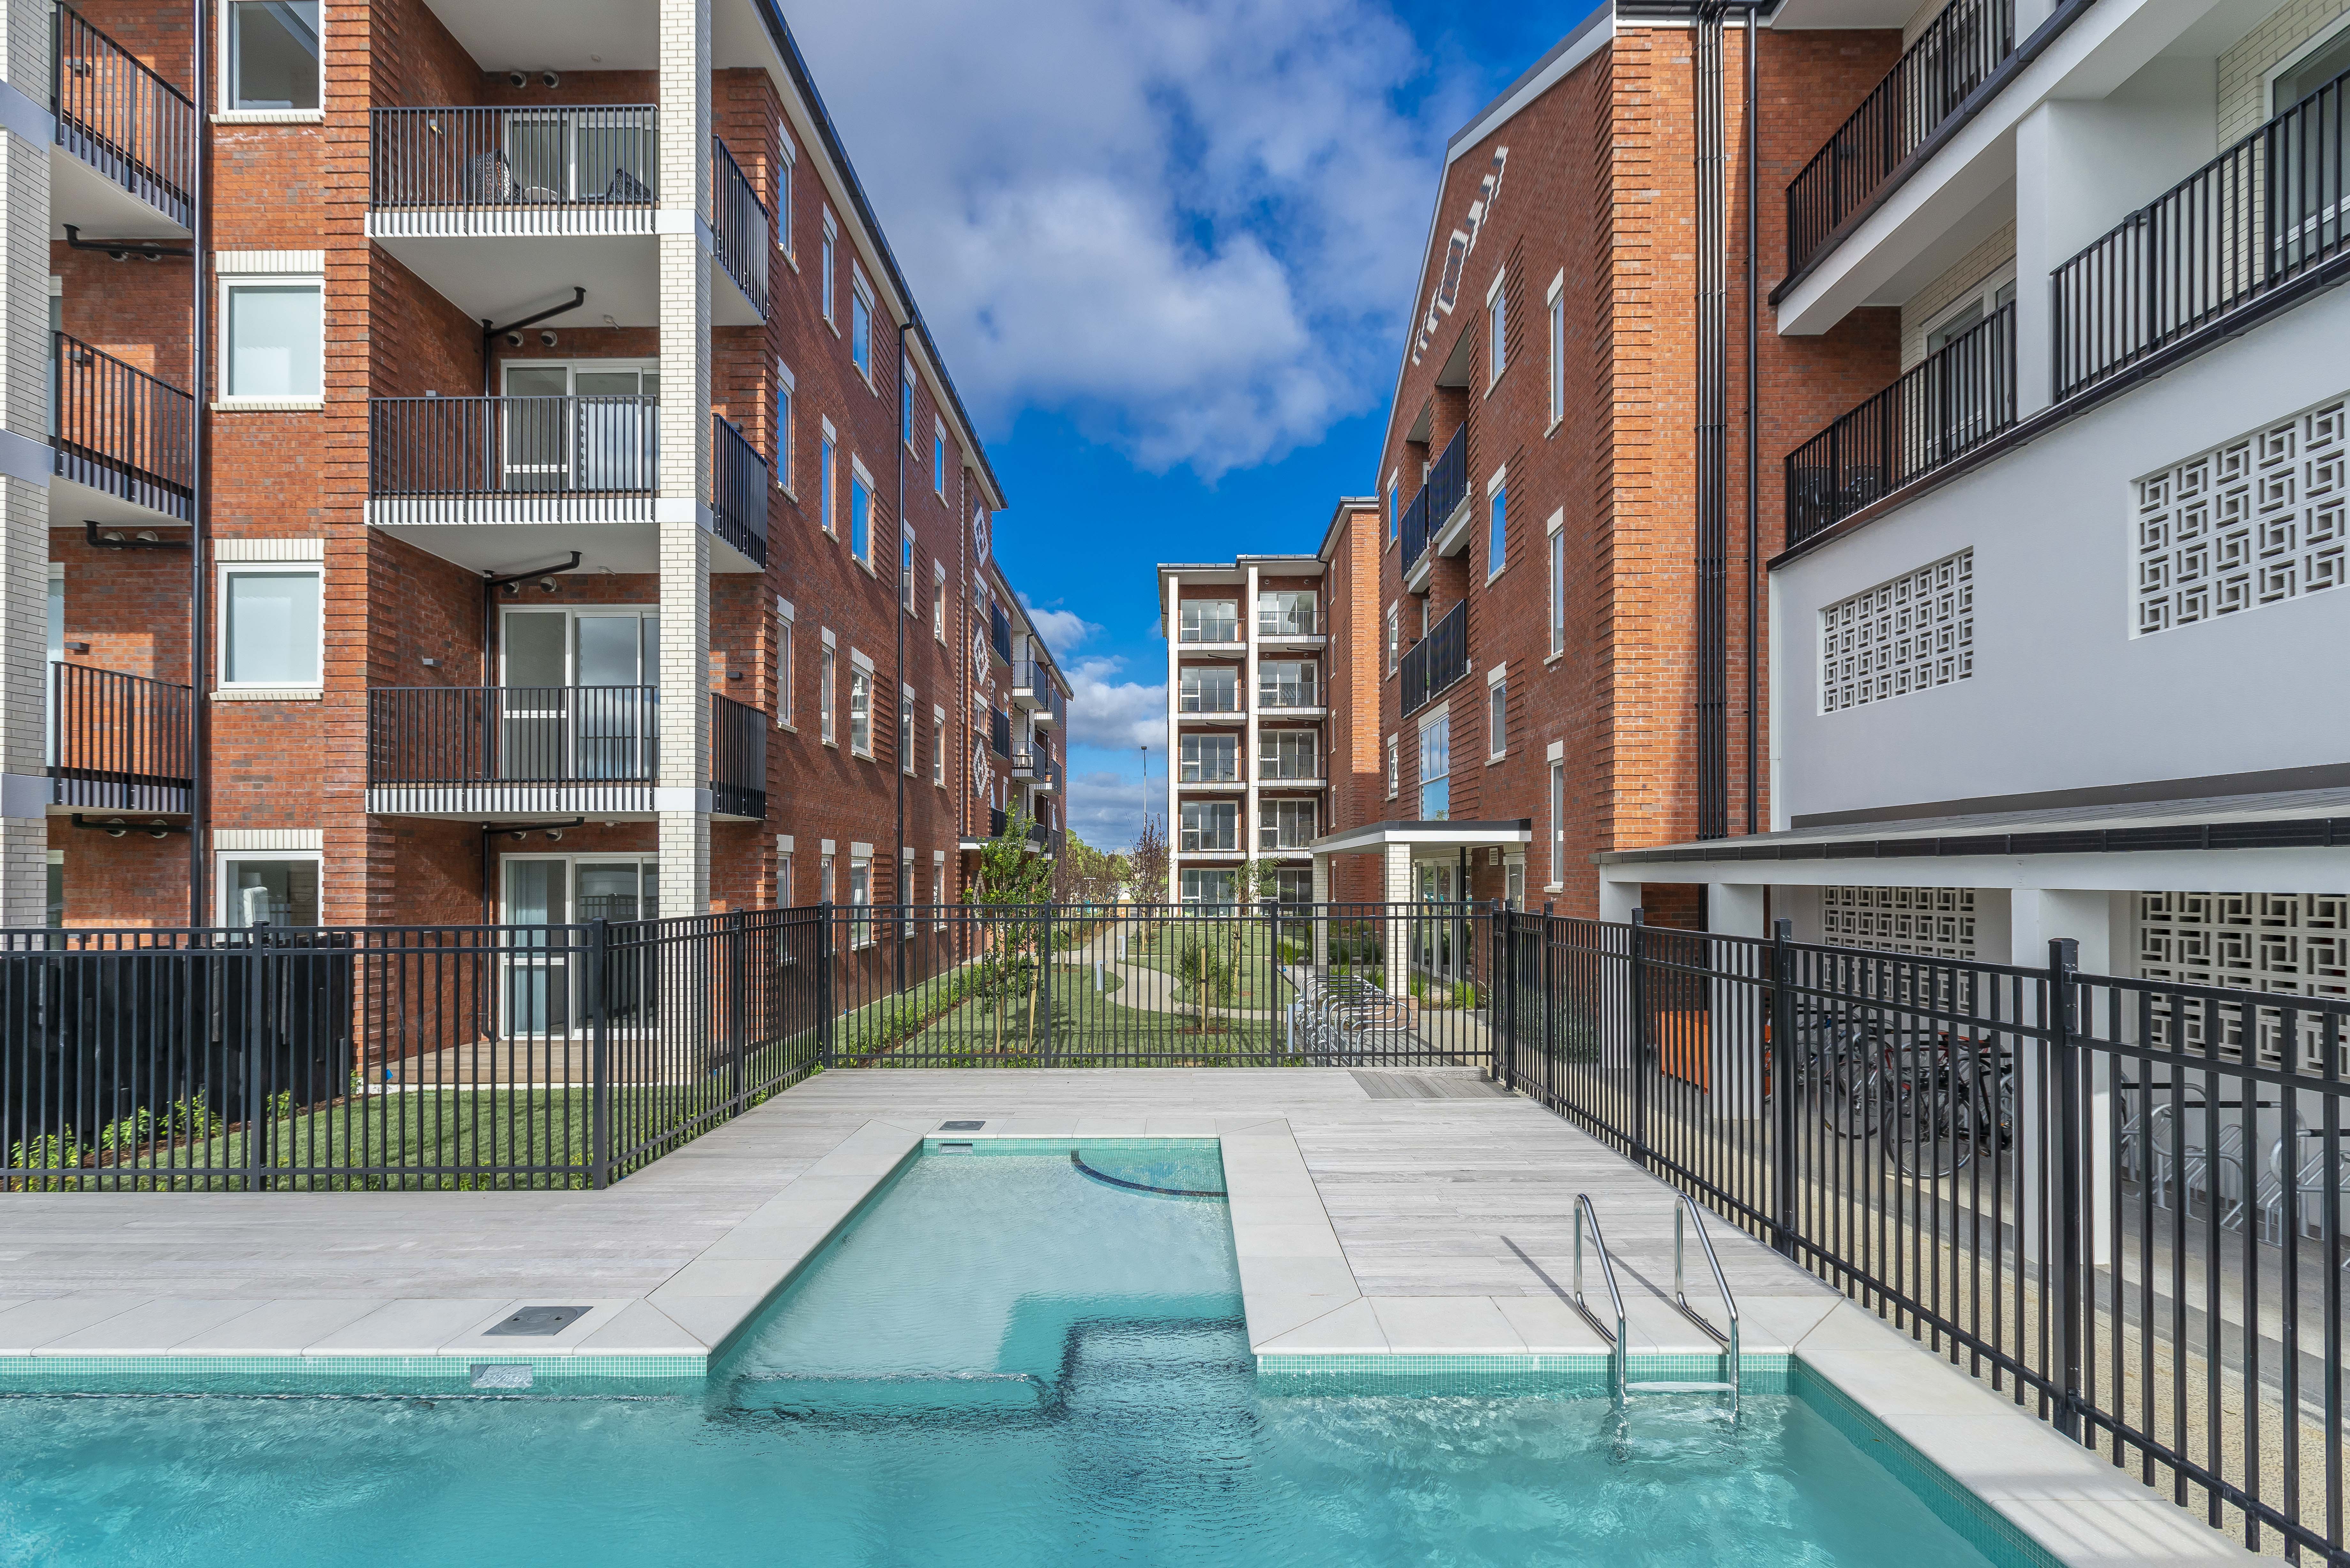
Brick apartment buildings with black balustrades on each balcony, overlooking a landscaped courtyard with a pool
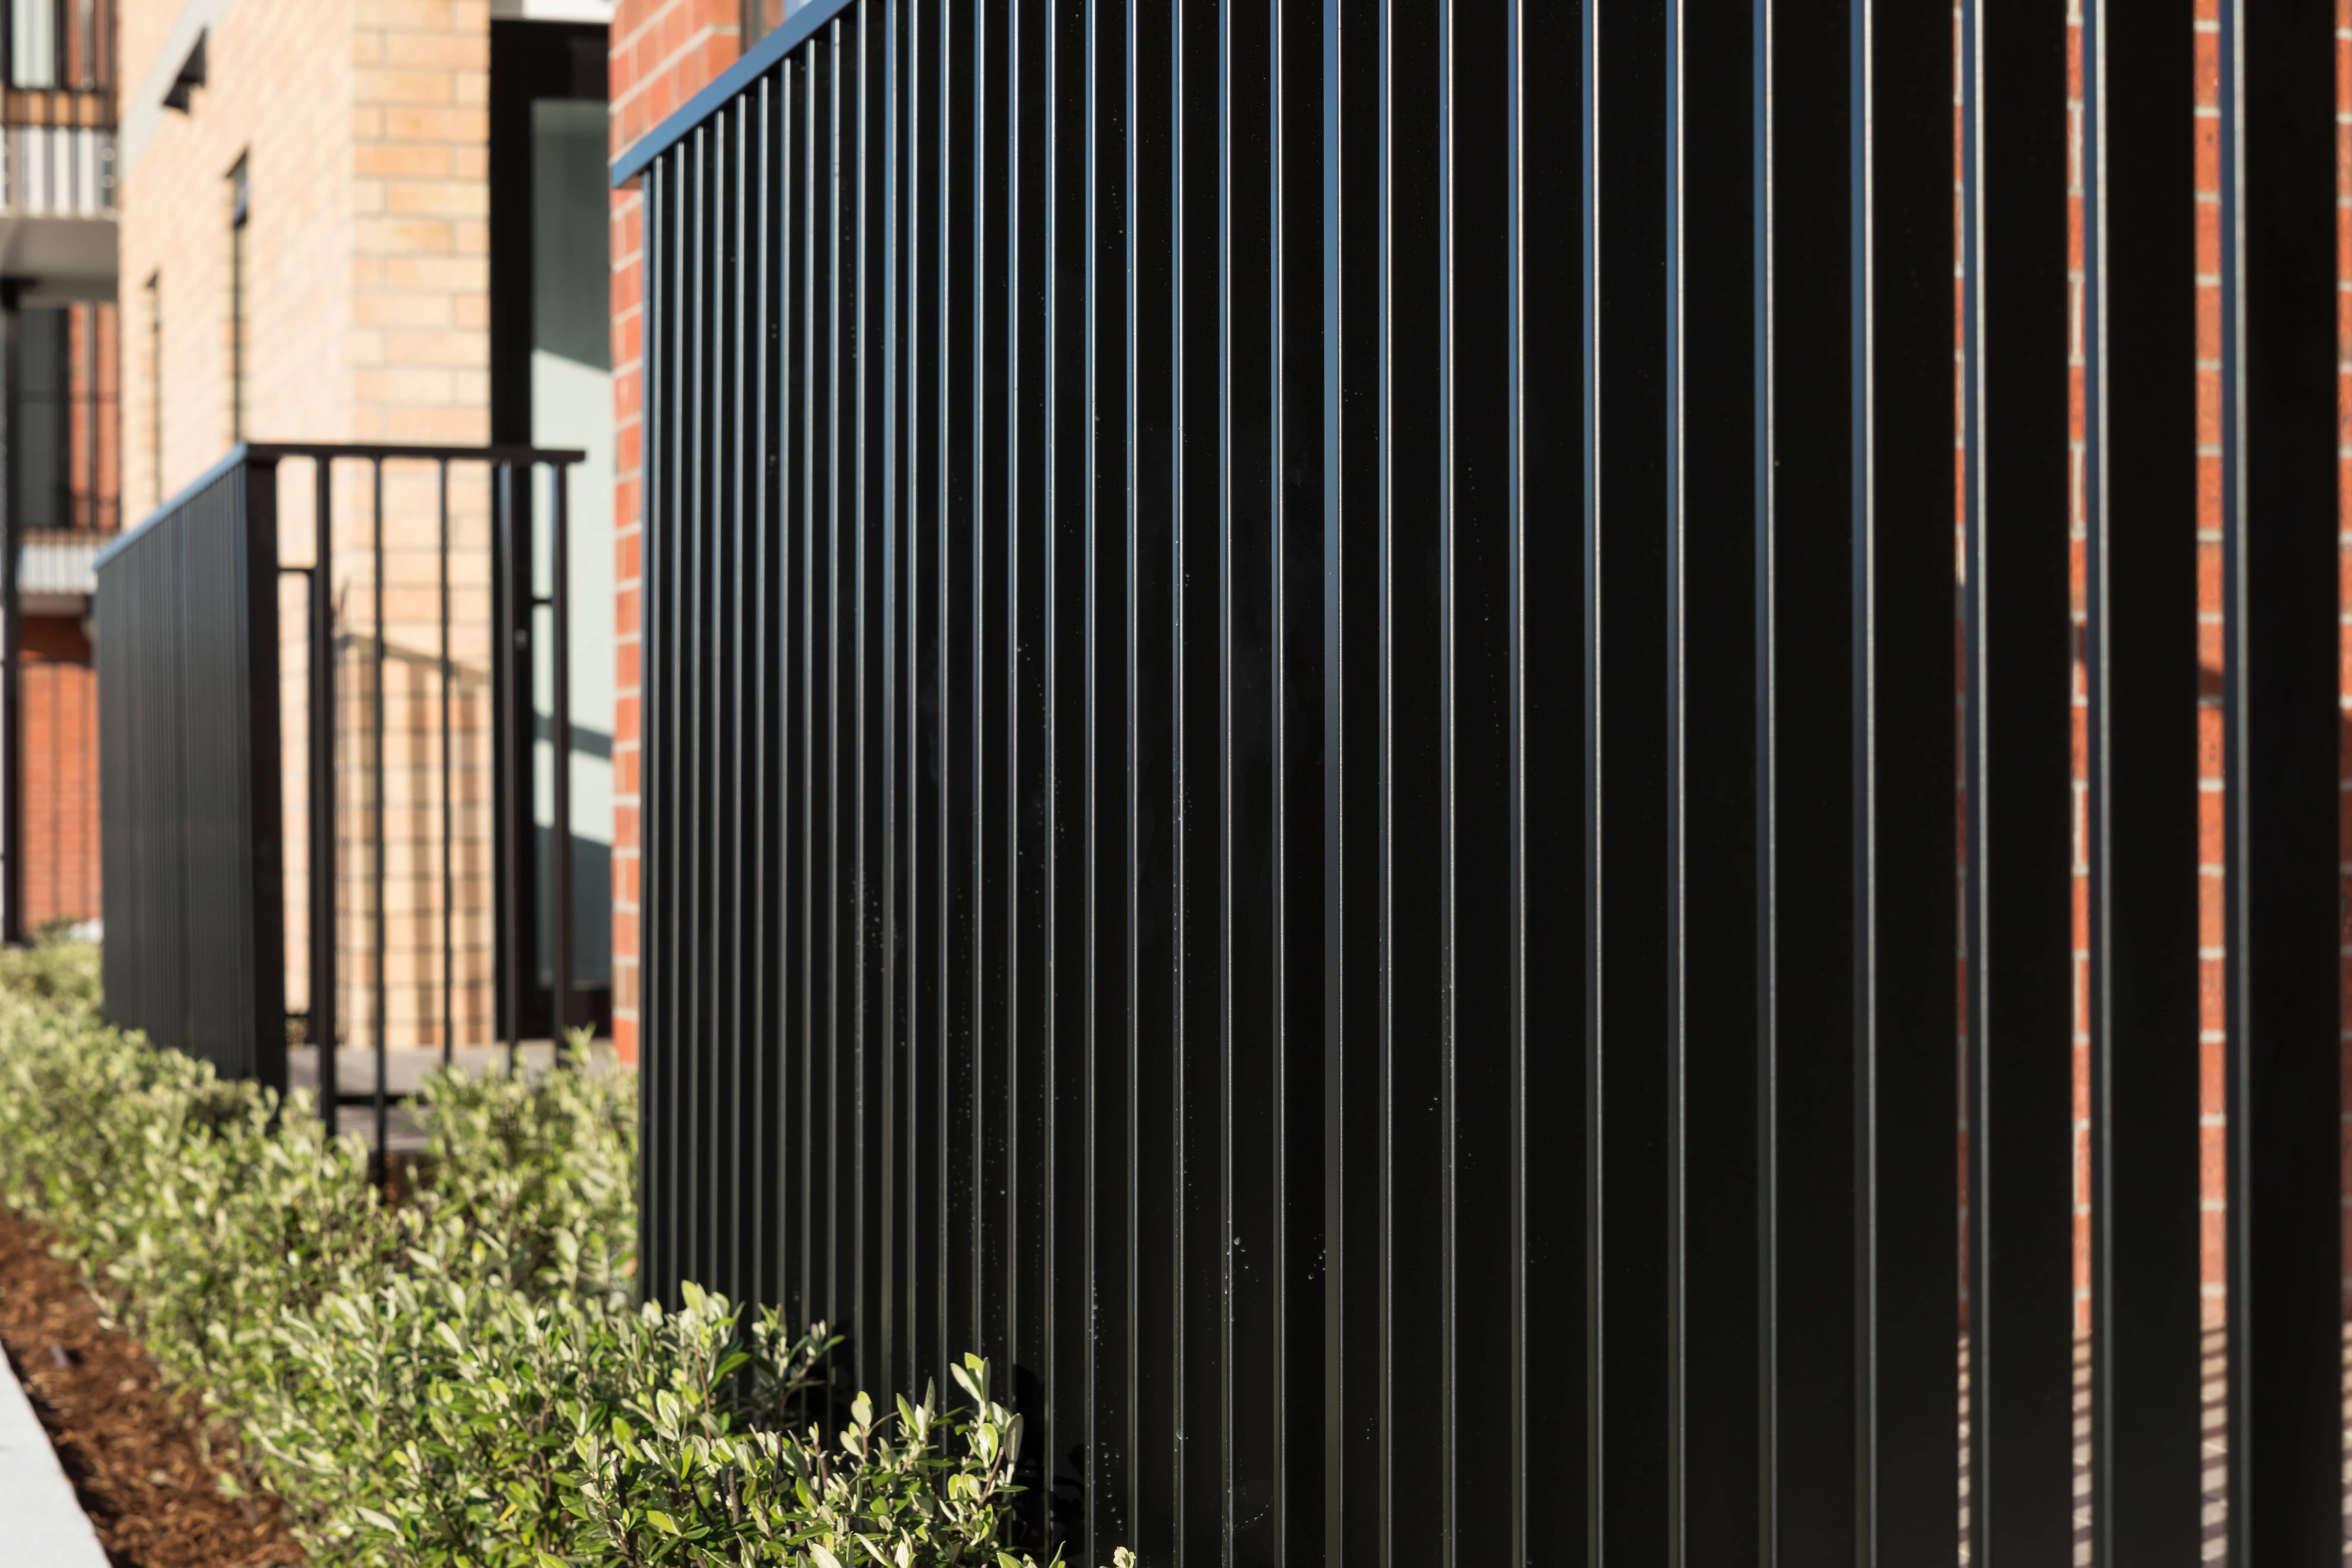
Close up of a black vertical bar balustrade fence beside a brick building, with greenery in the foreground
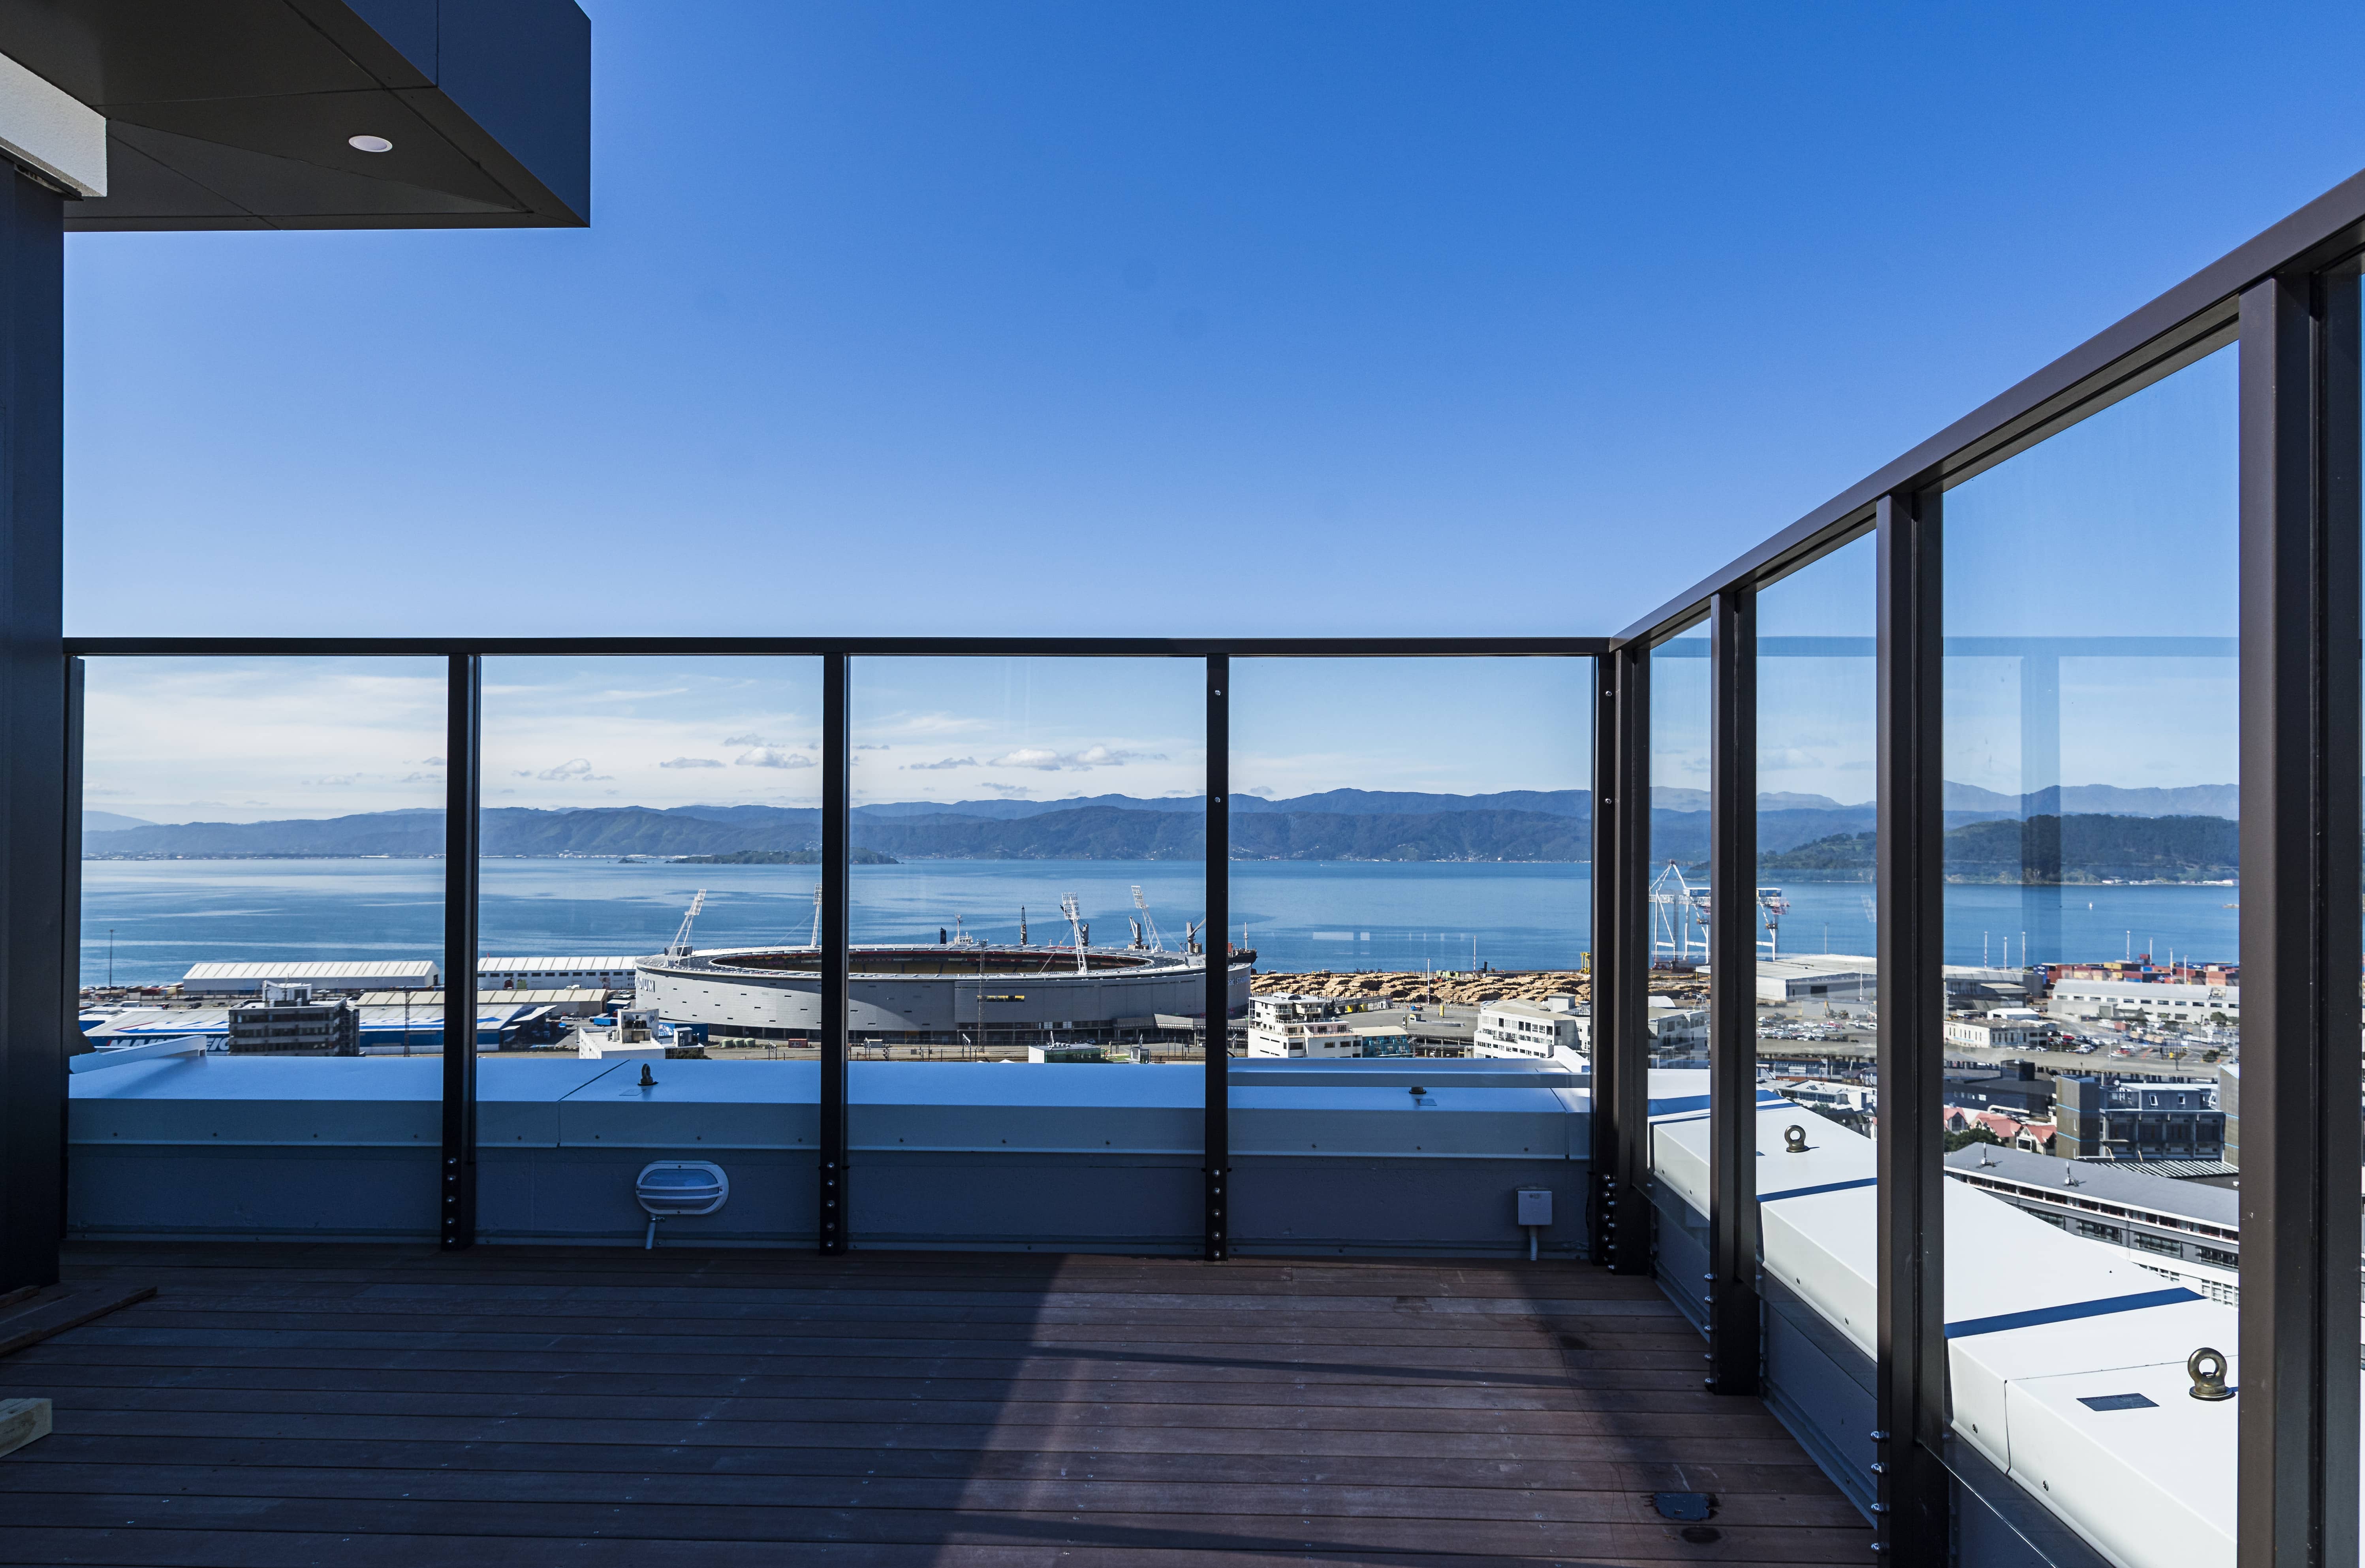
High rise balcony with frameless glass balustrade overlooking a harbour, stadium, and hills
Close up of black perforated metal balustrade panels on a rooftop deck, with a construction crane and city building in the background

Multi storey apartment building with black cladding and frameless glass balustrades on each balcony, photographed at golden hour with trees in the foreground
Multi storey apartment building with brown perforated slat balustrades on white cantilevered balconies, surrounded by newly landscaped gardens and pathways

Our clients and partners

What Our Clients say

At Metlifecare Gulf Rise, Belcanto fixed 12 balcony units in a single day. The system allows us to complete the facade sooner, bringing down the scaffolding up to a month earlier, which accelerates work on adjacent civil and landscaping projects. It’s refreshing when something just works as planned, without any issues.

Garyth Jones, Project Manager
NZ STRONG

We’ve now used the Grappler system on three buildings for Metlifecare. Our client saw the value in how it reduced risk to the envelope design while delivering significant speed and cost savings. It’s proven to be a real success.

Mark Crean, Director of Living Environments, Aged Care
IGNITE ARCHITECTS
Contact Us

Book a presentation

Explore a better way to design and deliver all your architectural facade features.

Get in touch