











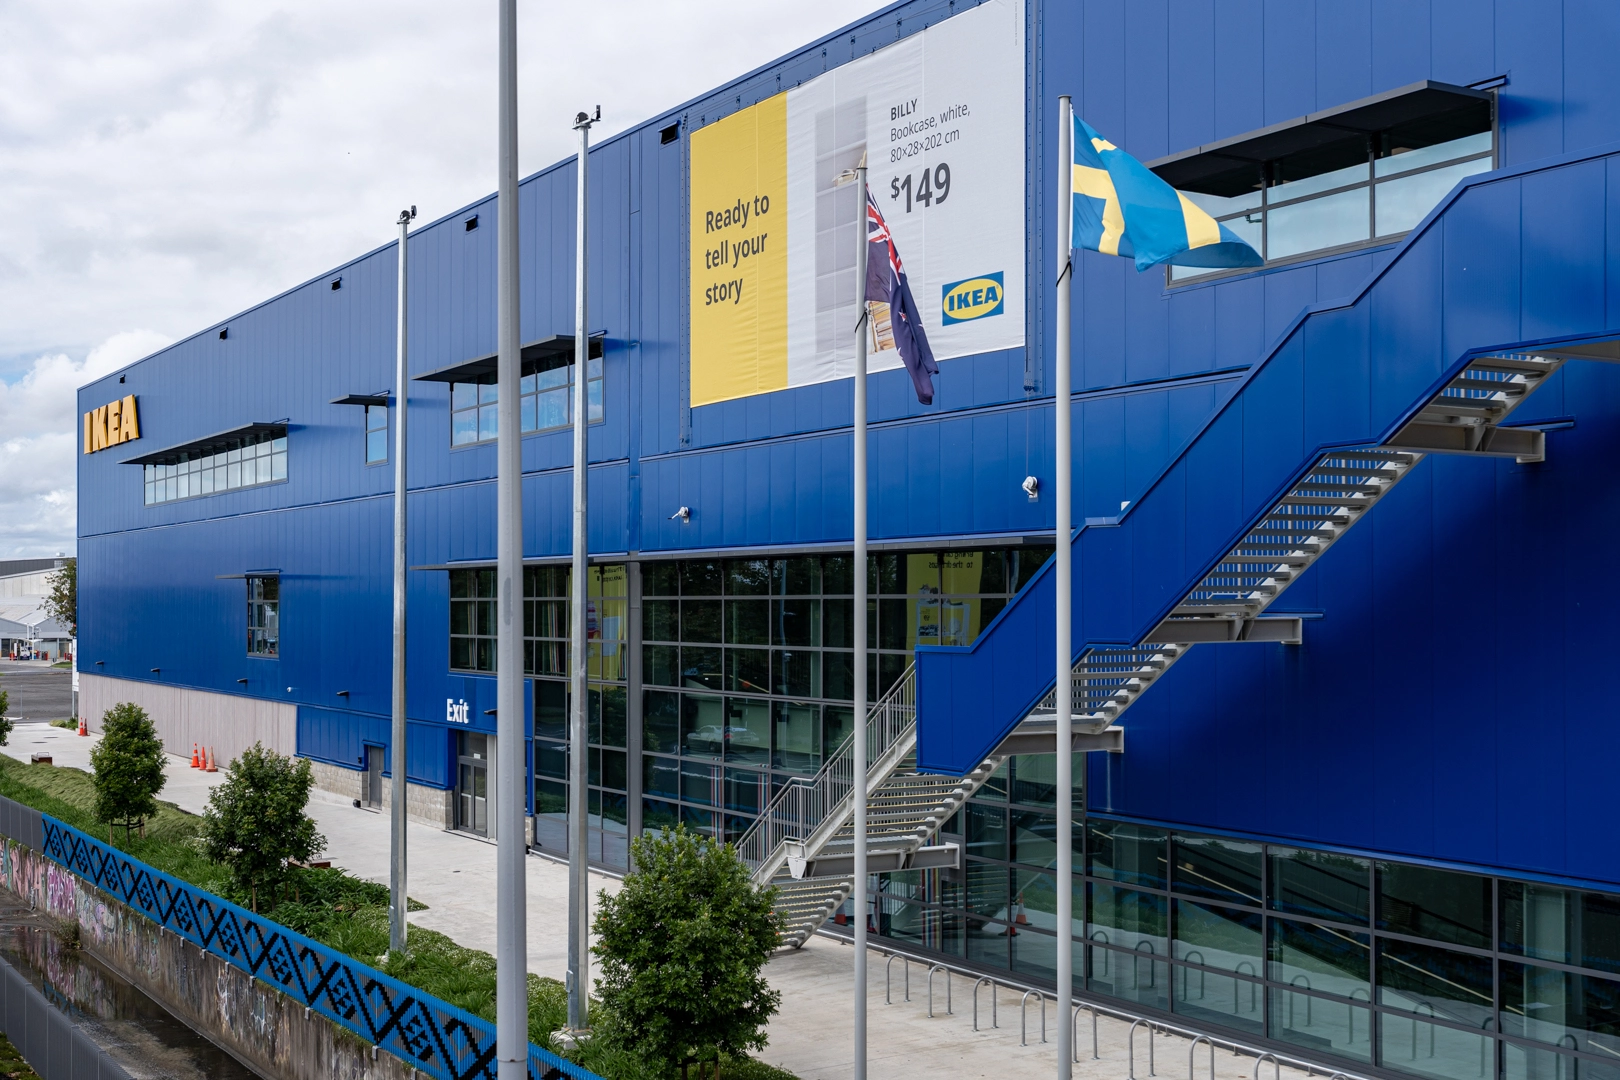
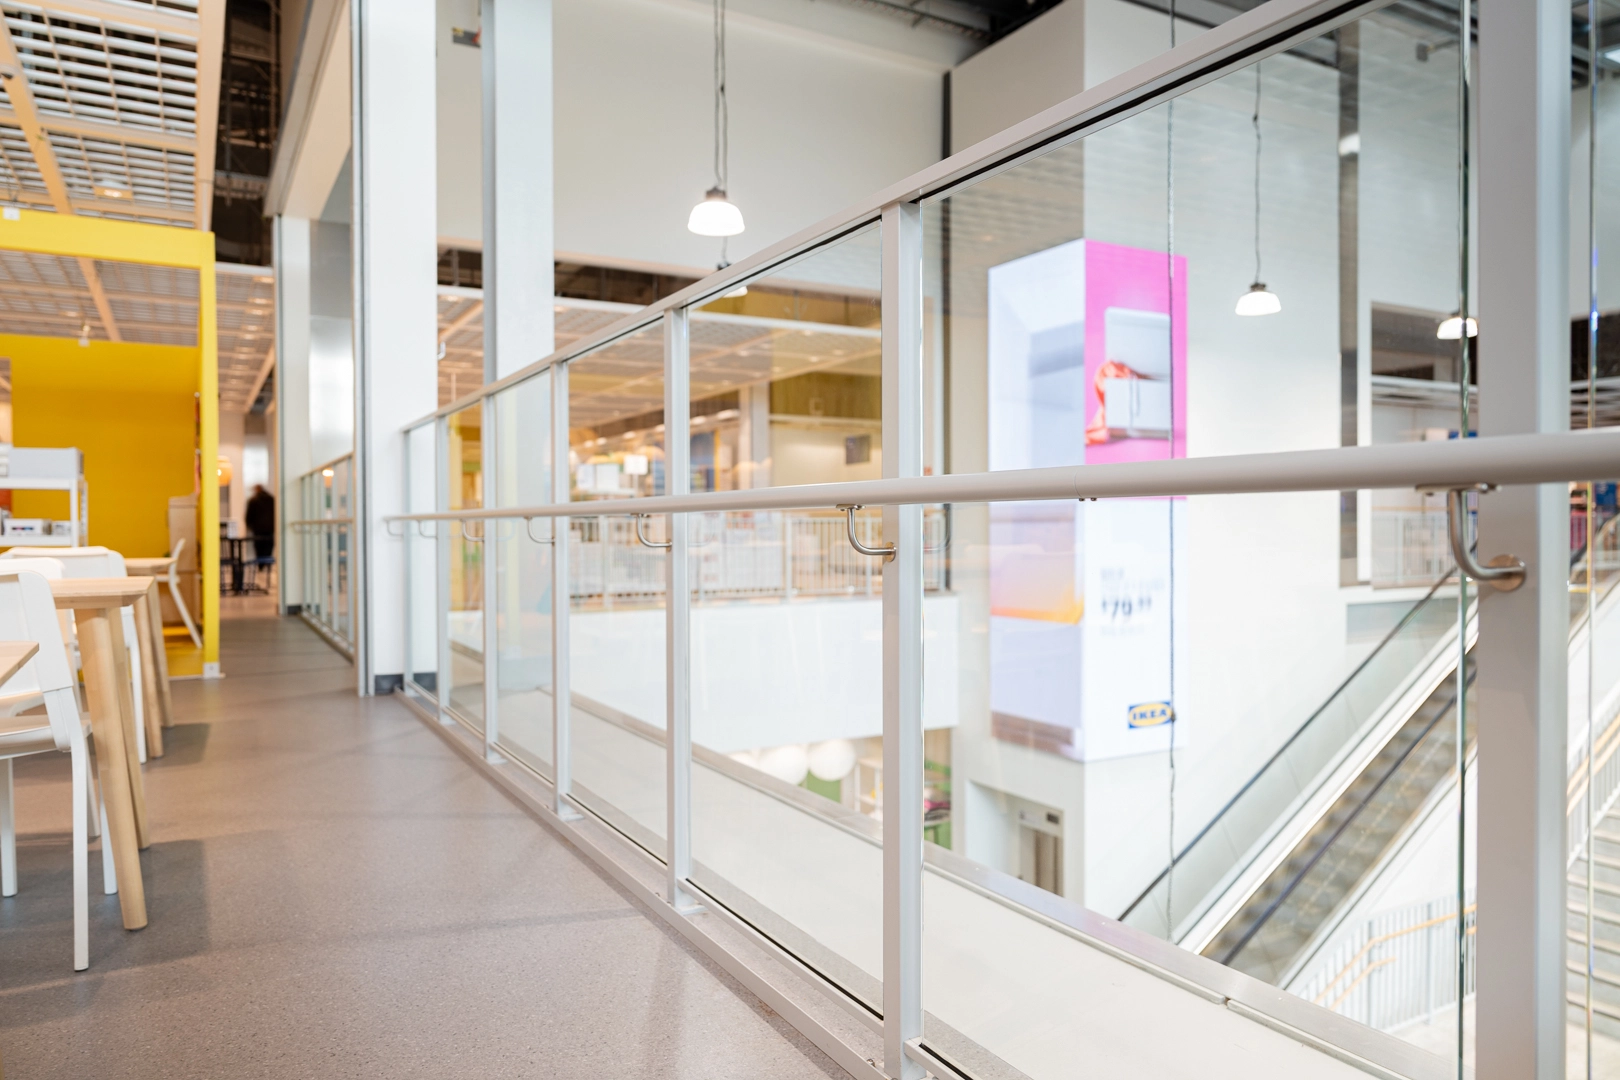
In-house design, fabrication and installation gave Naylor Love programme certainty across 1,000 metres of balustrading and 13 staircases.
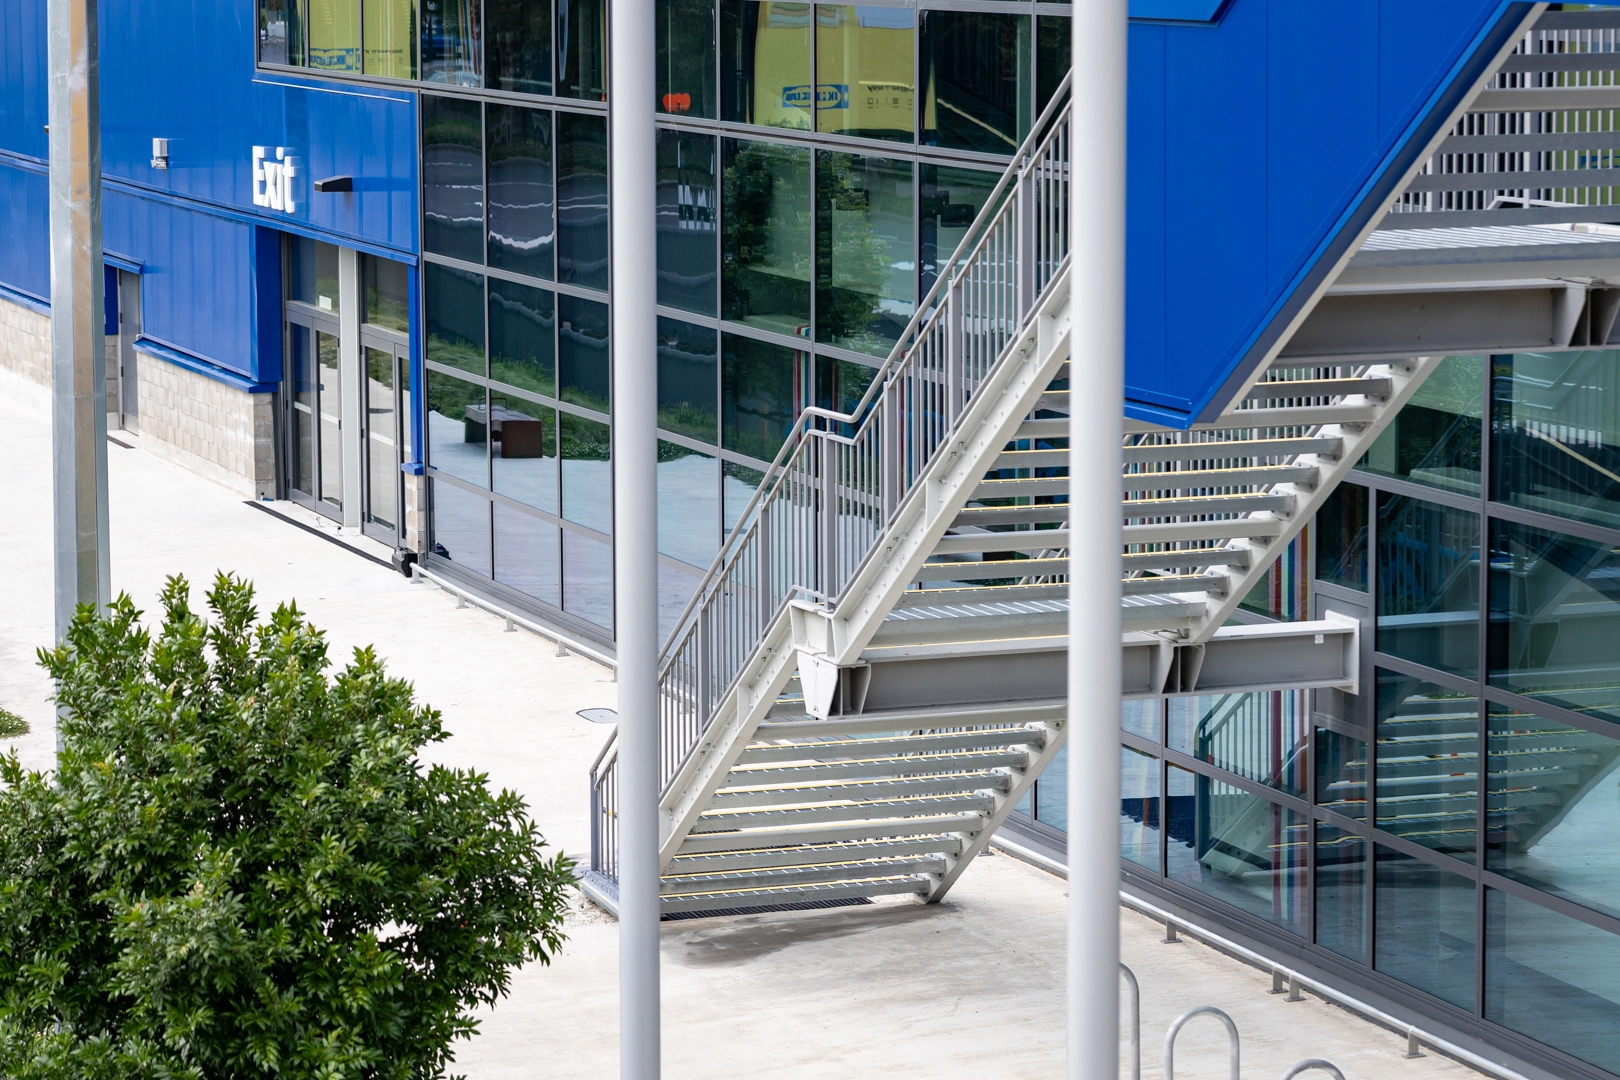
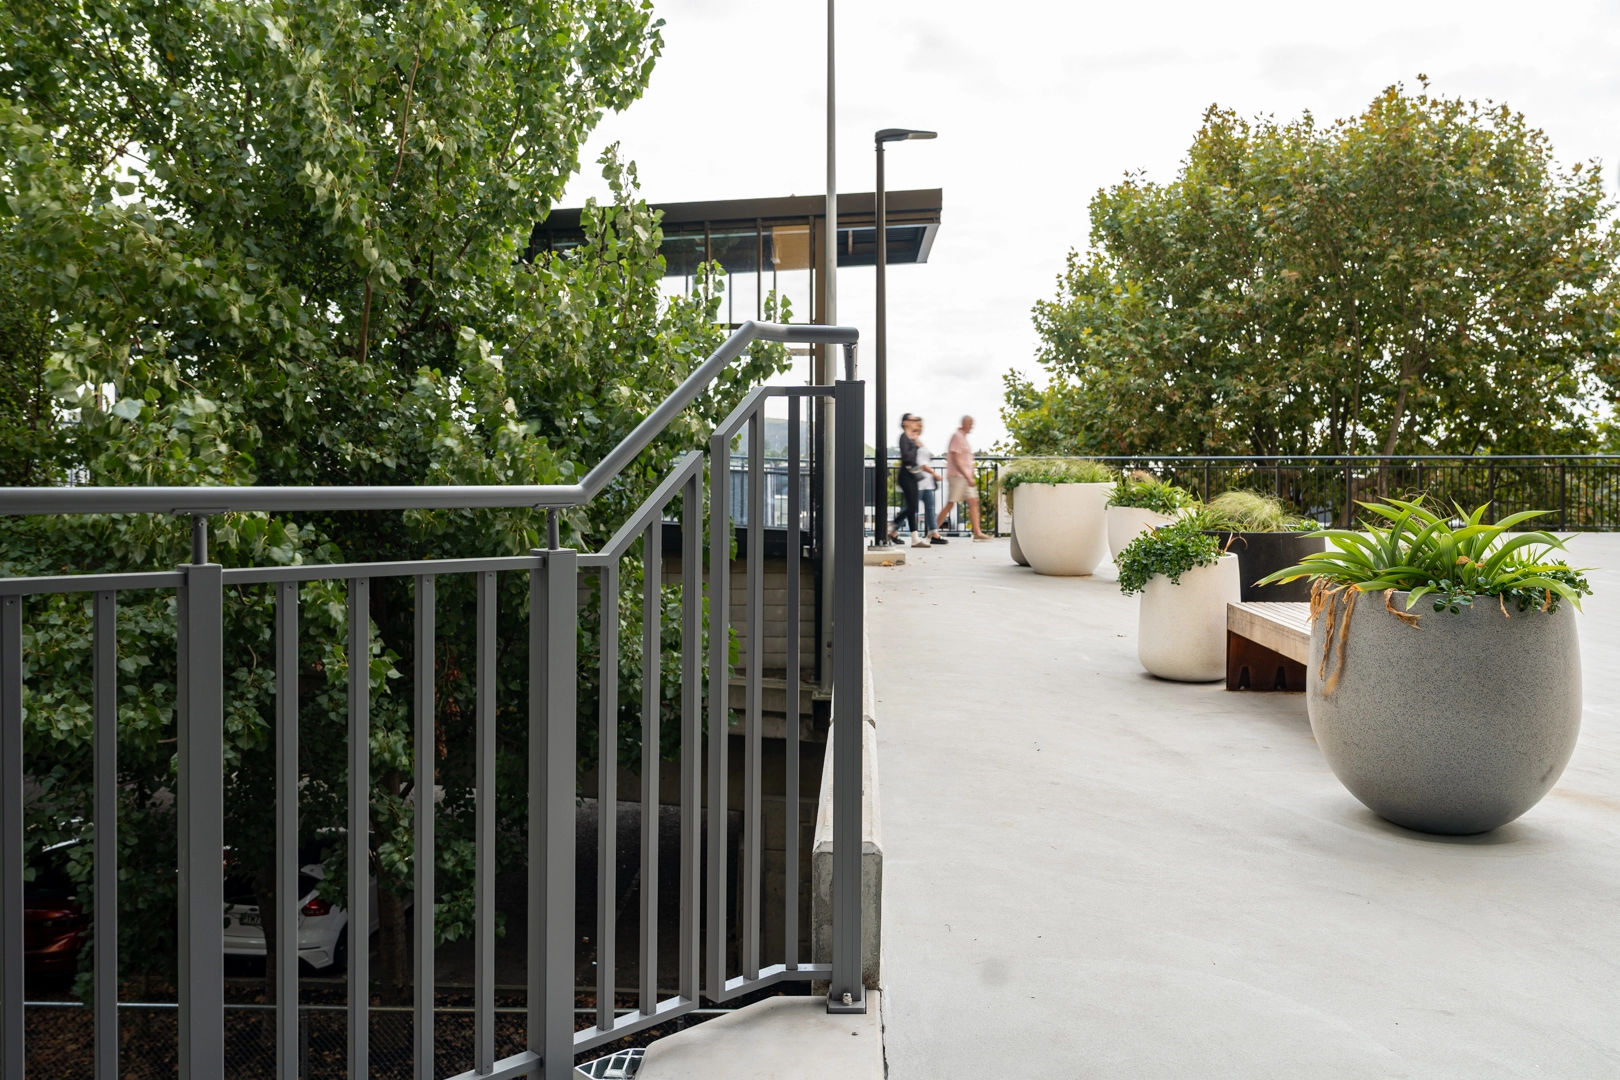
For New Zealand’s first IKEA store at Sylvia Park, Belcanto supplied close to a kilometre of balustrading across the customer-facing area, internal stairs and fire escape stairs, designed, fabricated and installed in-house, working directly with main contractor Naylor Love.
‘It’s approximately 34,000 sqm across three levels, with 540 carparks in the undercroft, warehousing, the retail store and a 400-seat restaurant,’ says Naylor Love Project Manager James Noad. ‘Belcanto offered us an in-house design and delivery solution for all the balustrades and handrailing in the customer-facing areas.’
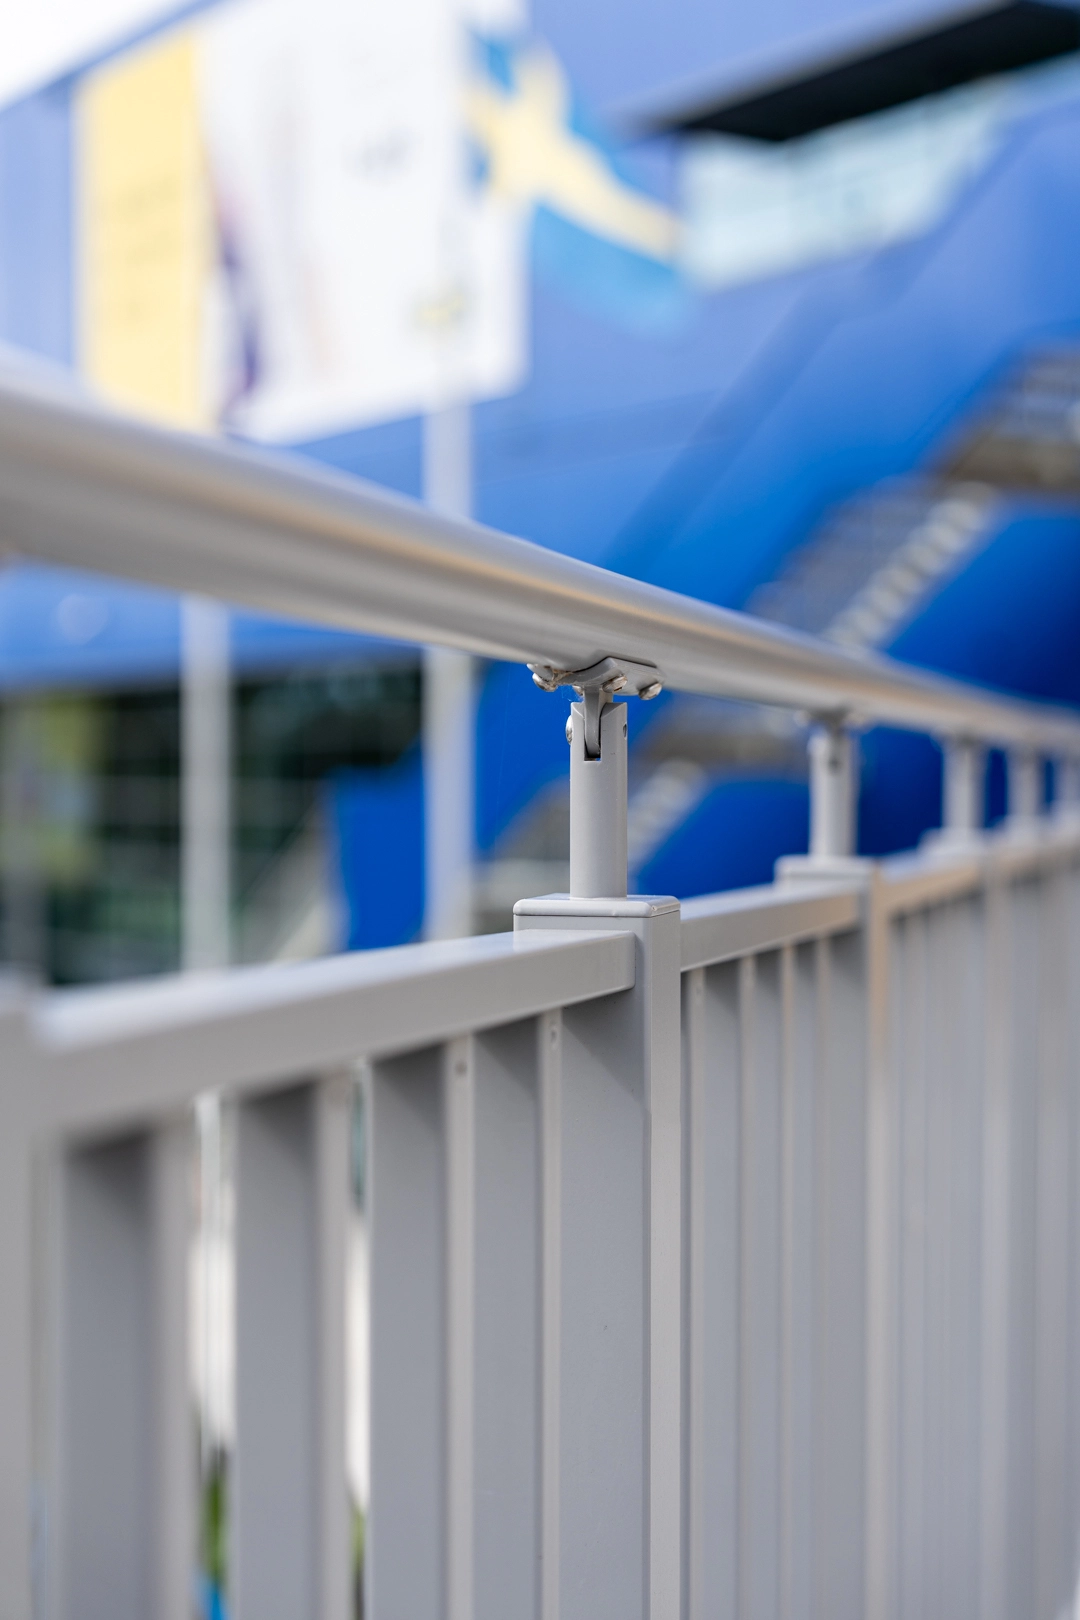
Belcanto became involved early, collaborating with the architects during the PS1 design stage. The team developed shop drawings from the standard Attaché balustrade system, and then Belcanto installed the products, working closely with Naylor Love.
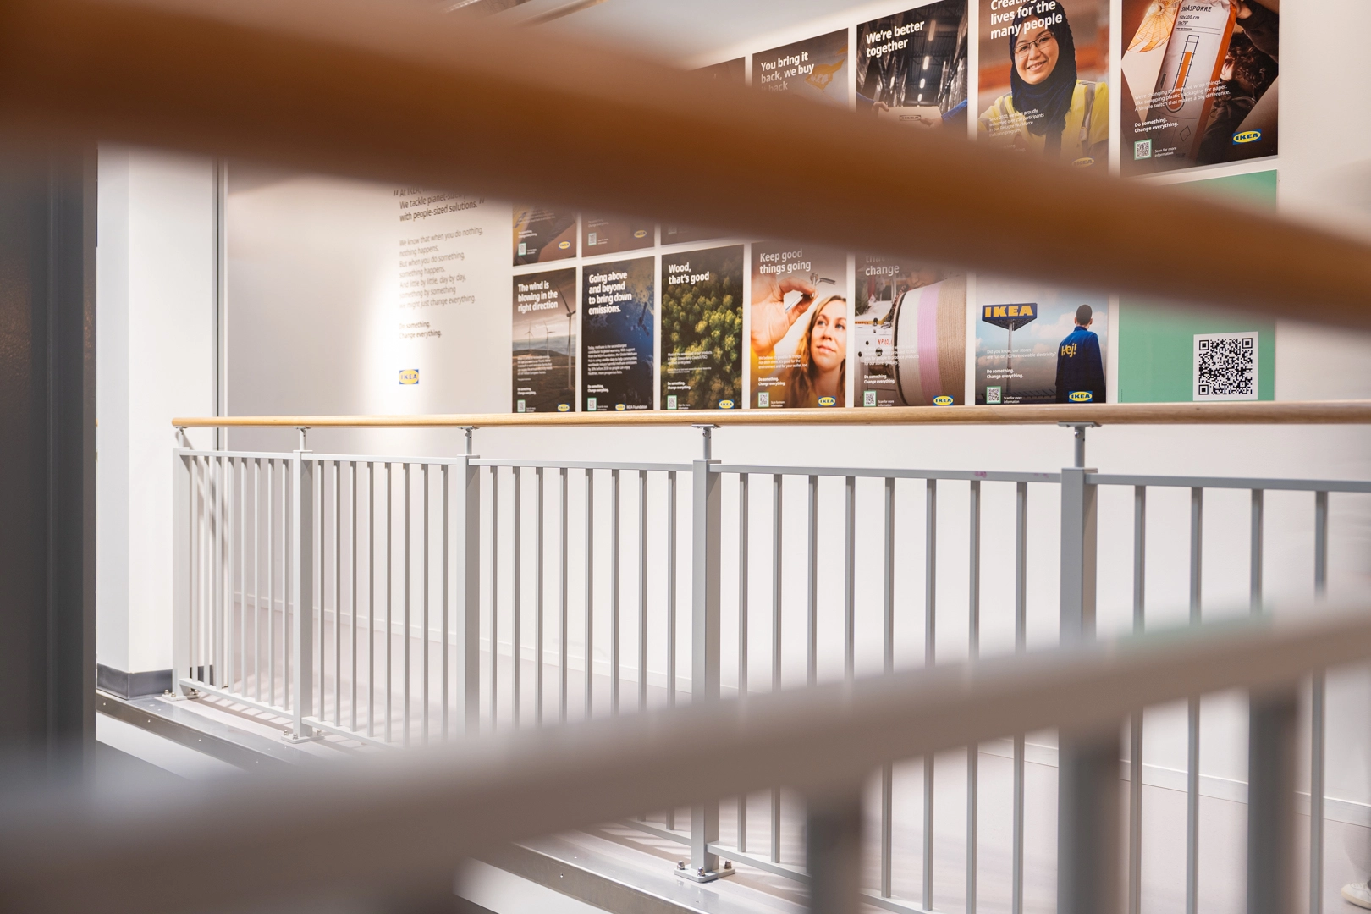
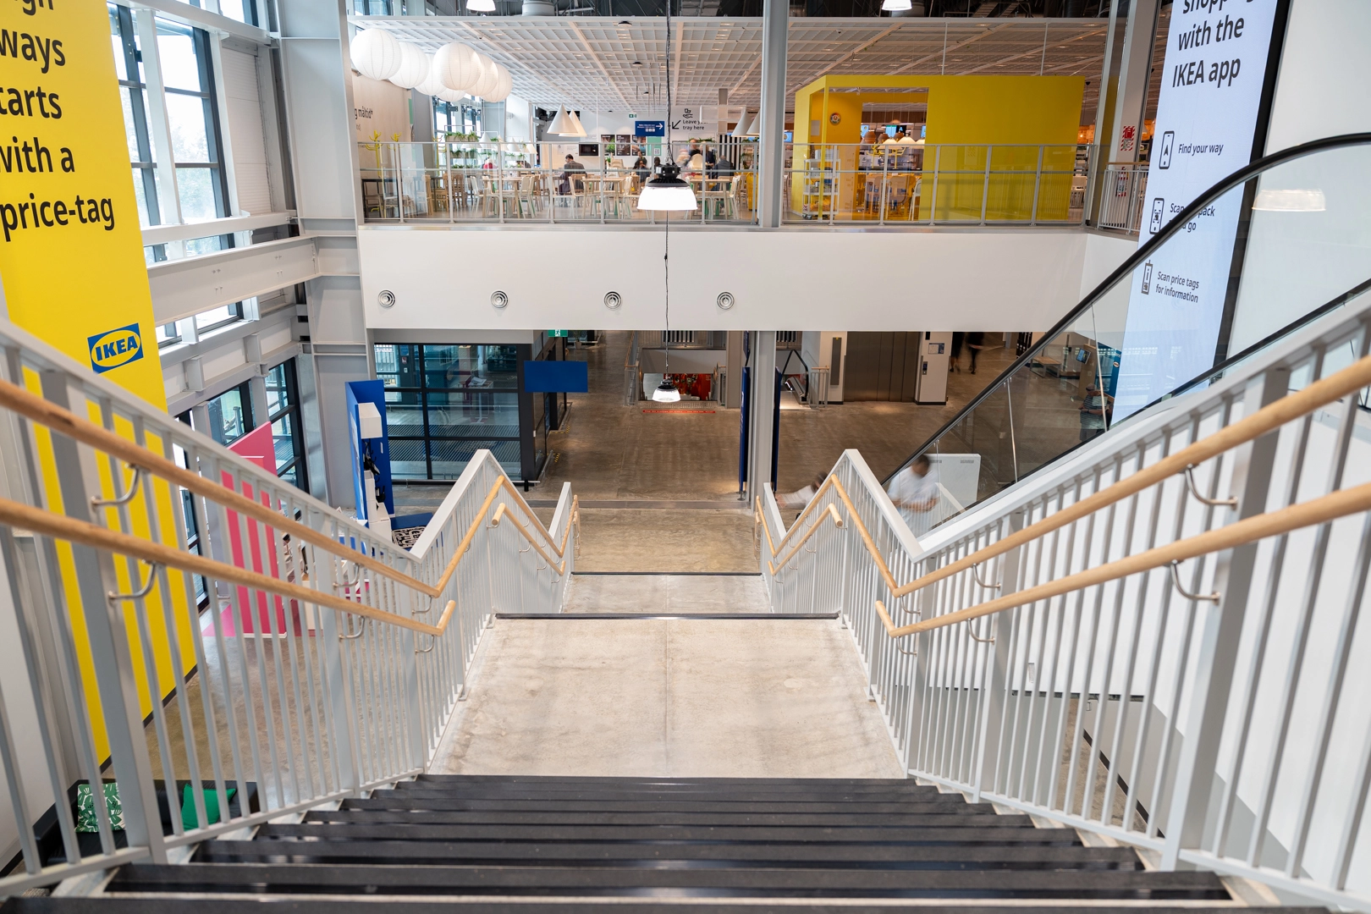
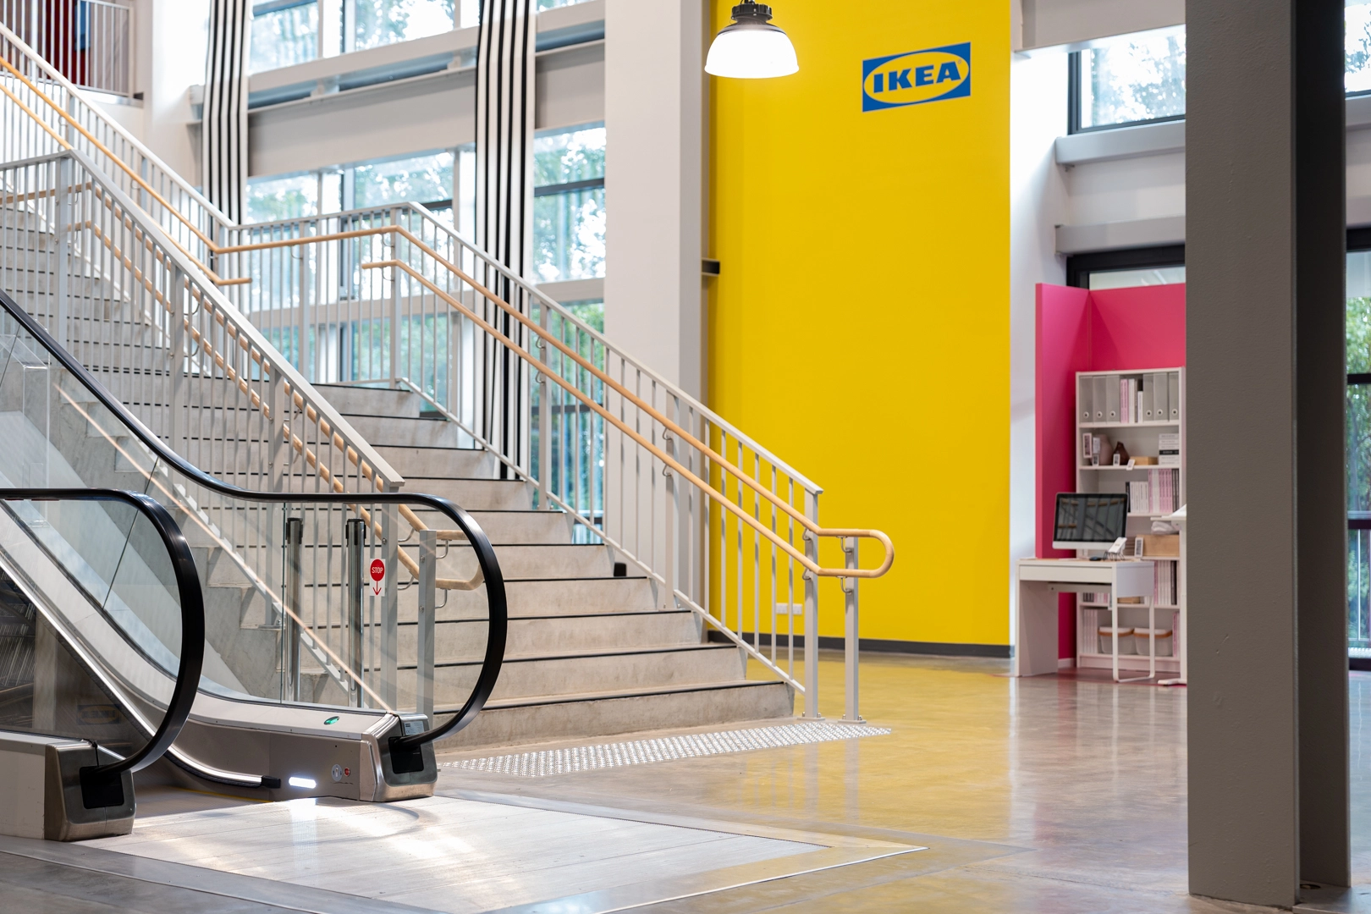
‘The opportunity for us to get involved was immense,’ says Belcanto Managing Director William Stewart. ‘There are 13 staircases, entrance ramp balustrades, the restaurant and the internal feature stair. It’s close to 1,000 metres of balustrading all up, making it one of our larger projects in New Zealand.’
One team, from design through delivery
Every element was manufactured in Belcanto’s Levin facility, produced to exact specifications and delivered through a single point of contact from start to finish.
‘The Belcanto team was really good,’ says James. ‘The thing we liked most was that we could talk design and delivery with the same person, and they could answer any questions across the drawings and programme.’
Belcanto’s balustrade work had previously sat mostly in multi-unit residential. Adapting the system to a retail environment – and a high-profile one at that – has opened a new field for the product. ‘It’s a landmark project for us,’ William notes. ‘We’ve seen how extensively balustrading can be used in retail and how we can bring our expertise to the field.’
For Naylor Love, the practical payoff was programme certainty, with finished areas handed over promptly so retail fit-outs run to schedule. ‘Everybody’s happy with the outcome,’ says James. ‘The project was delivered on time, and I think the quality speaks for itself.’
The Attaché range of products proved their versatility, being used in numerous different design scenarios. Roof-access stairs have quite a different loading class to a public-access entrance ramp. But Belcanto proved what could be done with their range of aluminium systems, meeting various design codes including C5, which is suitable for public areas.
Another unique feature on this project was the oak timber handrailing on the main public stairs. The timber brings a nice touch and fits well with the IKEA brand, which uses Scandinavian timbers a lot. The timber also has an inviting feel and encourages the public to use the stairs.
Find out more
To learn more about our balustrade products and specification services, get in touch with our team of experts.
.webp)
.webp)
.webp)
.webp)

Explore a better way to design and deliver all your architectural facade features.