










DRAG

Latitude Residences

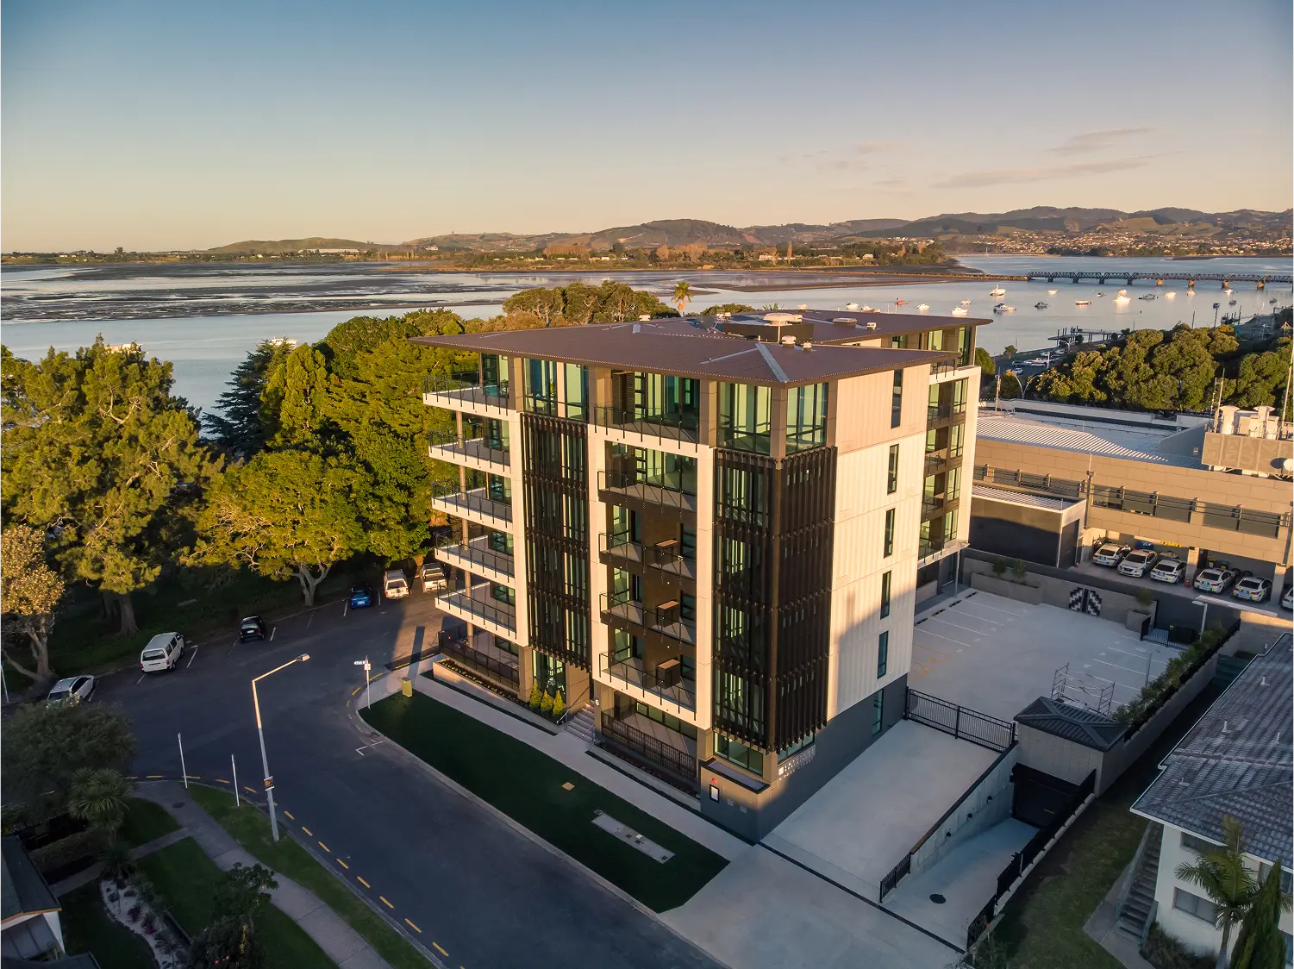
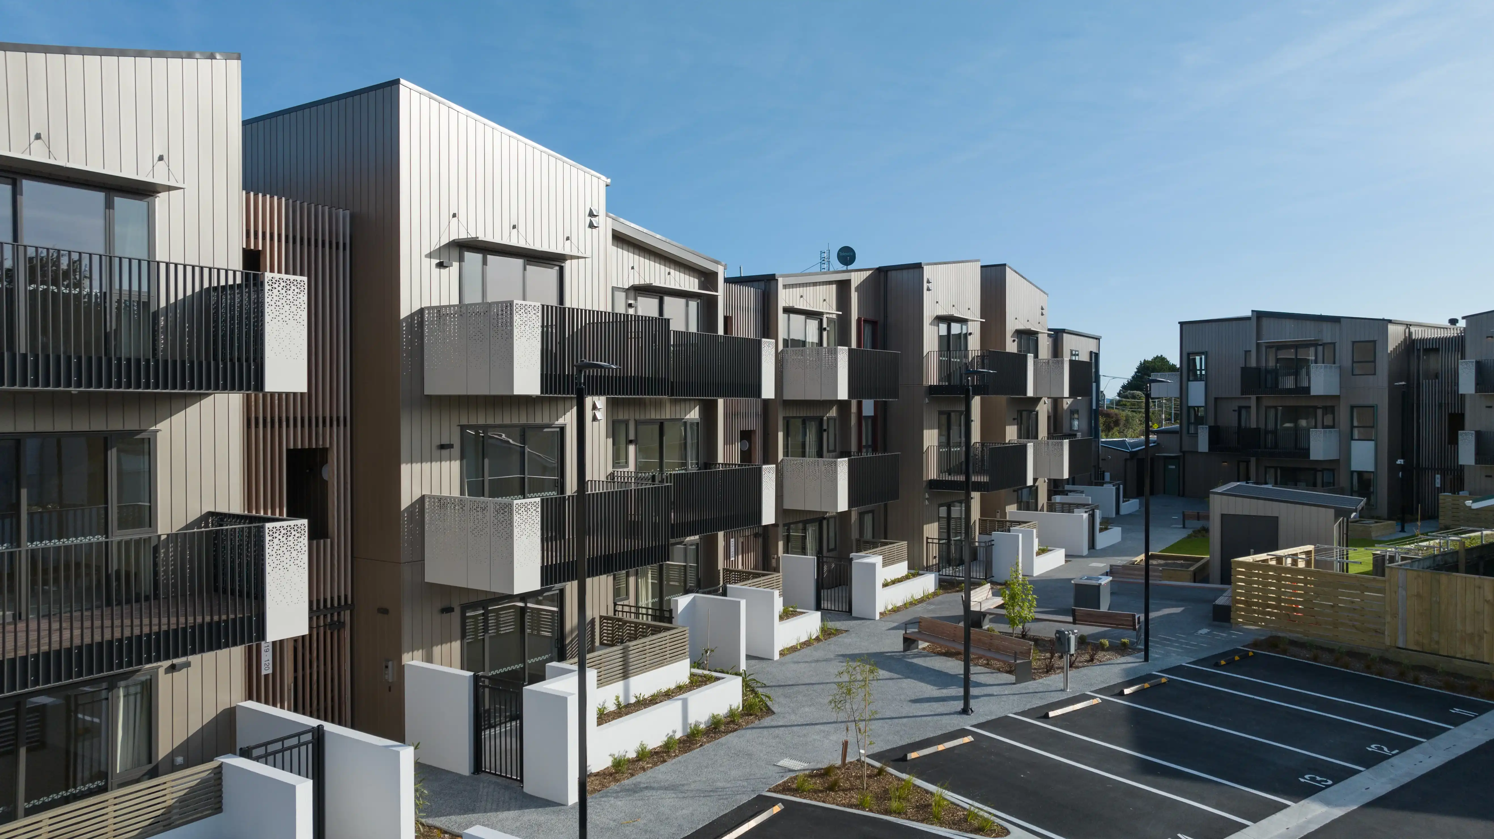
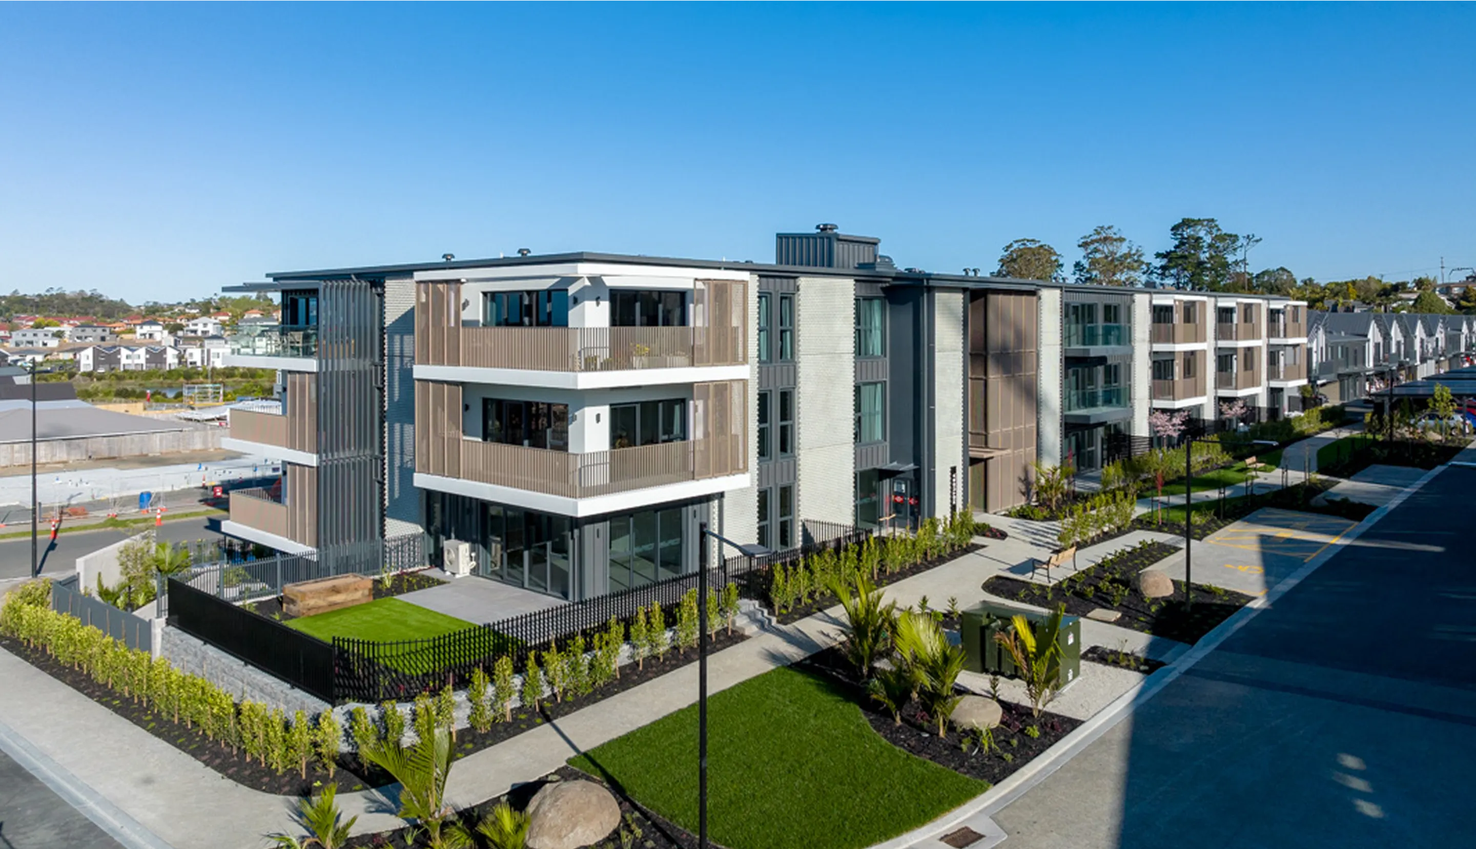
At Latitude Residences, Belcanto delivered a refined balustrade package tailored to the architecture and outlook of this award-winning Tauranga development. The design combined performance, elegance and cost-efficiency.

  • Products
    Attaché Balustrades
  • Location
    Tauranga
  • client
    Form Building & Developments
  • Architects
    Ignite Architects
  • Main Contractor
  • Completion
  • Project Type 

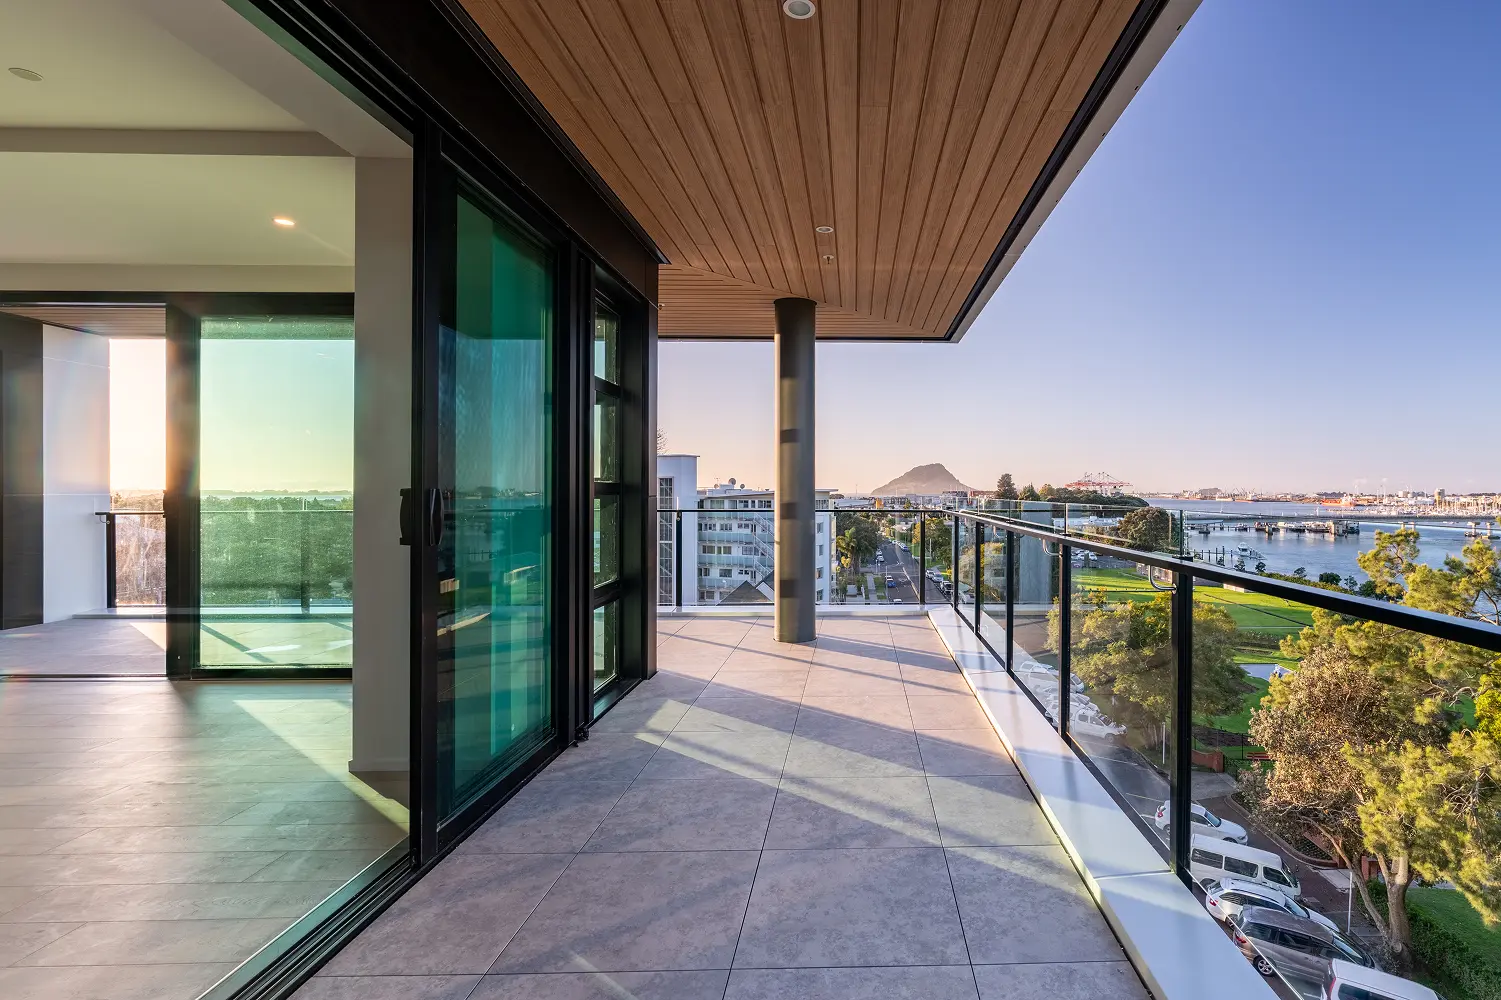

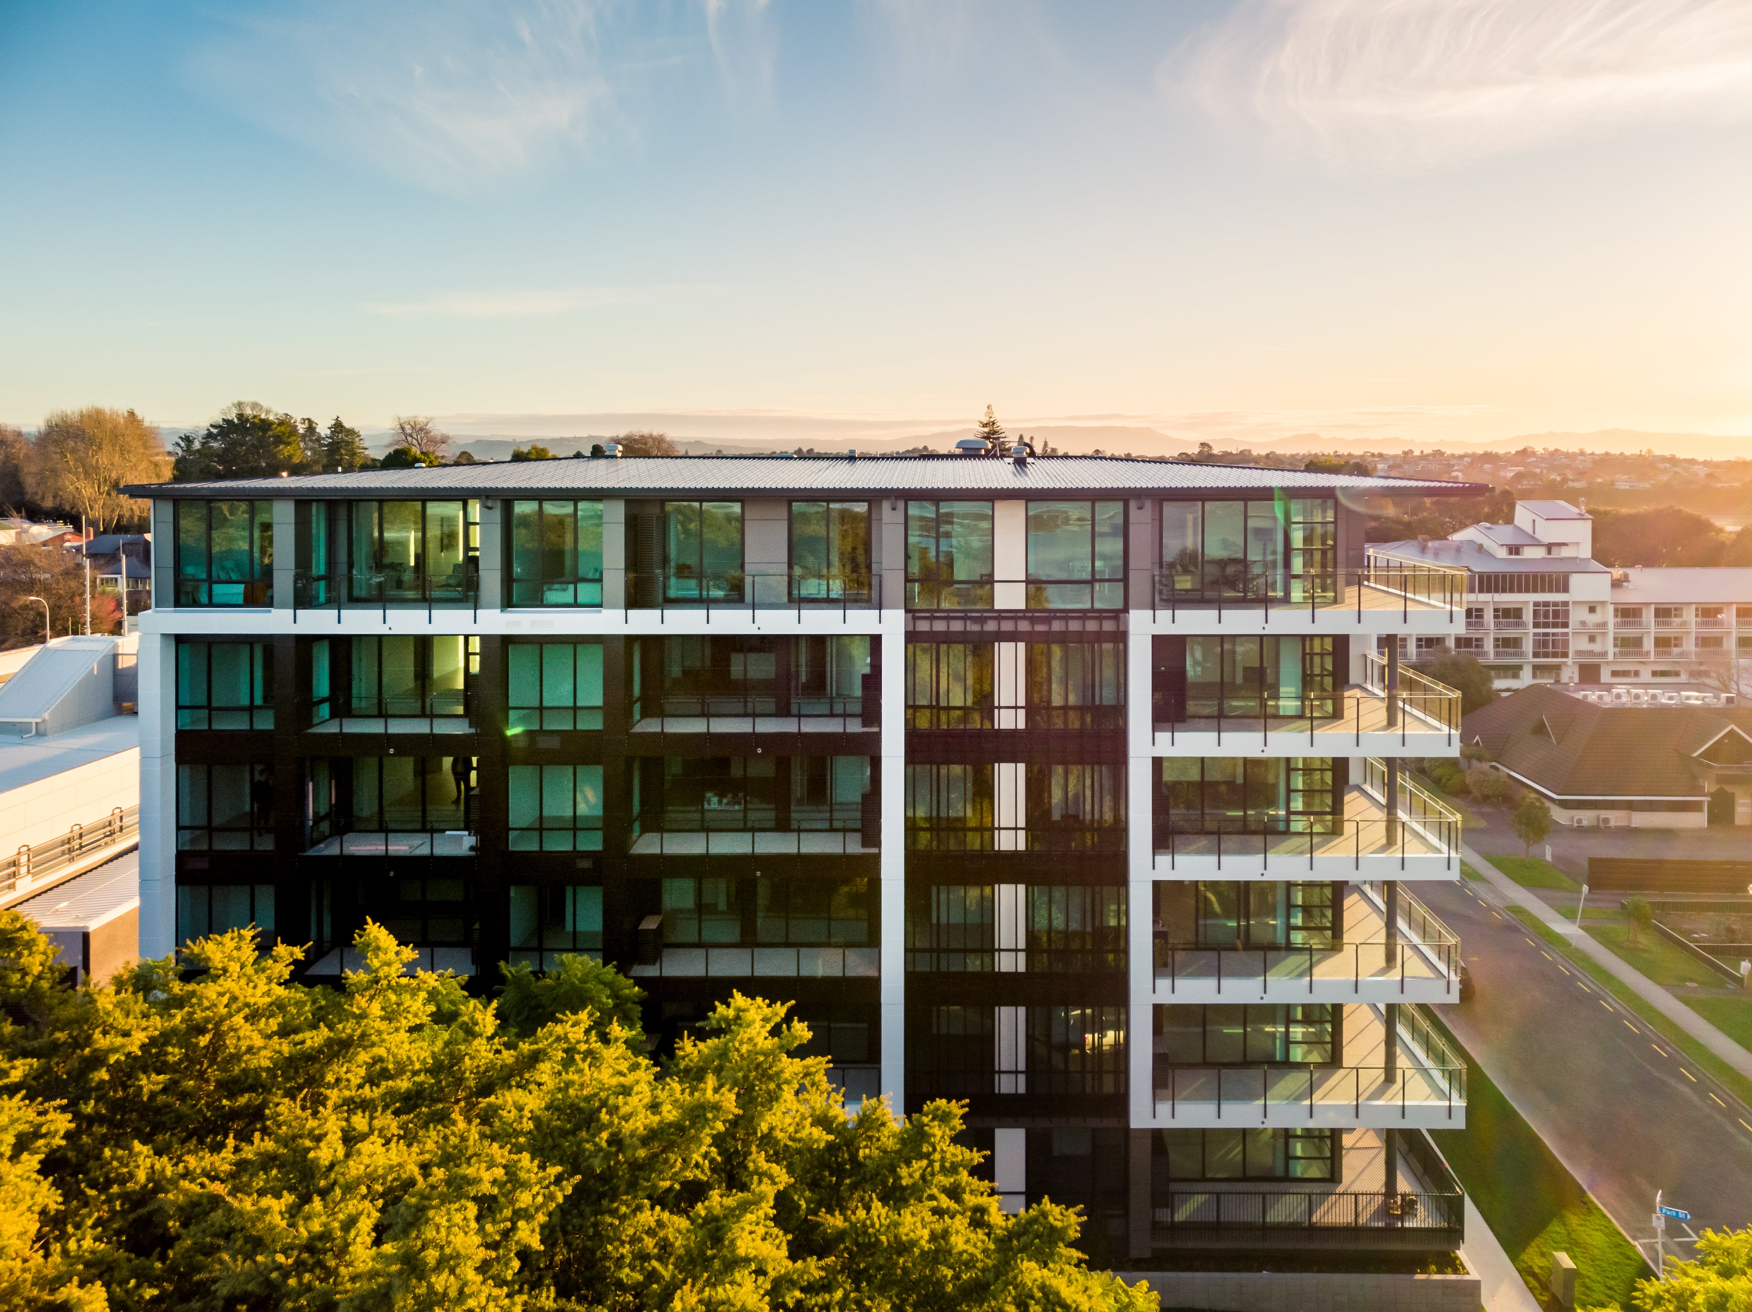
Latitude Residences sits just above Robbins Park in Tauranga, with sweeping views across the harbour to Mount Maunganui. For this six-storey apartment development, the balustrade system needed to do more than meet safety requirements; it had to preserve sightlines, enhance the facade and ensure long-term durability in a coastal environment.

Belcanto collaborated with Ignite Architects from early design stages to deliver a tailored solution that combined performance, aesthetics and affordability. Using a mix of Emissary and Envoy glass balustrades, we created level-specific responses that aligned with the architect’s intent while providing residents with unobstructed views and a robust finish.

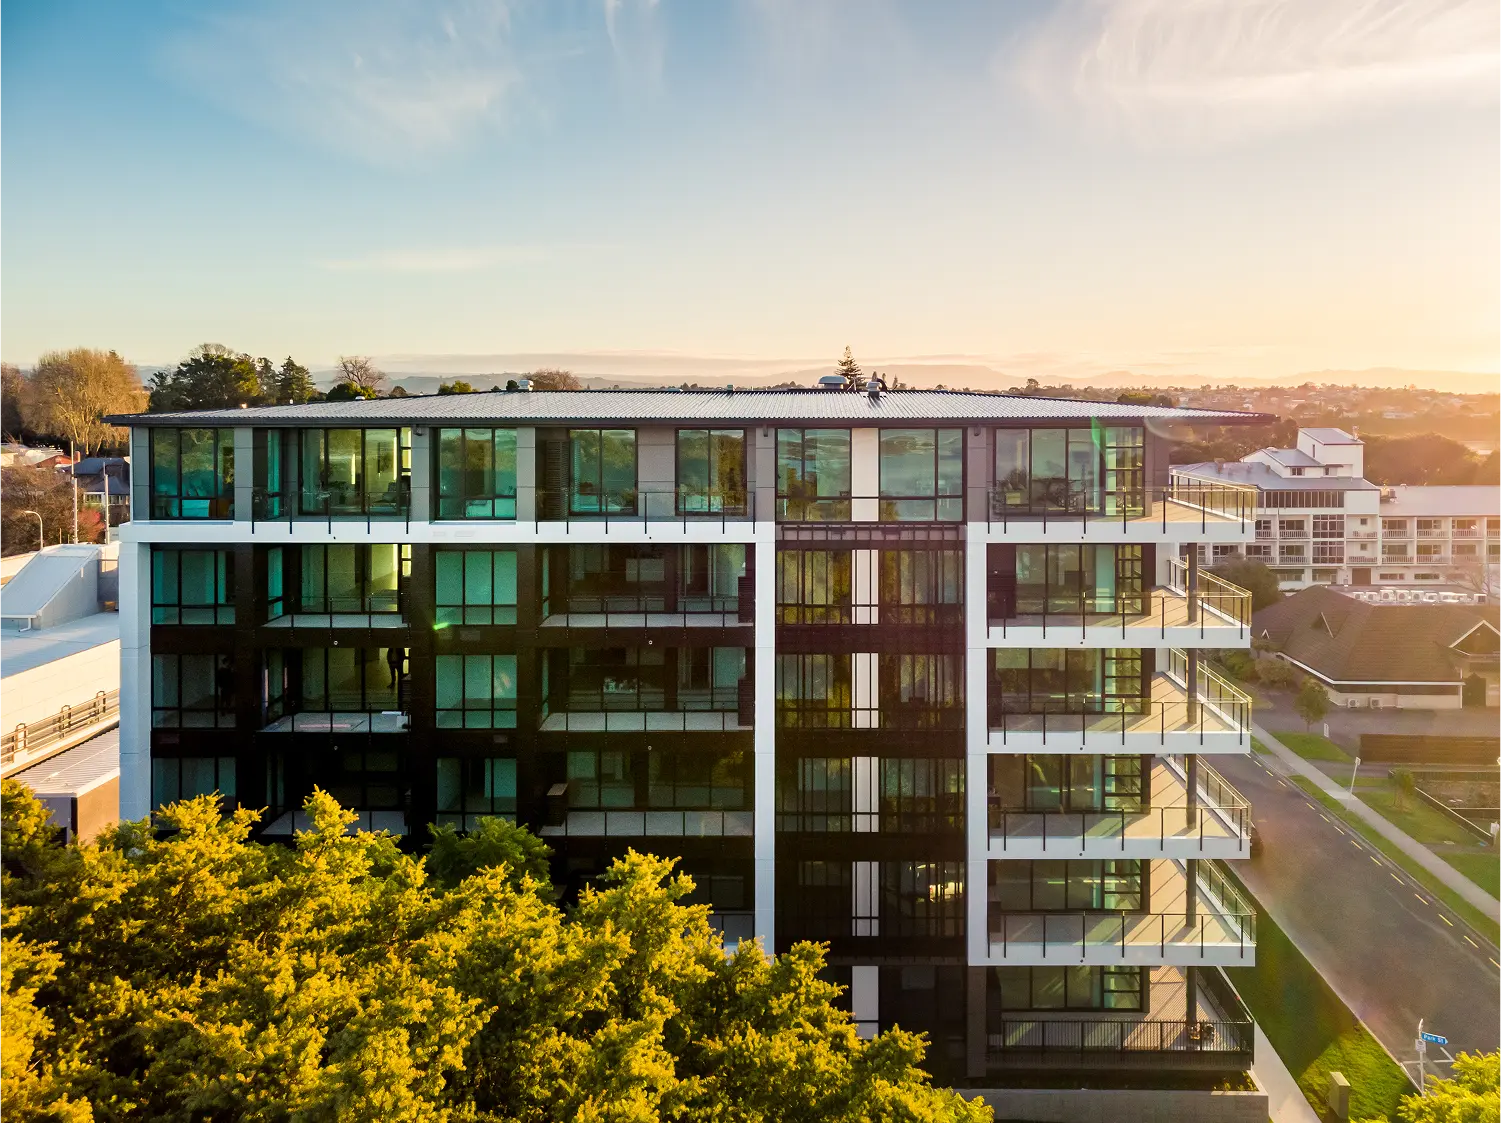
Unlike off-the-shelf options, the balustrade systems were detailed to suit the facade expression at each level, with post spacings required to match the window and door mullion set outs, delivering visual cohesion without compromising individuality. The result is a classic, understated look that complements the overall design and reinforces a sense of quality throughout.

Latitude was recognised at the 2021 Property Council New Zealand Rider Levett Bucknall Property Industry Awards, receiving a Multi-Unit Residential Merit for its strong integration of design and liveability.

Multi storey apartment building with black cladding and frameless glass balustrades on each balcony, photographed at golden hour with trees in the foreground

Apartment building with frameless glass balustrades on projecting balconies, overlooking a street and suburb at sunset

Products used

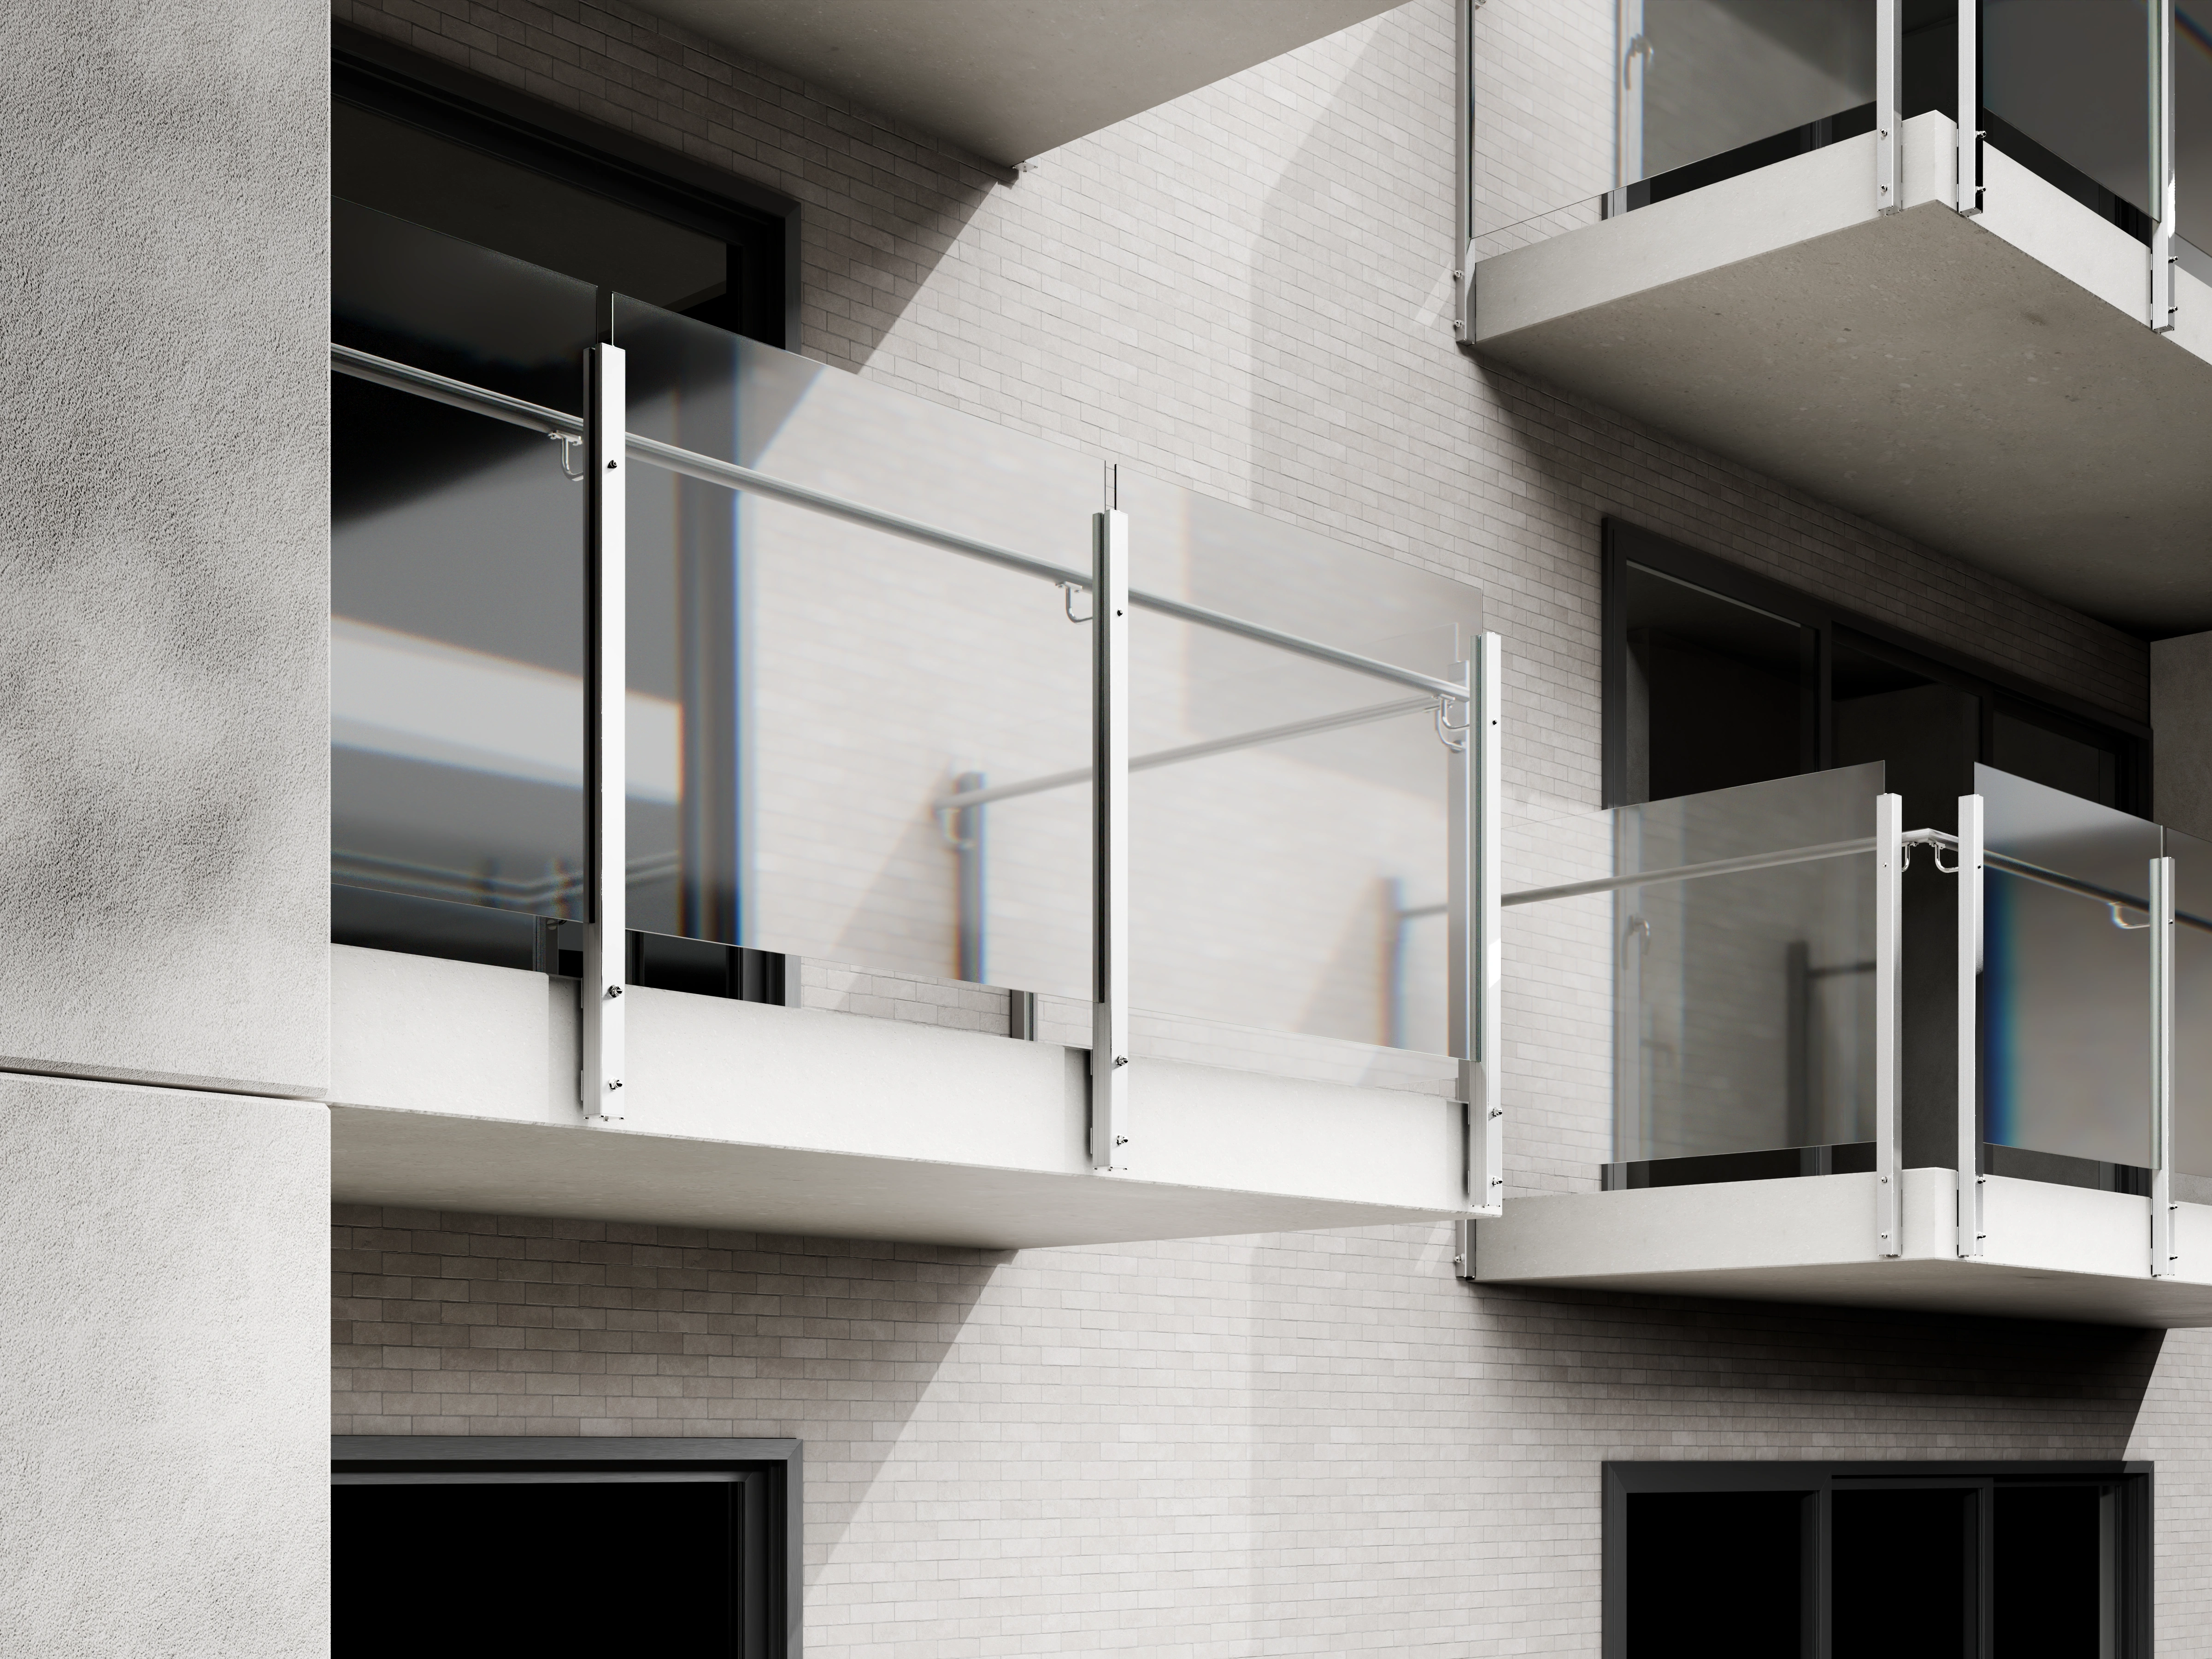
Belcanto Envoy Attaché Balustrade installed on modern apartment balconies with clear glass panels and aluminium supports

Envoy

Button Text

The inside-mounted handrail sits clear of the exterior glass face, leaving the top edge completely unobstructed.

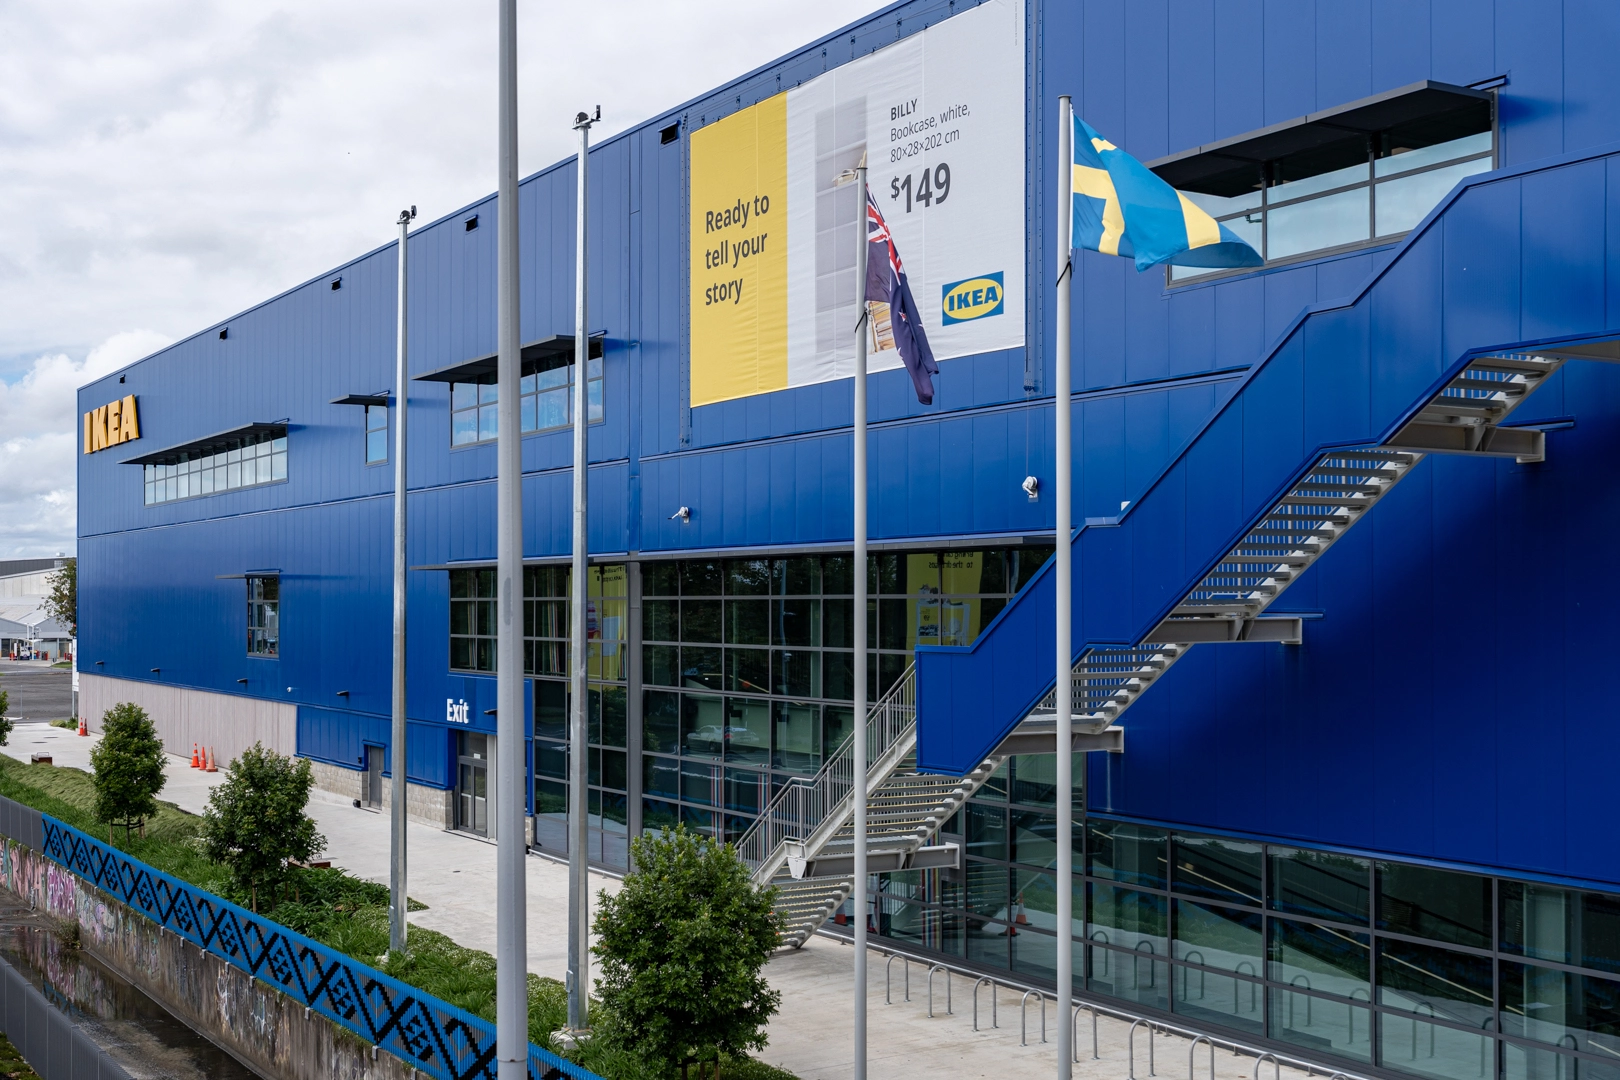
Attache balustrade installed on the exterior staircase of an IKEA building

Black aluminium balustrade with slatted infill on a residential balcony overlooking bush covered hills
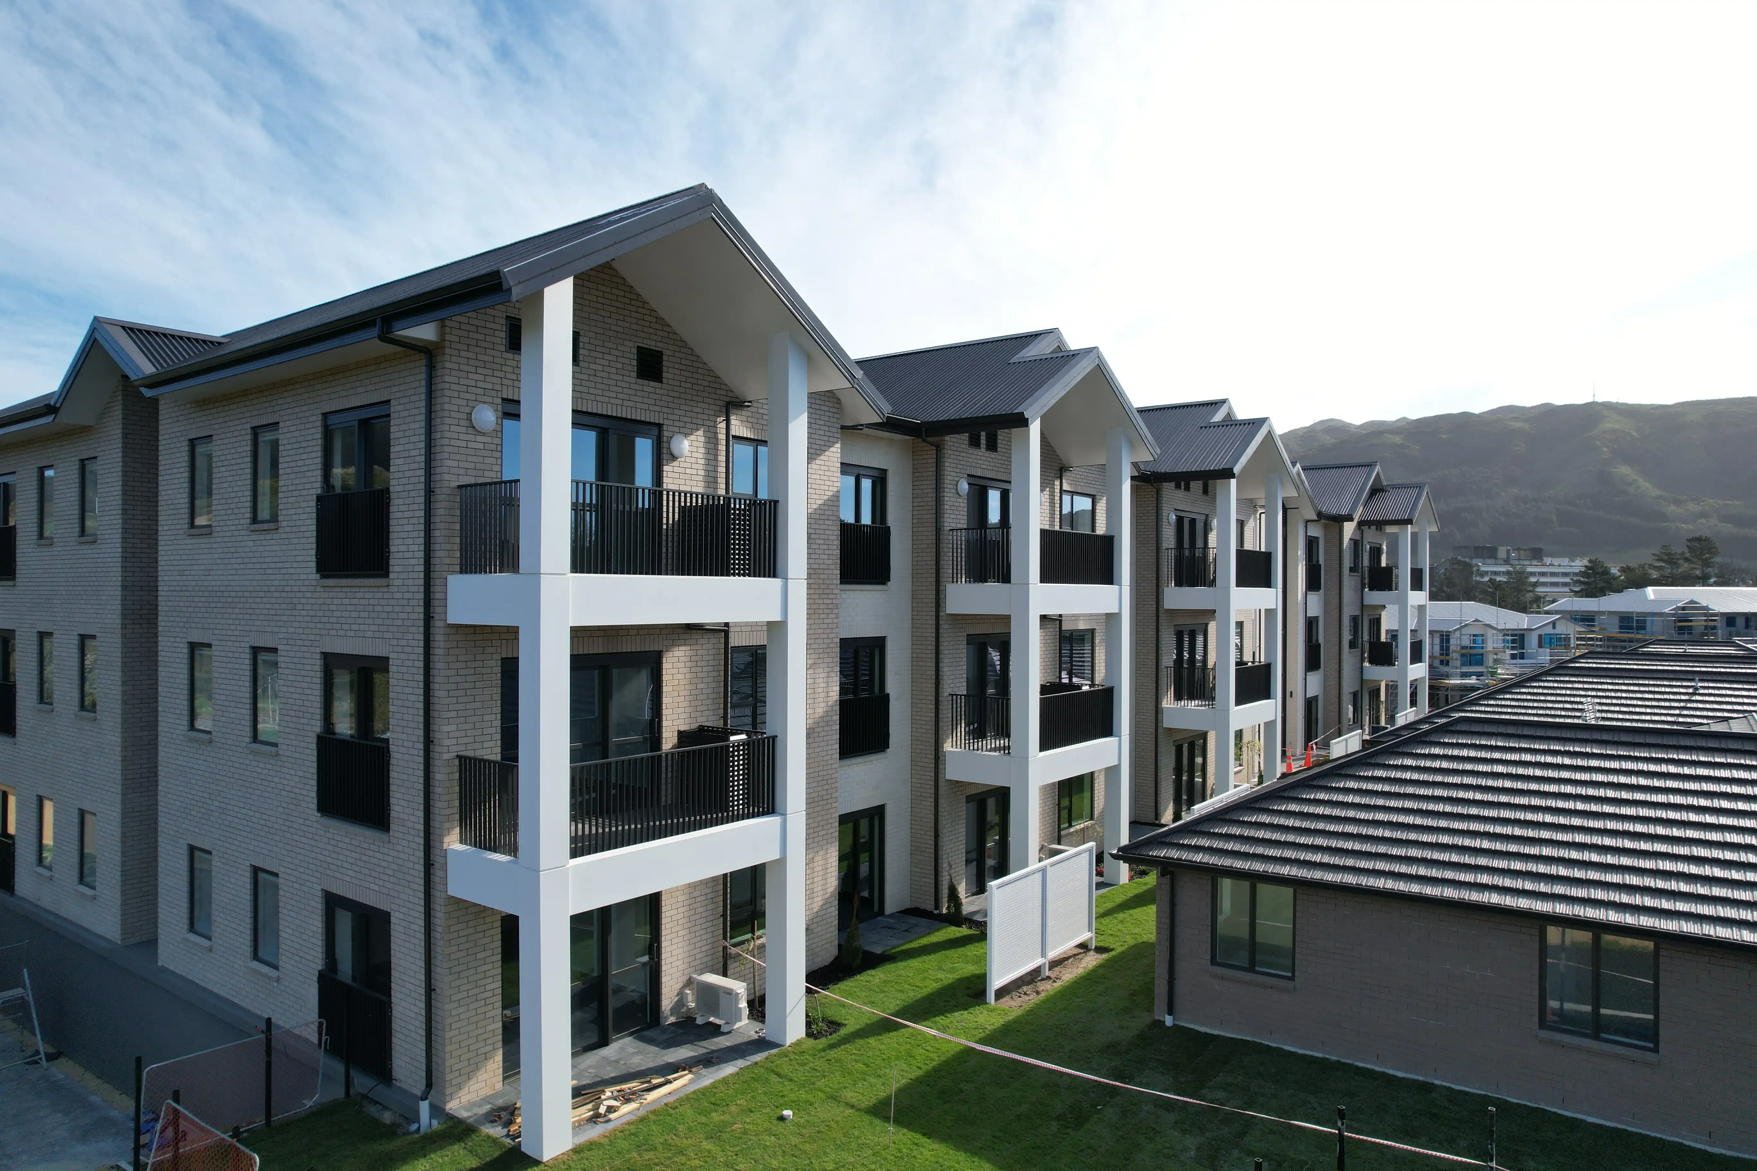
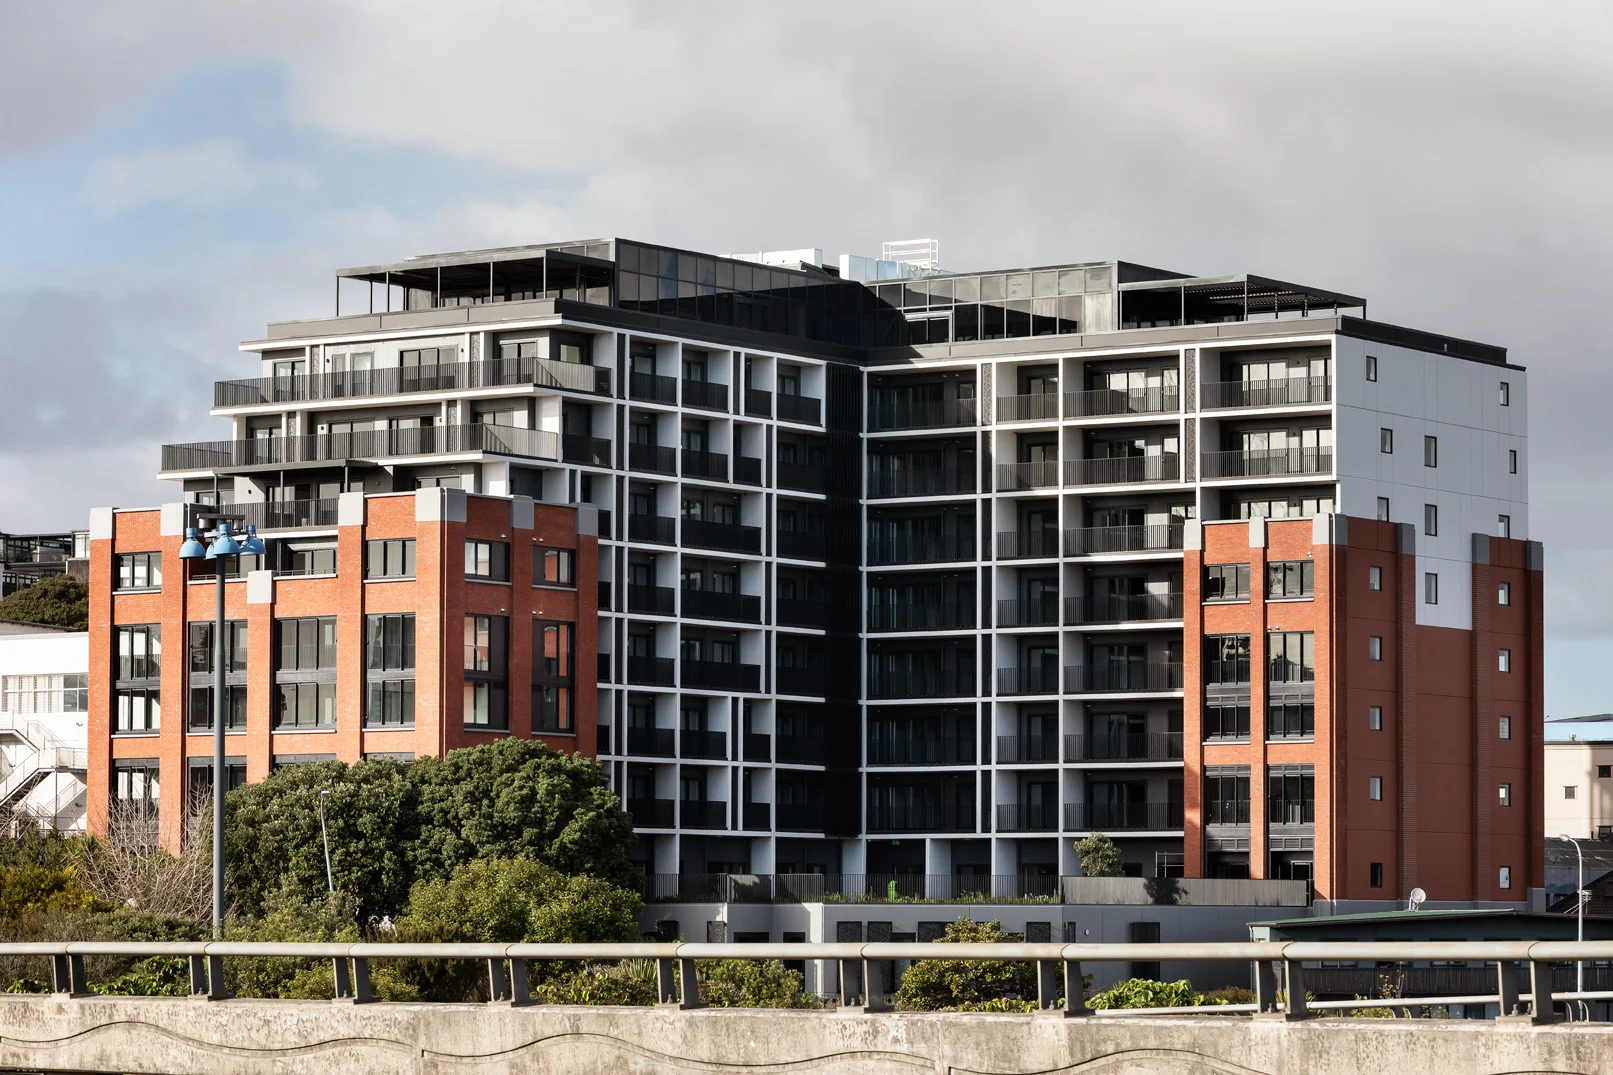
Exterior of a multi storey apartment building with brick and glass facades and black balustrades on each balcony
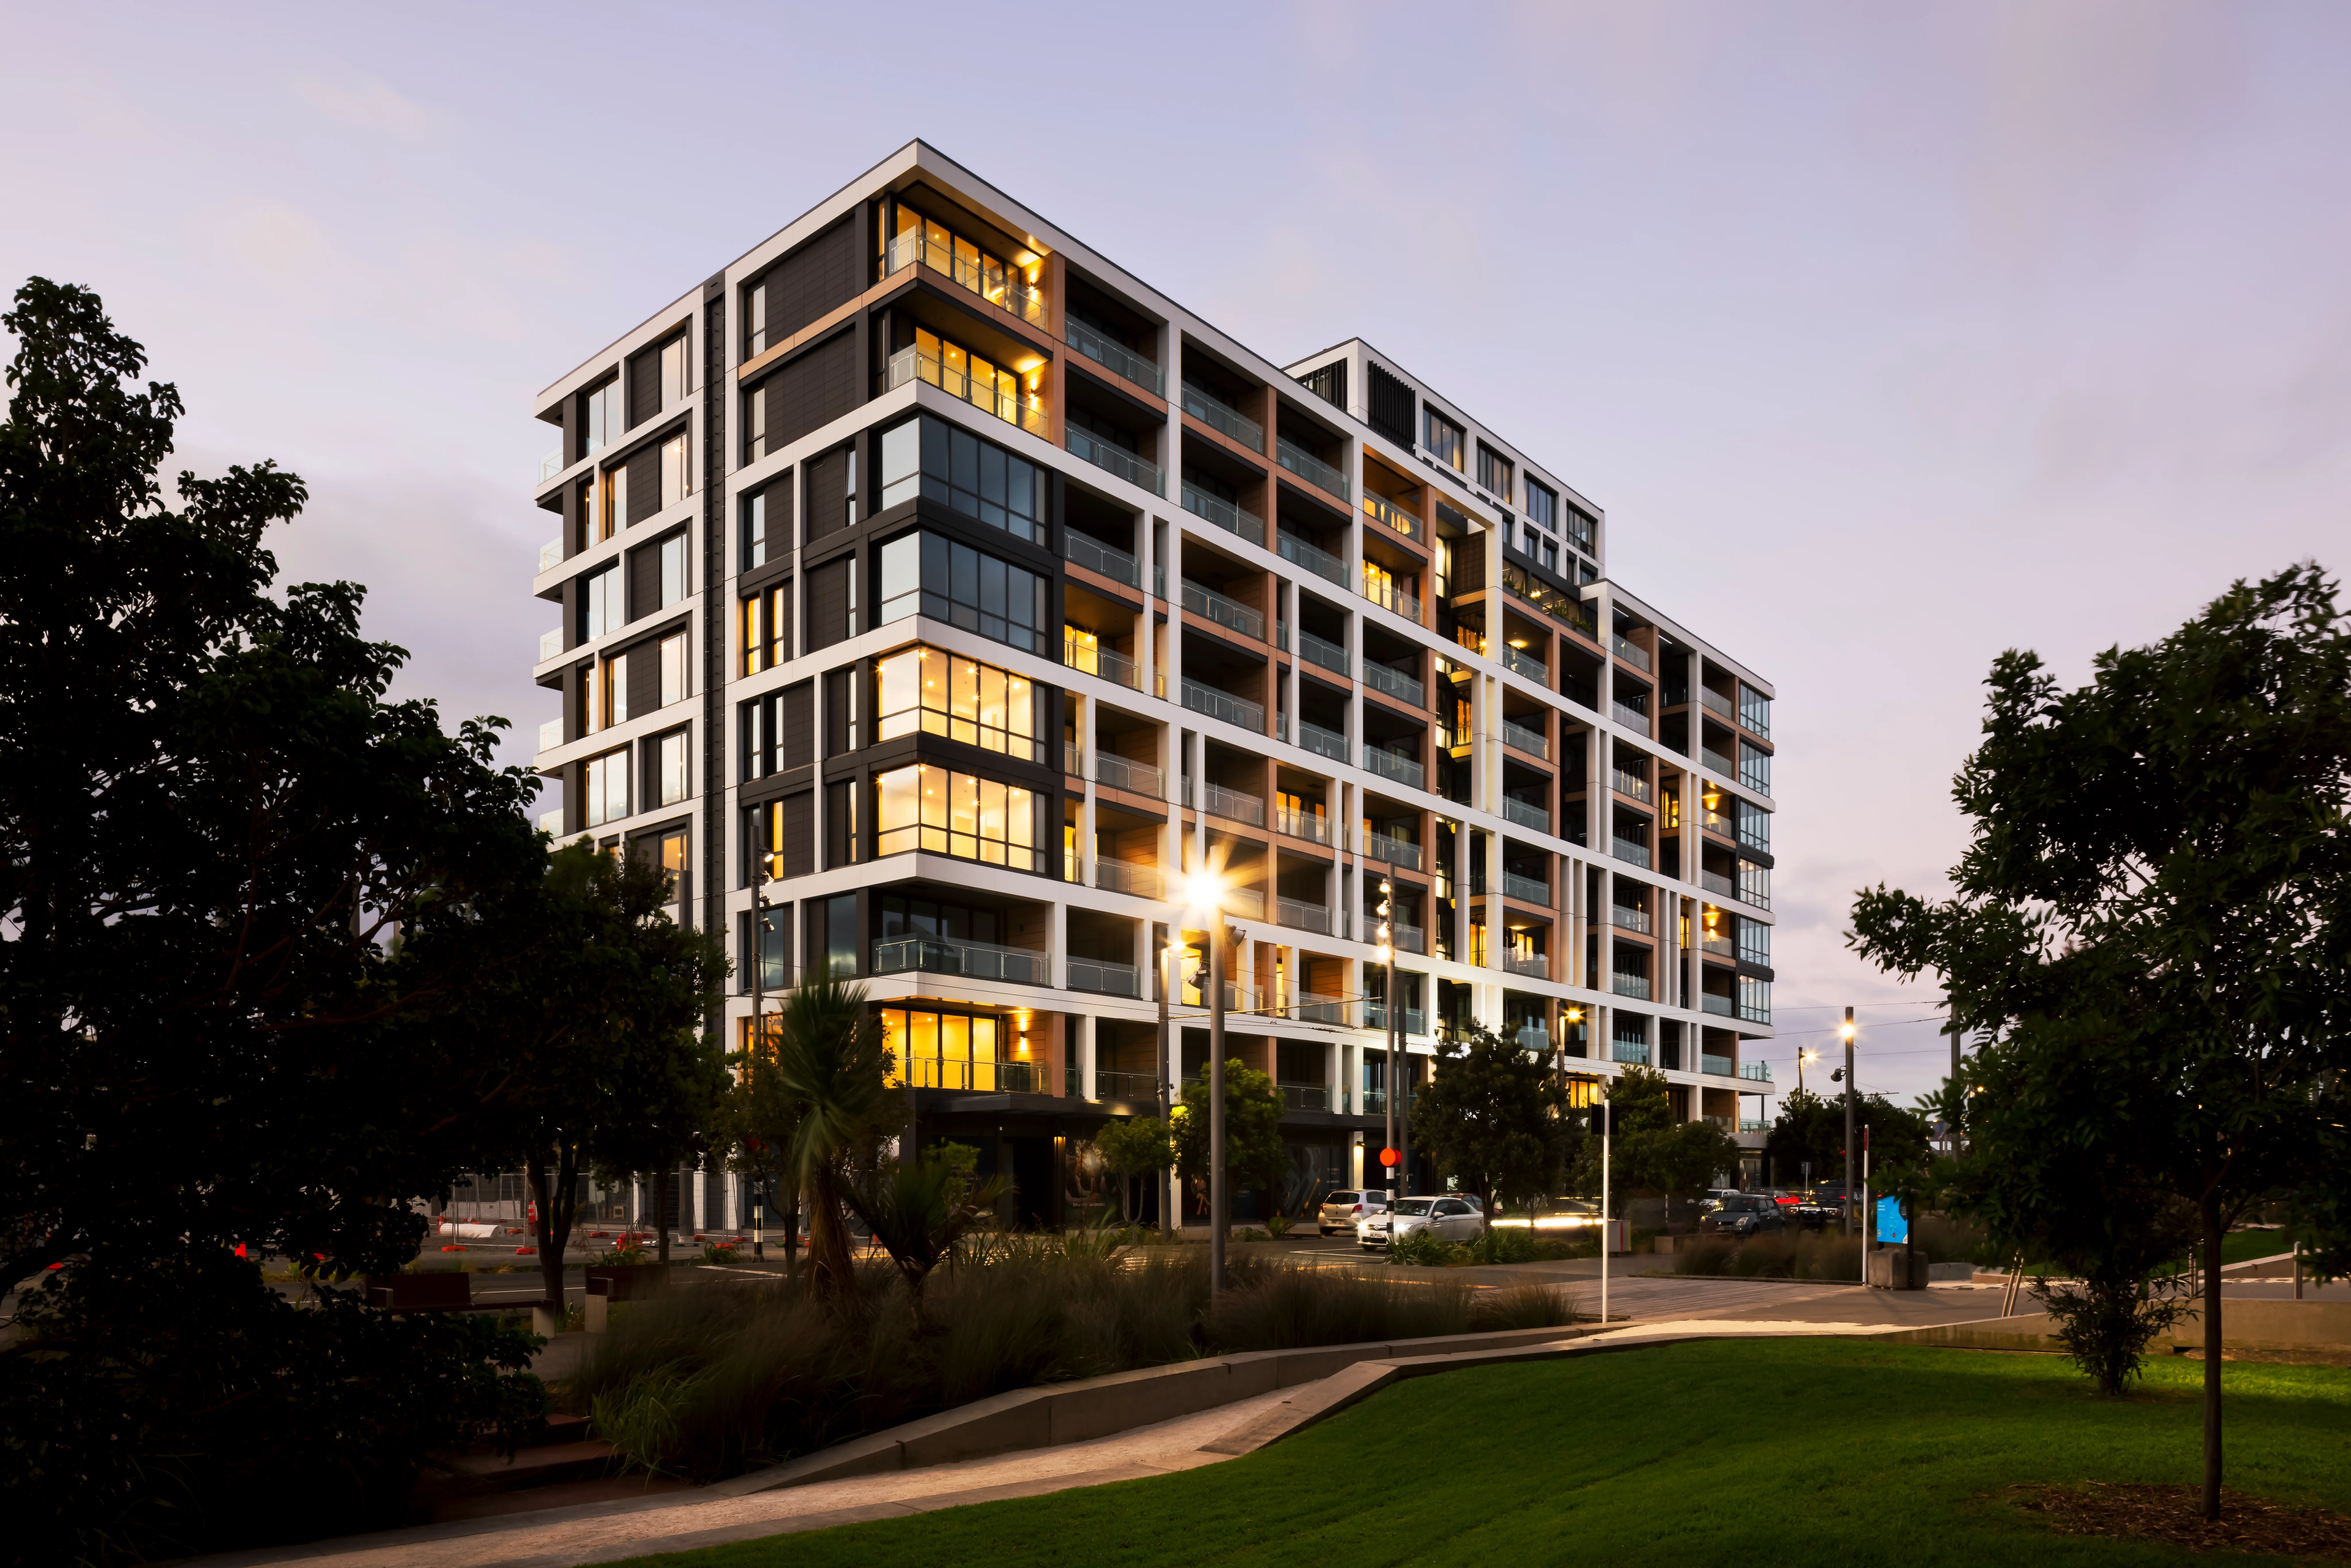
Multi storey apartment building at dusk with glass balustrades and warm interior lighting, surrounded by trees and gardens
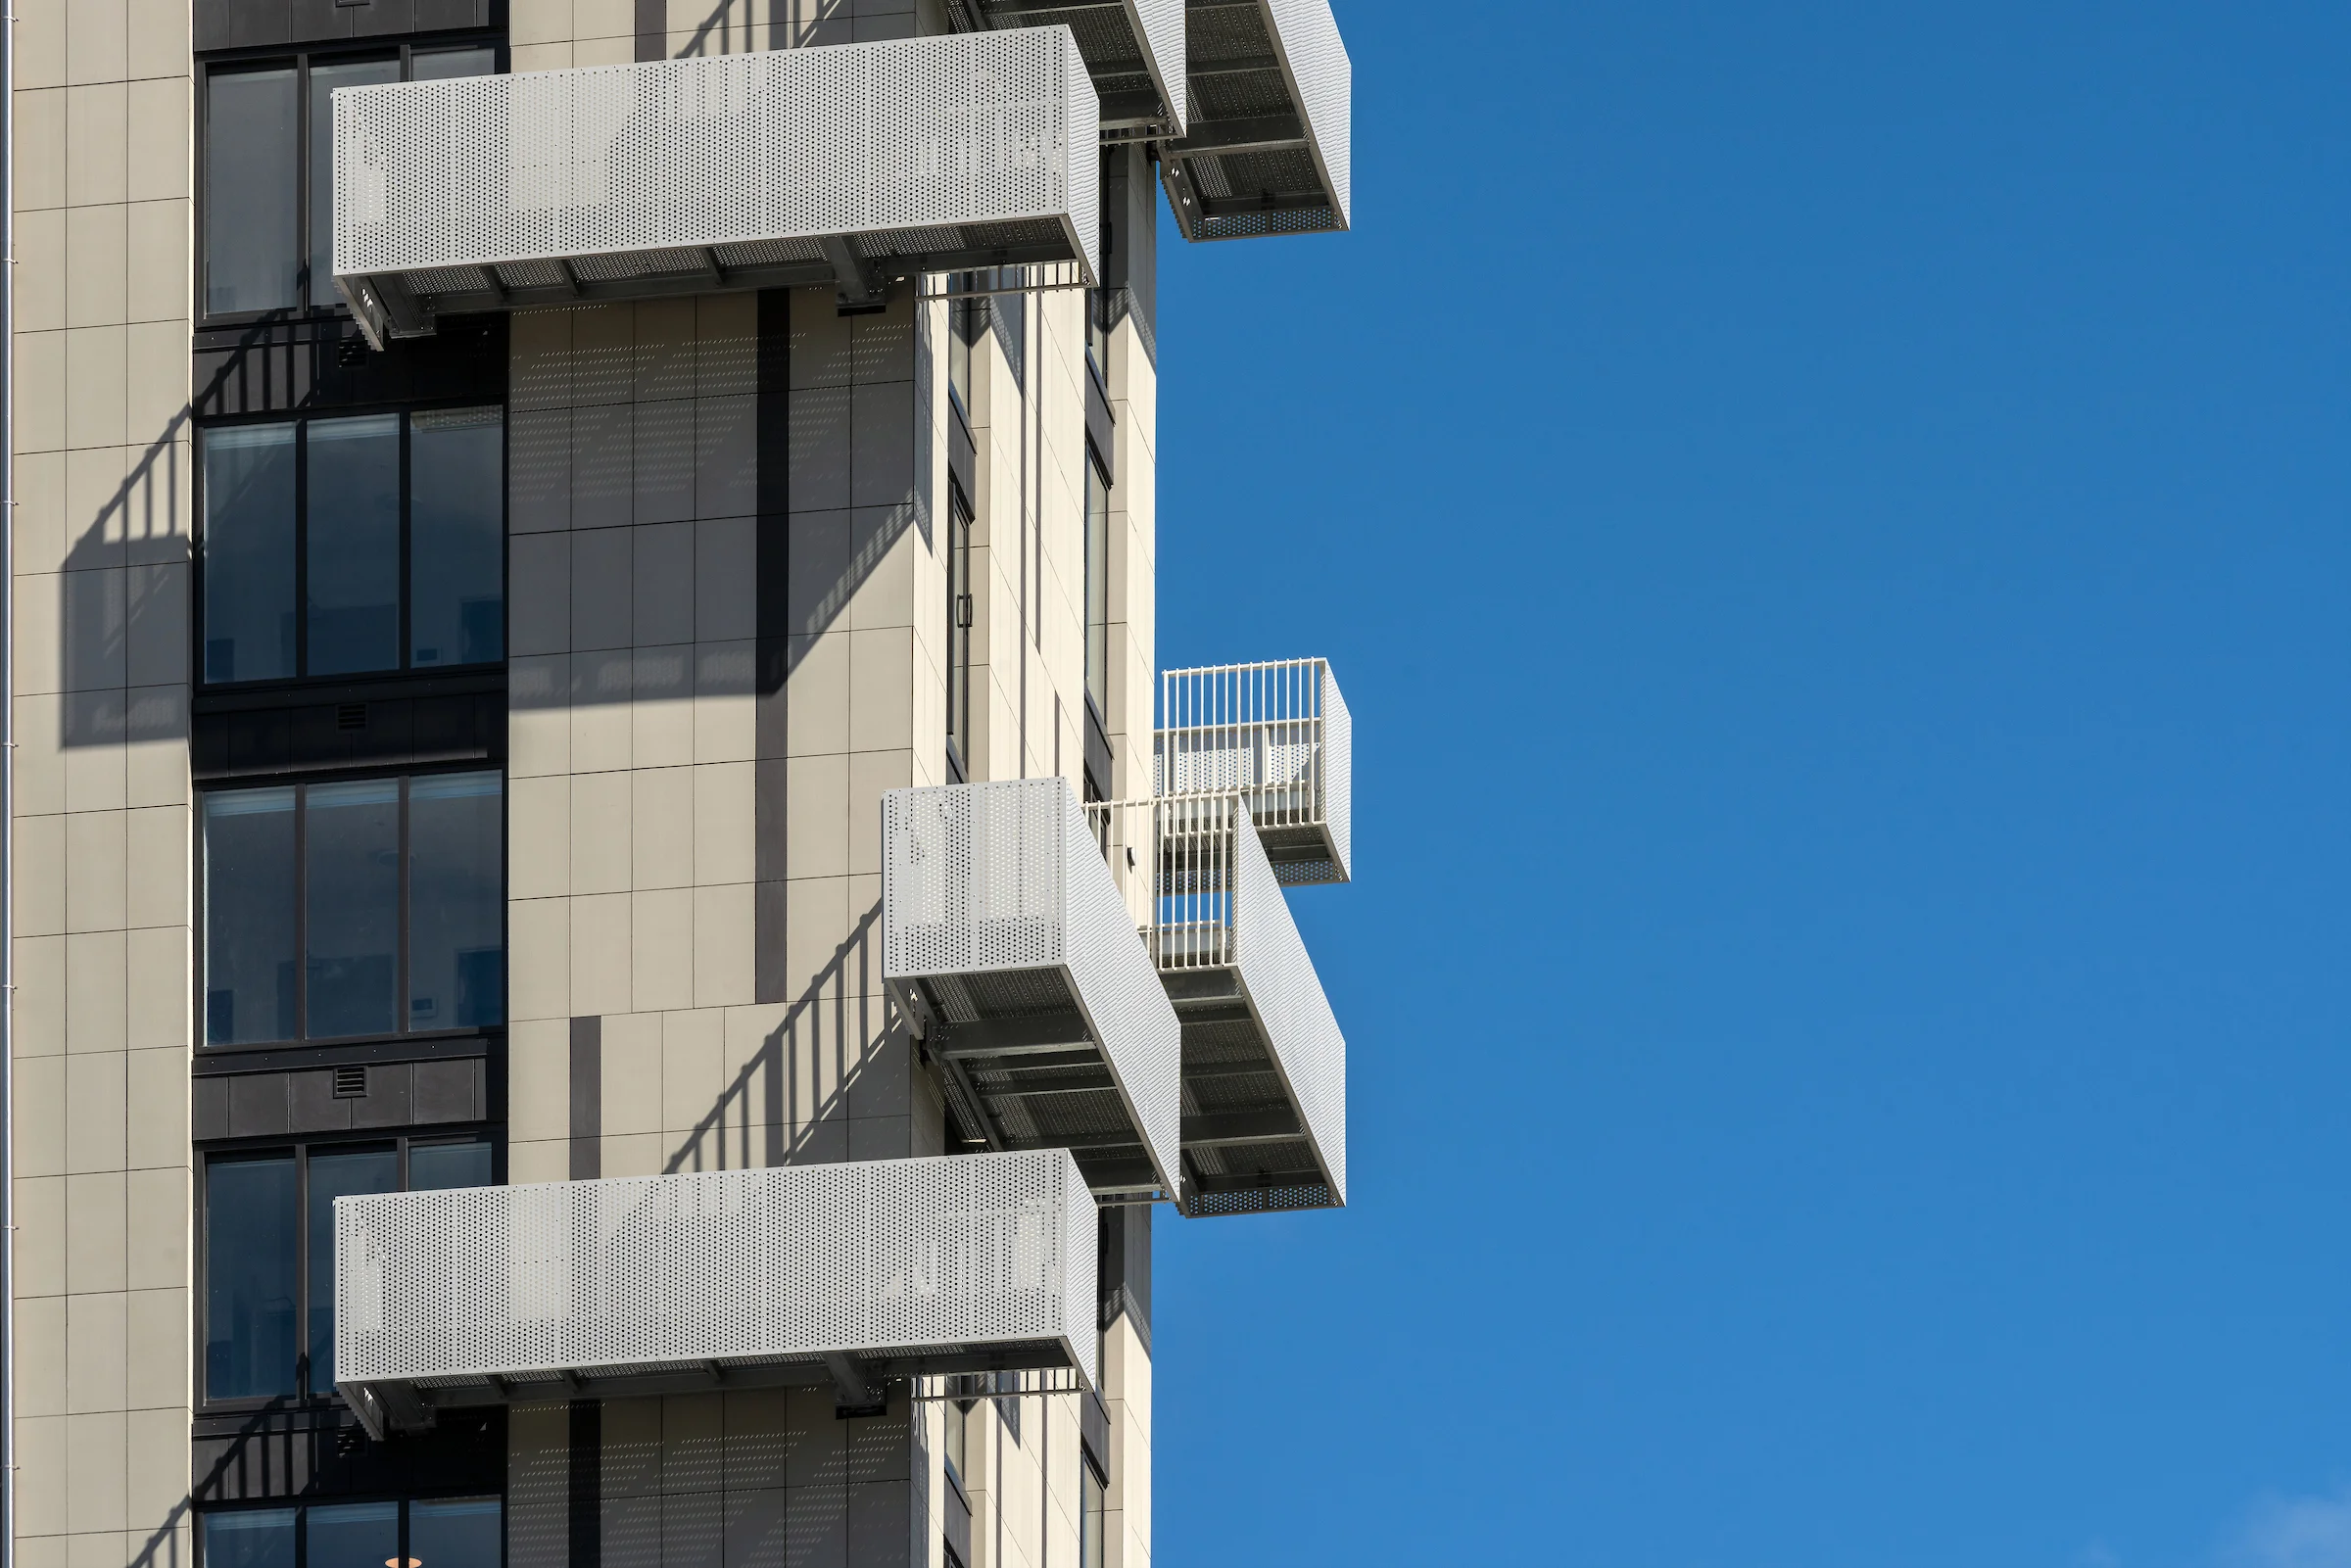
Close up of white perforated metal balconies and slim white balustrades projecting from a high rise building facade against a clear blue sky
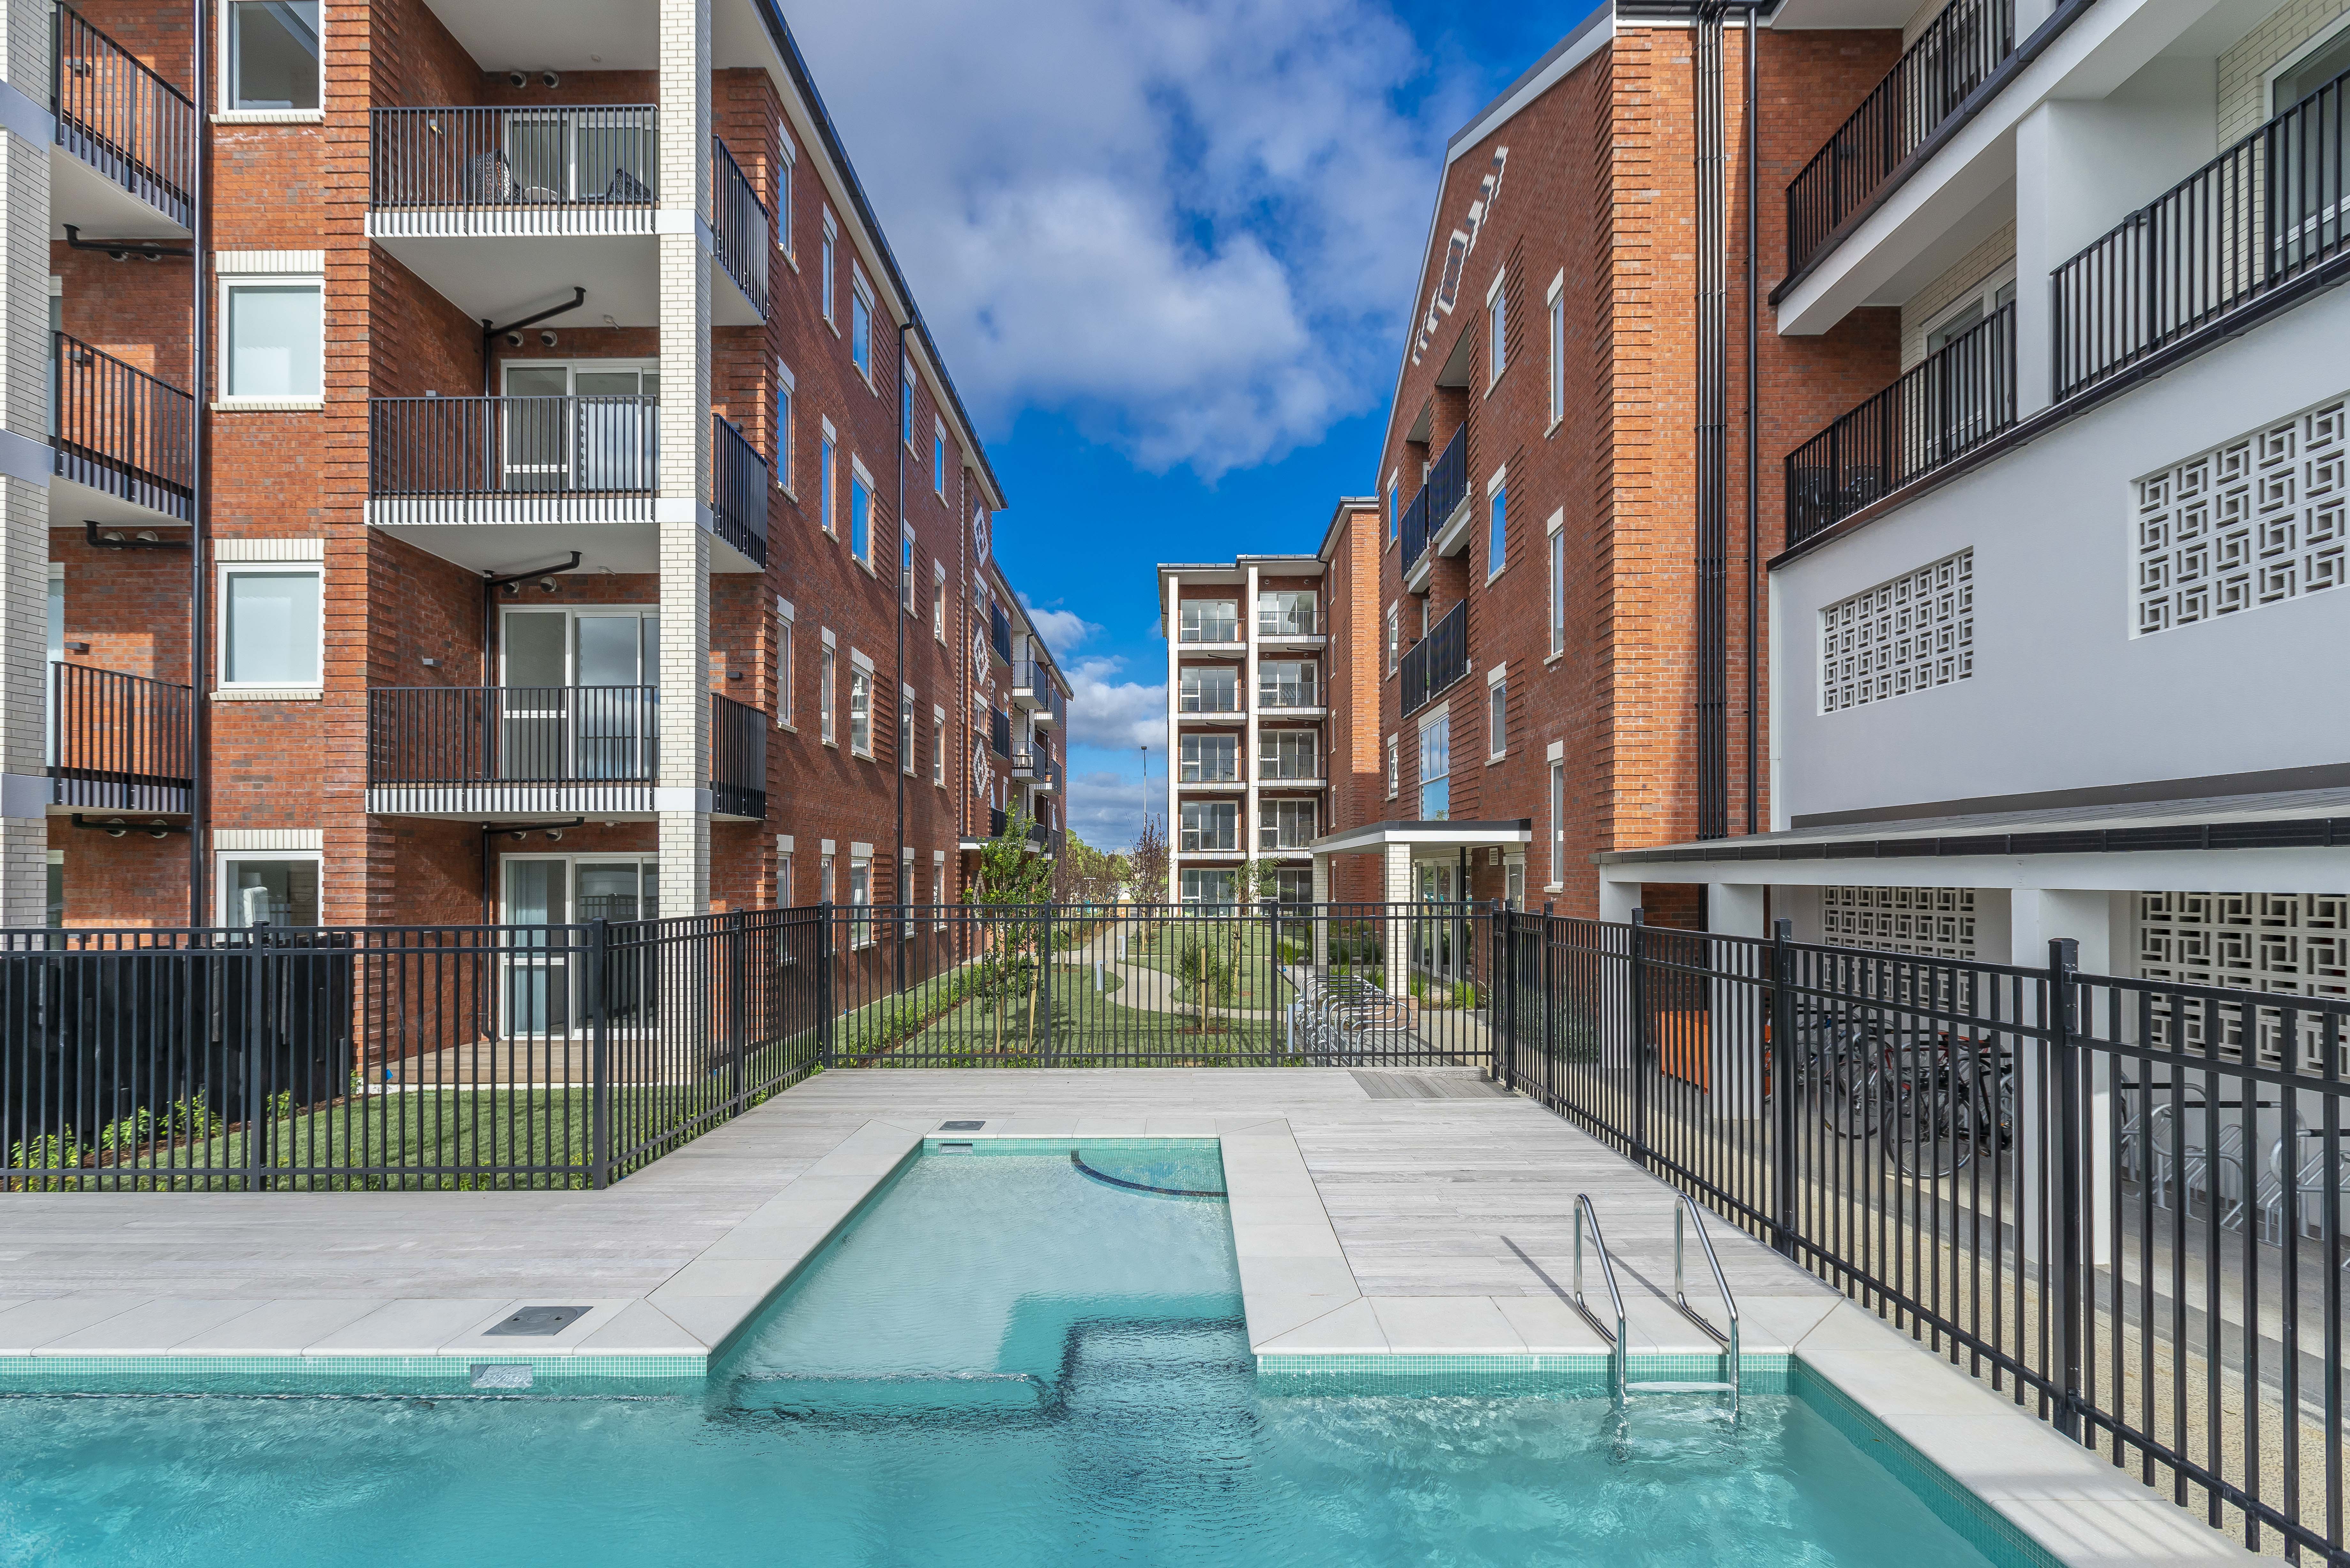
Brick apartment buildings with black balustrades on each balcony, overlooking a landscaped courtyard with a pool
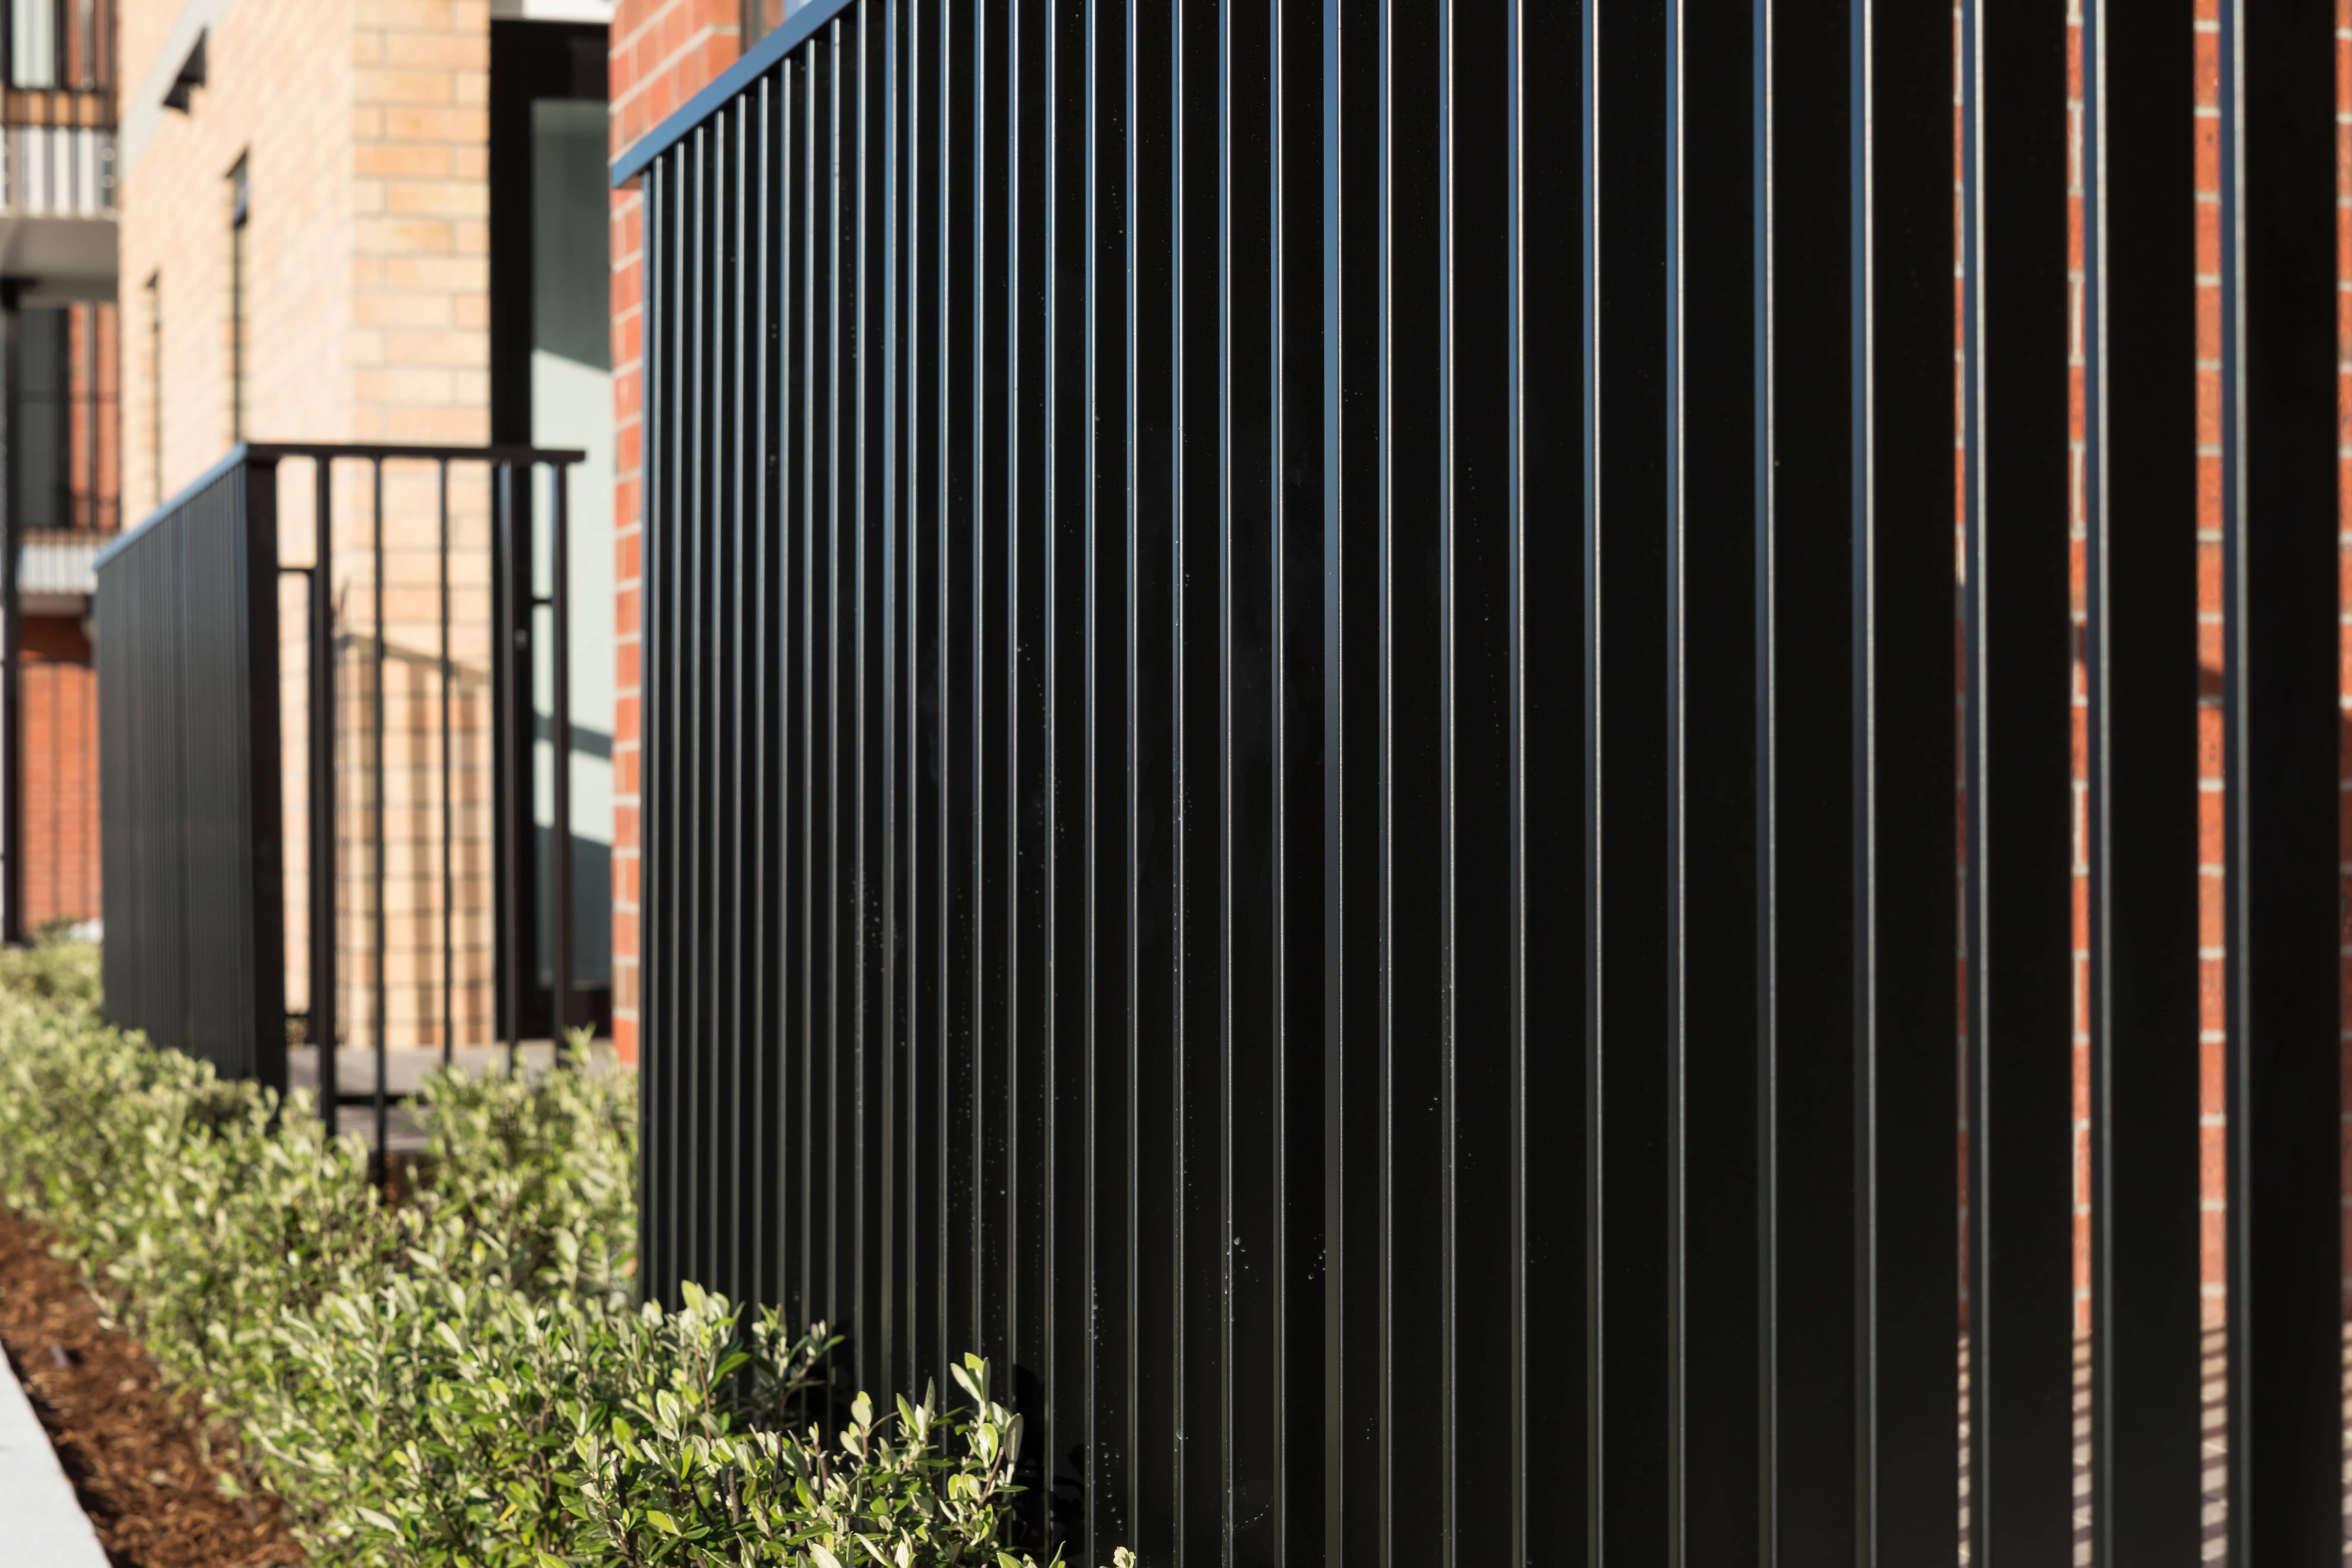
Close up of a black vertical bar balustrade fence beside a brick building, with greenery in the foreground
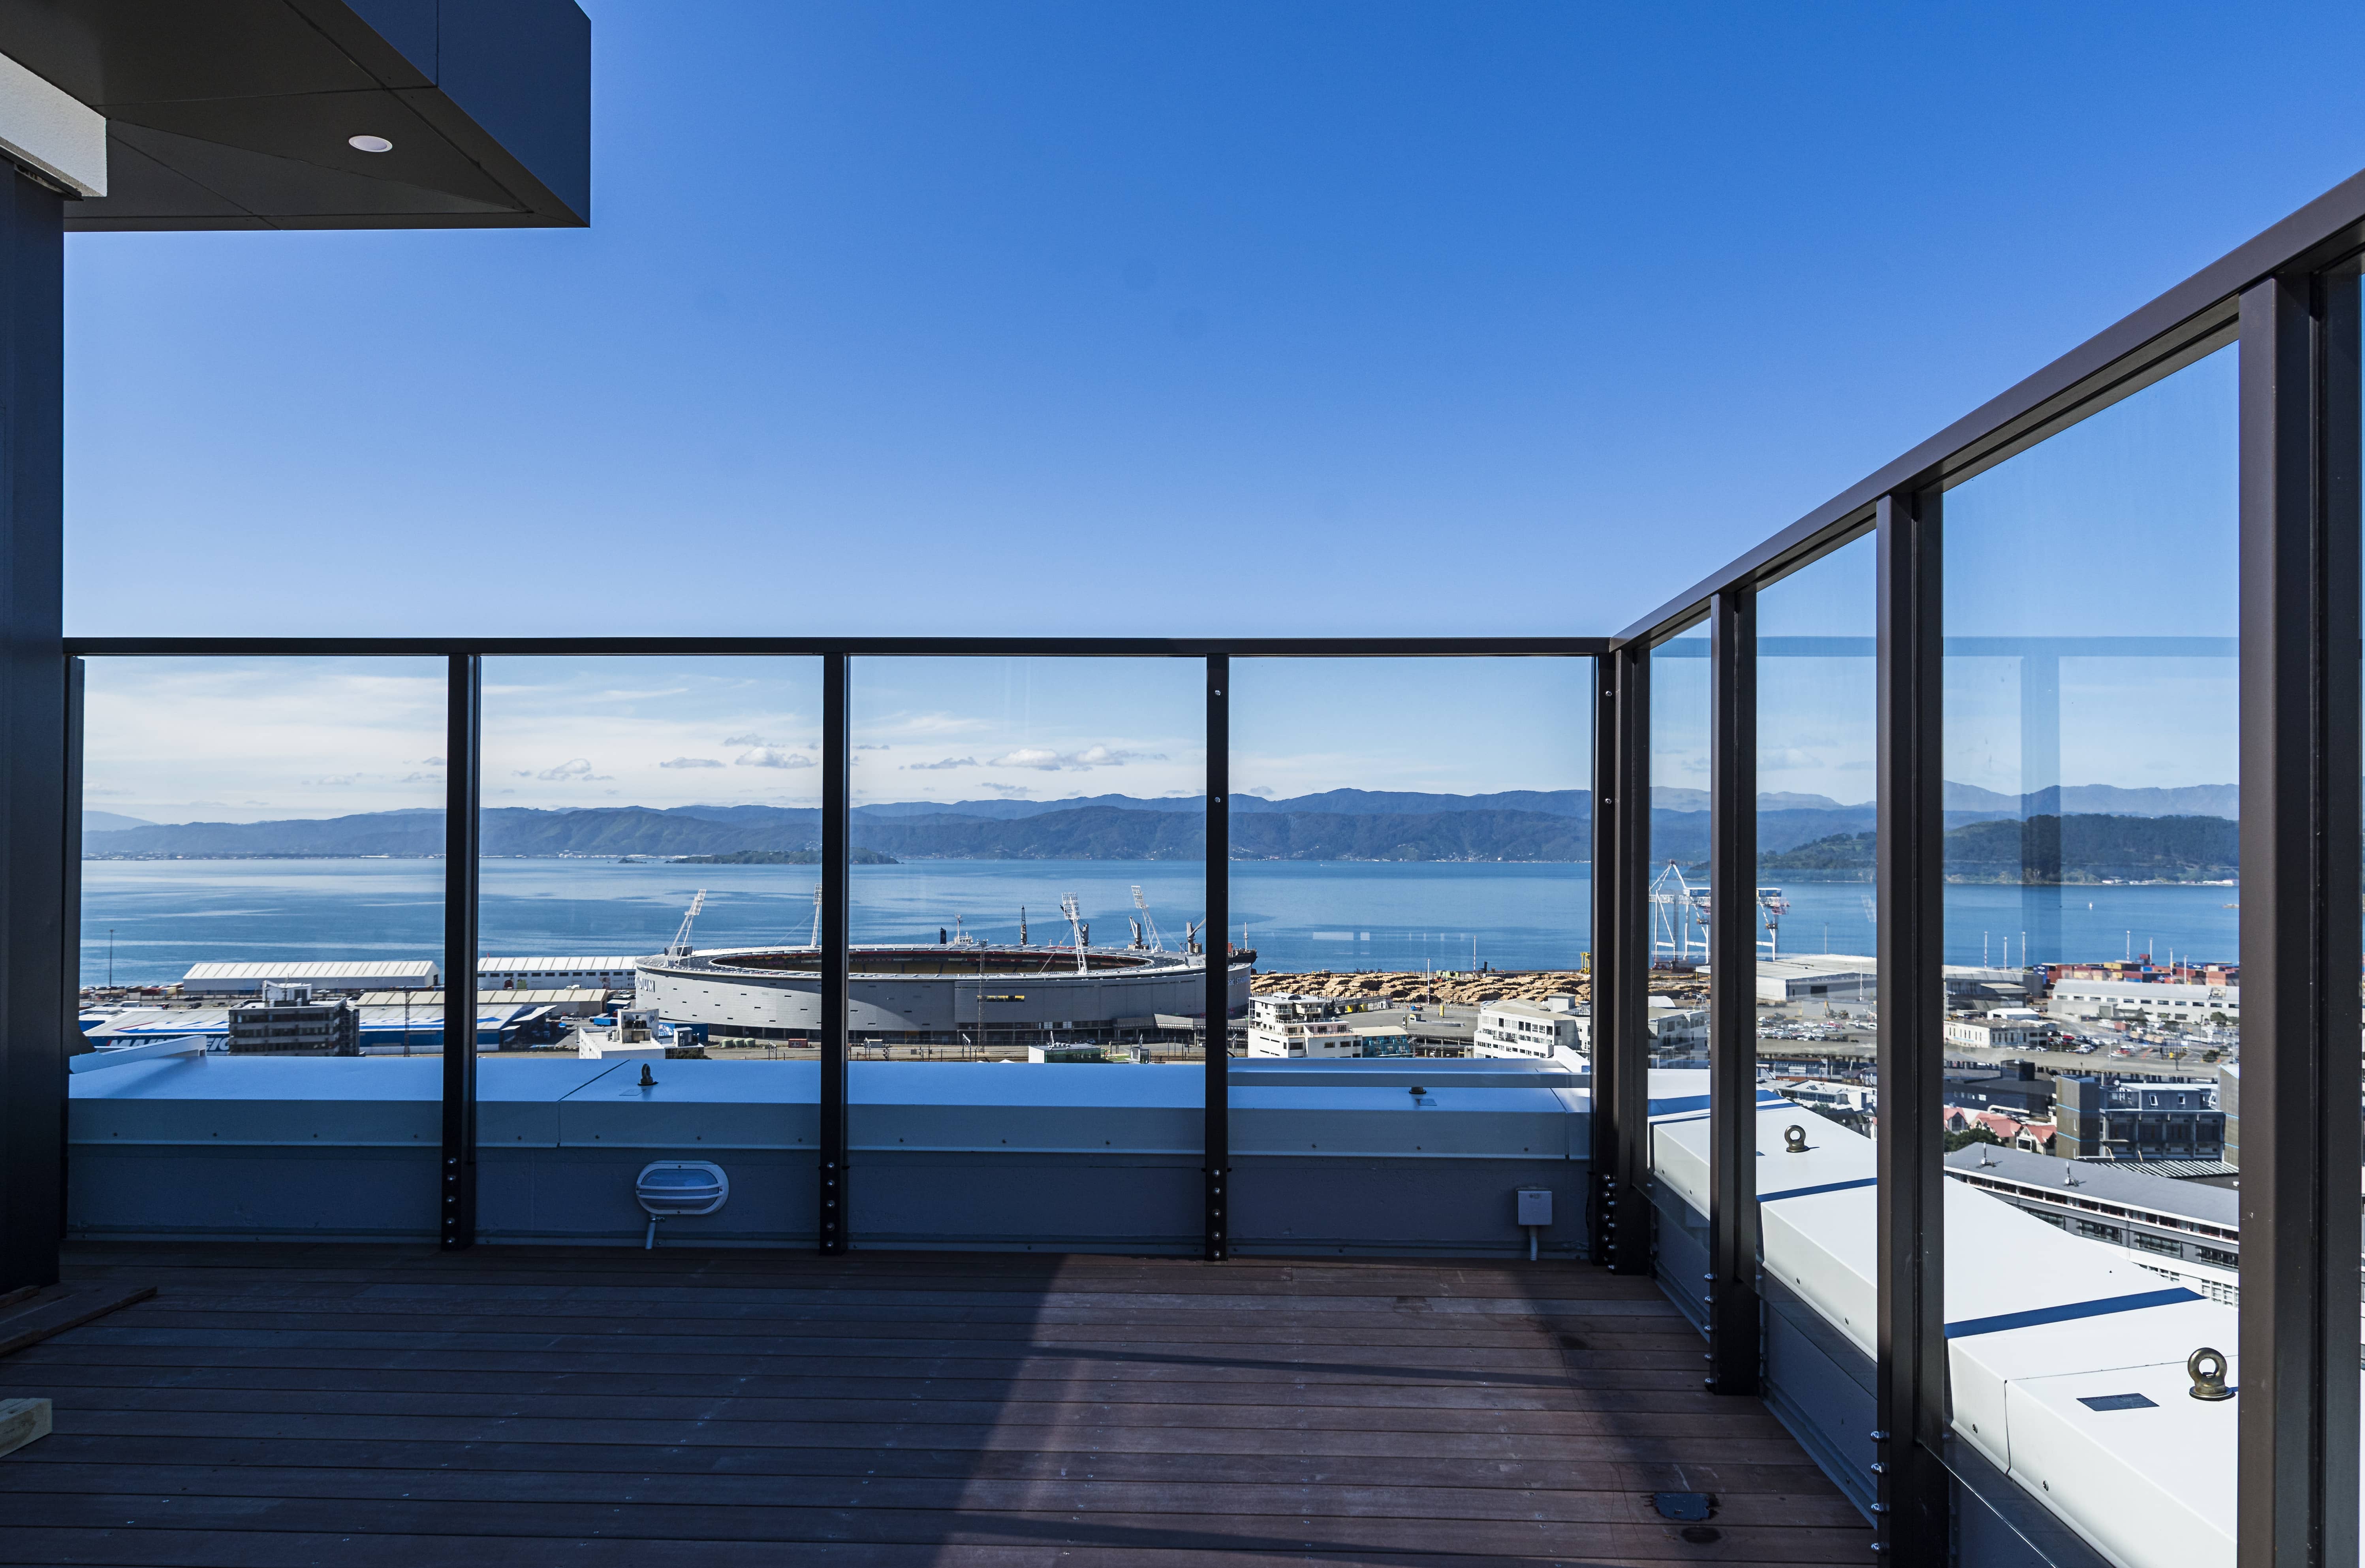
High rise balcony with frameless glass balustrade overlooking a harbour, stadium, and hills
Close up of black perforated metal balustrade panels on a rooftop deck, with a construction crane and city building in the background
Multi storey apartment building with black cladding and frameless glass balustrades on each balcony, photographed at golden hour with trees in the foreground
Multi storey apartment building with brown perforated slat balustrades on white cantilevered balconies, surrounded by newly landscaped gardens and pathways

Our clients and partners

What Our Clients say

The brief for the Resido Apartments was for a balustrade design that met all of the client’s design intents. This included balcony privacy, a fast build programme and a timeless aesthetic – simple, clean and crisp. The Belcanto system delivers that beautifully.

James Daulton, Project Architect
ASHTON MITCHELL

Balconies can be time-consuming, involving multiple trades. Coordinating all these elements can be a challenge for contractors. The Grappler system addressed this at Gulf Rise Village by handling all construction in the factory, ensuring quality control and simplifying the process with a single warranty.

Mark Crean, Project Architect
IGNITE ARCHITECTS

At Metlifecare Gulf Rise, Belcanto fixed 12 balcony units in a single day. The system allows us to complete the facade sooner, bringing down the scaffolding up to a month earlier, which accelerates work on adjacent civil and landscaping projects. It’s refreshing when something just works as planned, without any issues.

Garyth Jones, Project Manager
NZ STRONG

We’ve now used the Grappler system on three buildings for Metlifecare. Our client saw the value in how it reduced risk to the envelope design while delivering significant speed and cost savings. It’s proven to be a real success.

Mark Crean, Director of Living Environments, Aged Care
IGNITE ARCHITECTS
Downloads

Book a presentation

Explore a better way to design and deliver all your architectural facade features.

Get in touch