










DRAG

Community Lane Kāinga Ora Senior Housing

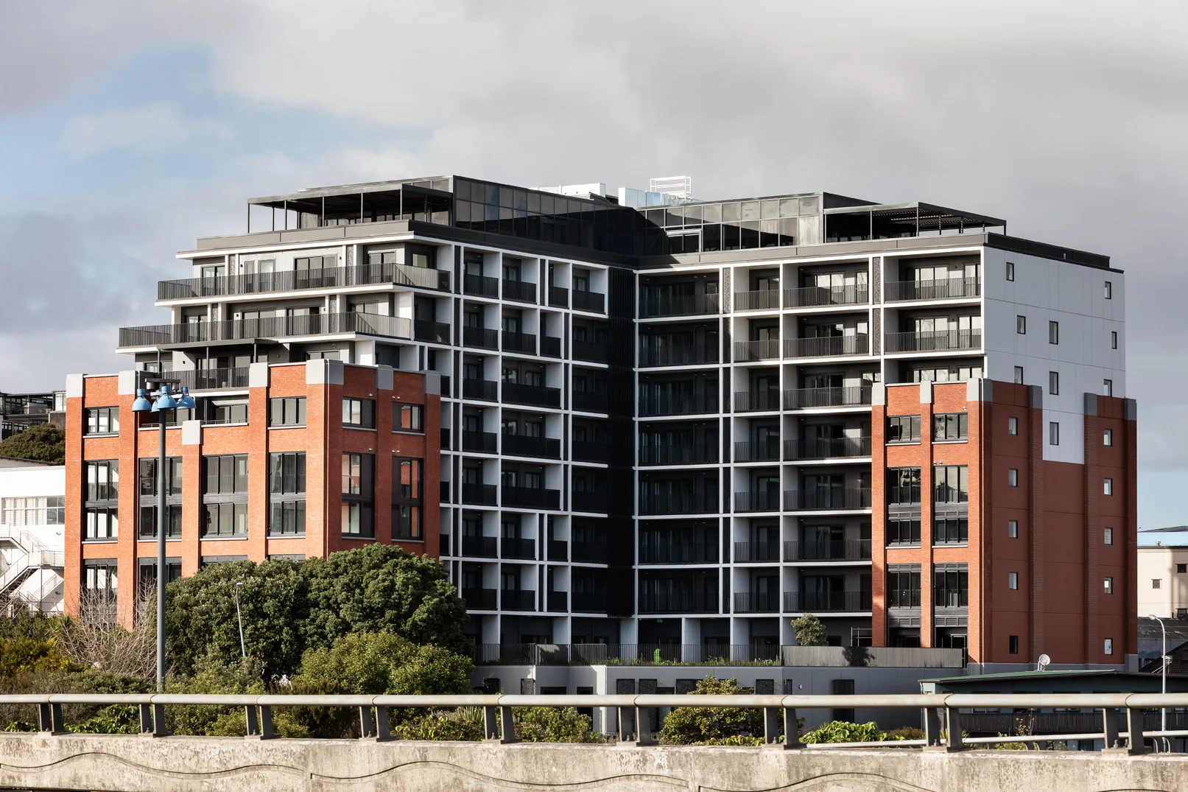
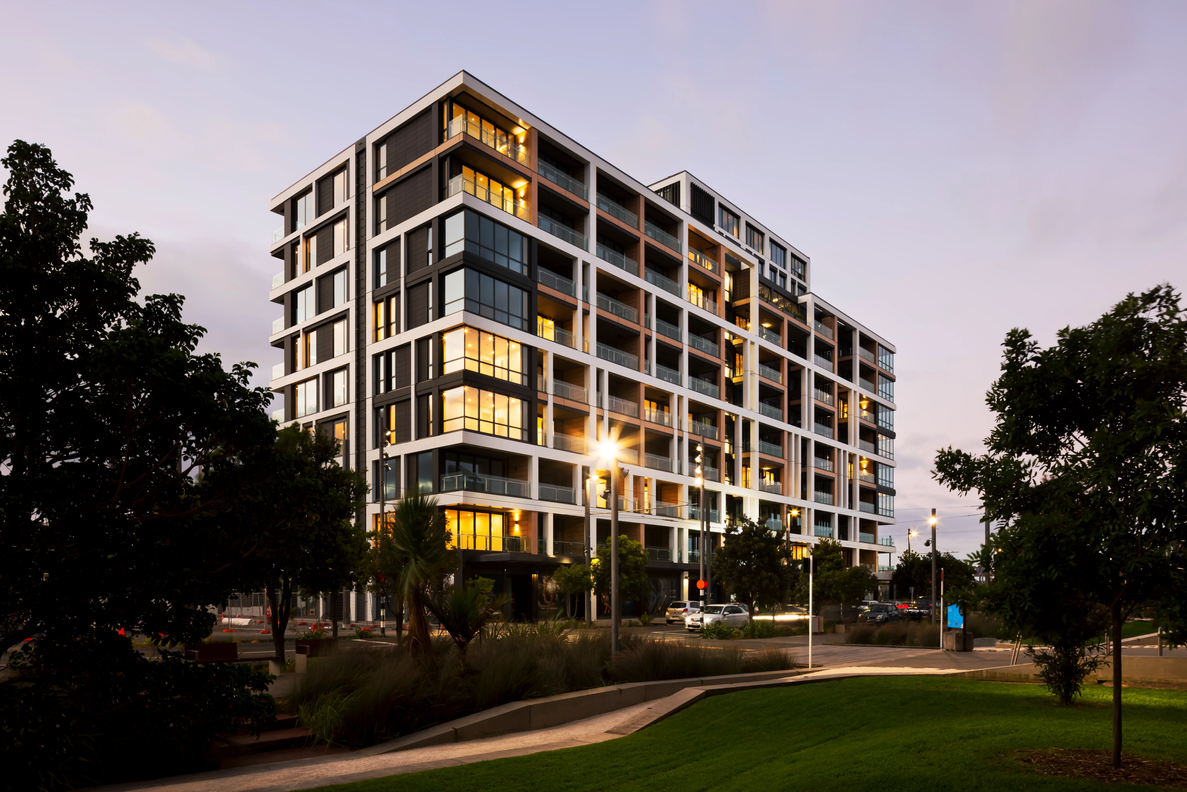
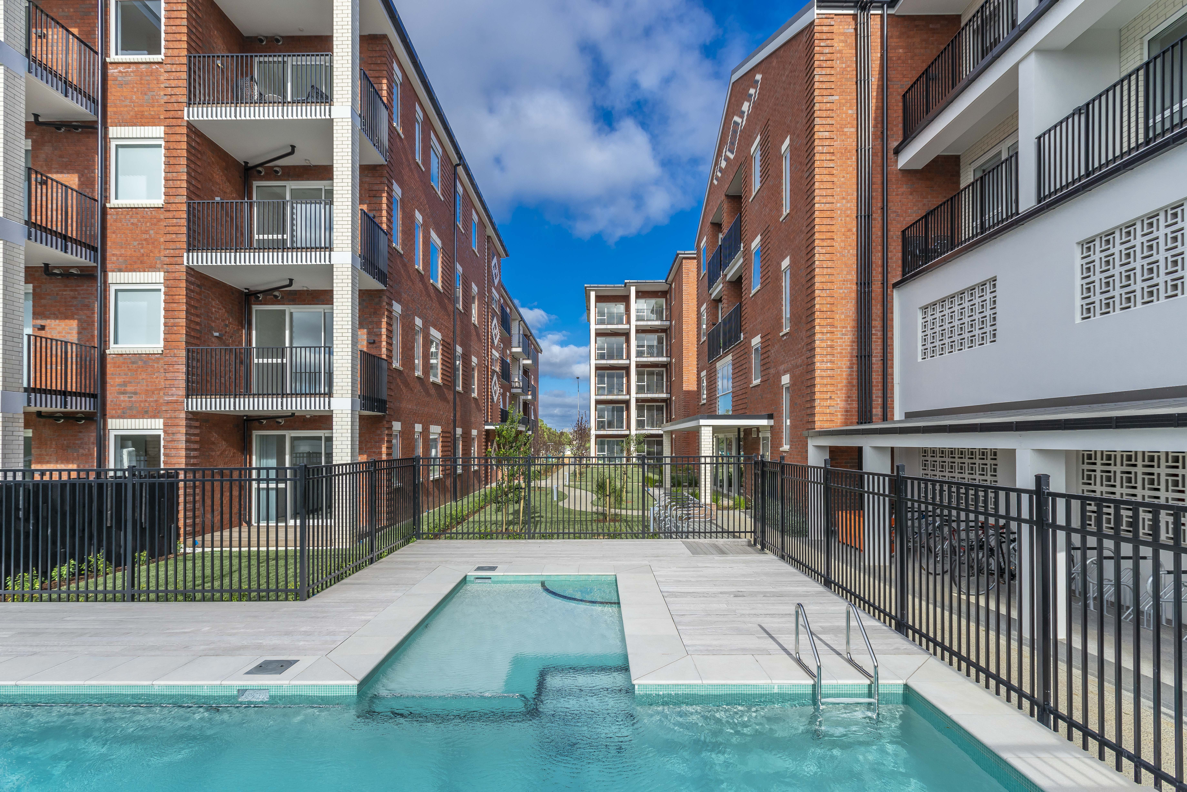
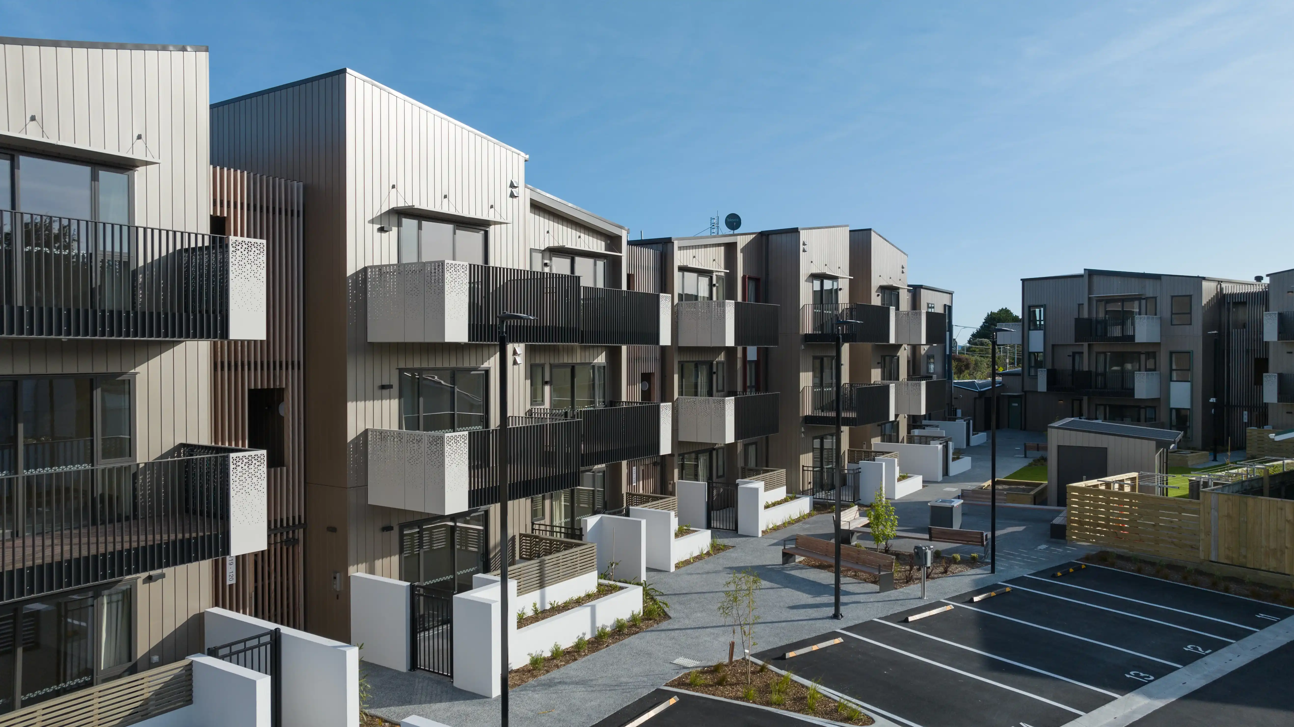
Community Lane in Avondale, Auckland, where five apartment buildings share Attaché Affinity balustrades and screens.

A custom balustrade and screen system that simplified installation, allowed for structural tolerance, and met a tight programme on Kāinga Ora’s largest social housing project.

  • Products
    Attaché Affinity system
  • Location
    Avondale, Auckland
  • client
    Kāinga Ora
  • Architects
    Architectus
  • Main Contractor
    CMP Construction
  • Completion
  • Project Type 

Aluminium senior housing balustrades along the balcony edges of a Kāinga Ora apartment building at Community Lane.
DESIGNED FOR CONSTRUCTION REALITIES

When CMP Construction needed a complete balustrade and screen solution for Kāinga Ora’s Community Lane (formerly Highbury Triangle) – the country’s largest social housing redevelopment – they brought in a team they knew could deliver under pressure. Belcanto joined the project at the 11th hour and took the job from concept to engineering approval in just eight weeks. They then supplied and installed more than 2000 metres of balustrades and 1200 square metres of screens.

‍

‘With a fast-paced programme, we needed assurance in delivery,’ says Matt Prumm, Project Manager for CMP Construction. ‘We had worked with Belcanto before and knew they’d make the process easier.’

‍

Belcanto interpreted Architectus’ project drawings and came back with a fully customised solution using their Attaché Affinity system – an engineered aluminium balustrade and screen set-up designed for fast installation, long-term performance, and architectural quality. The project needed more than just a good product. It needed a team who could work around structural tolerances, tight time frames, and all the detail that comes with high-spec design. ‍

‍

A quality high-density environment

The site previously had 45 older state homes, with the new development now accommodating 236 apartments over five buildings: four for senior tenants and one predominantly for families. Quality urban design was essential. Each building is oriented to maximise natural light and views over shared gardens and the connecting lane.

‍

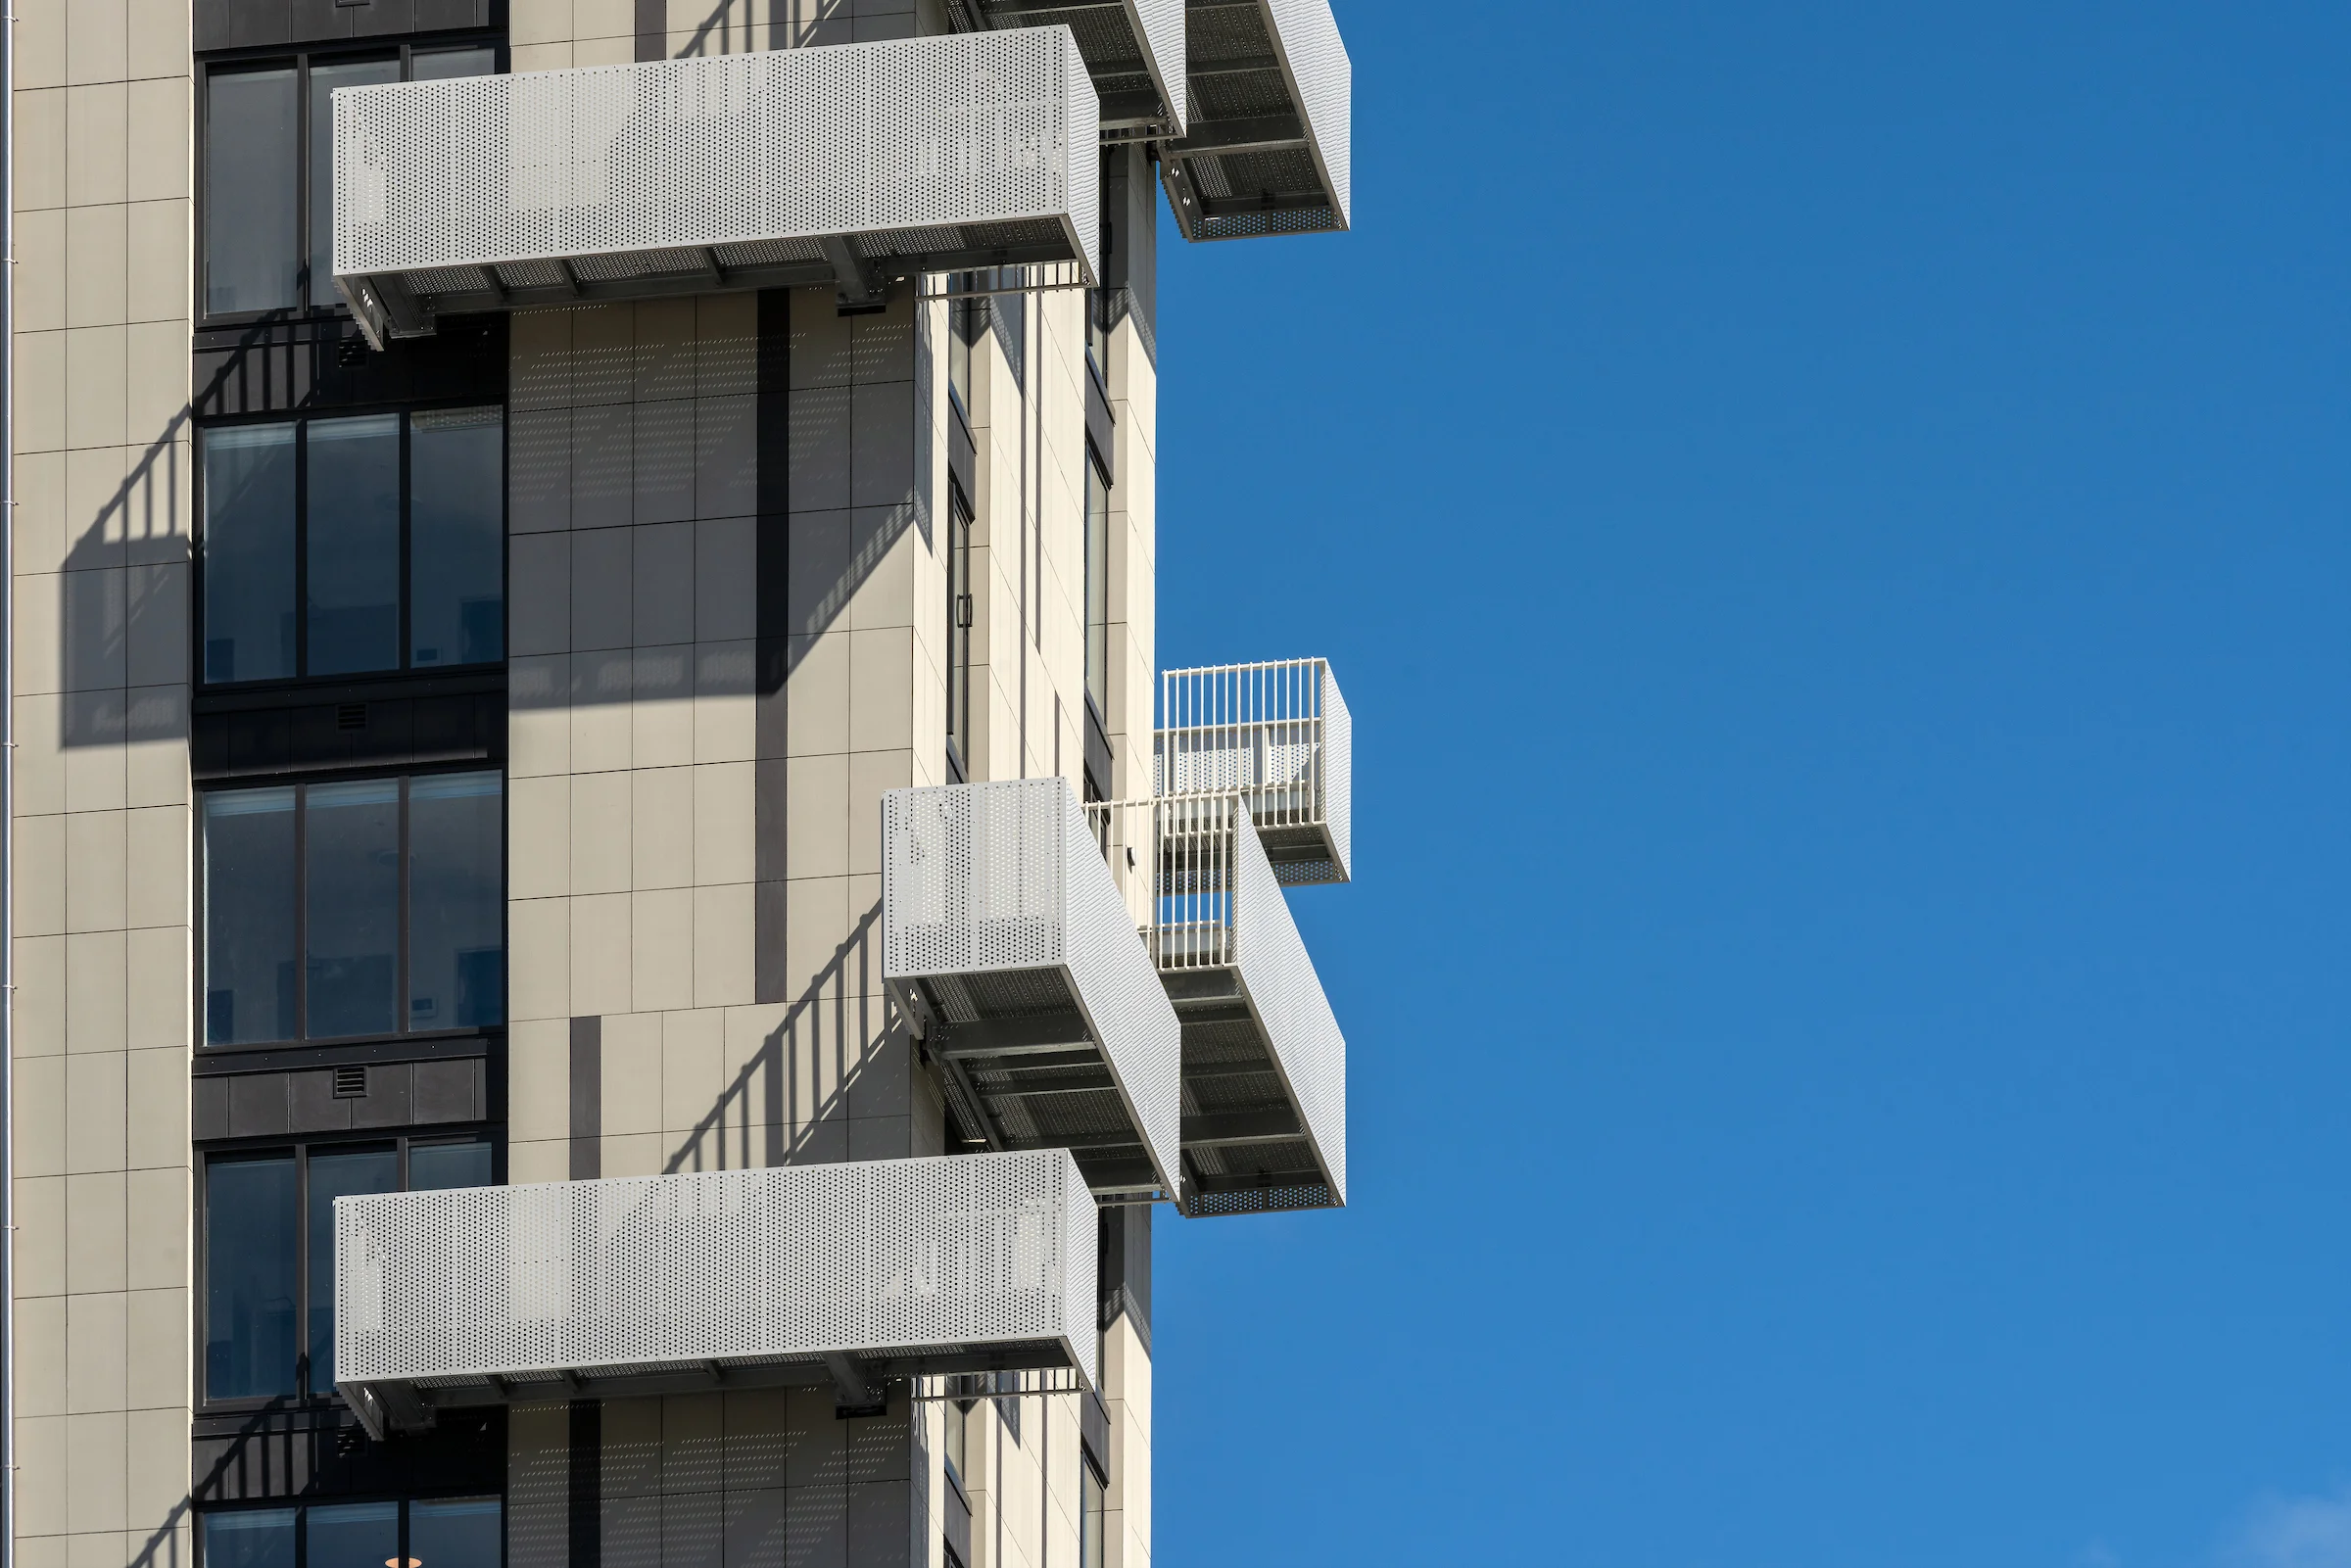
Balustrades and screens enhance privacy, safety and outlook in this high-density development. They soften sightlines between units, frame views to communal gardens, and contribute to a cohesive architectural language that balances personal comfort with a sense of shared community. ‍

‍

Designed for construction realities

The Community Lane project came with specific requirements: fixings had to be designed to avoid the steel reinforcement, installation had to work around scaffold drops, and the system needed to allow for movement between the precast and slab edges.

‍

Belcanto responded with a fully engineered solution, incorporating a smart packing and fixing method that handled site tolerances without compromising aesthetics. Their team developed bespoke extrusion profiles to simplify fabrication and avoid costly site measures – allowing components to be pre-made and installed as soon as the structure was ready.

‍

‘They came up with a packing and fixing method that looked sharp and gave us the tolerance we needed,’ says Matt. ‘It meant they could fabricate in advance and install as soon as we were ready. No downtime.’ ‍

‍

From detailing to installation

Belcanto took care of the entire process, including shop drawings, technical documentation, PS1s, and delivery sequencing. And they coordinated directly with the architectural team at Architectus to get the custom profile approved. ‘Belcanto worked through the full detailing process and got everything signed off without hold-ups,’ says Matt.

‍

While speed and constructability were critical, Belcanto’s Attaché system is also designed for long‑term performance in New Zealand conditions. The balustrades and screens are manufactured in Belcanto’s Levin facility using durable, low-maintenance aluminium – tested for high-wind and coastal environments and compliant with NZBC safety and durability requirements.

‍

As the Attaché system is made offsite, there’s less waste on site – and any aluminium offcuts go straight back into Belcanto’s closed-loop recycling process.

‍

‘The workmanship was excellent, and the finished result looks great,’ says Matt. ‘But more than that, Belcanto treated it like a partnership. They’re responsive, fast, and solution focused. That makes a real difference on a job like this.’ ‍

‍

Find out more

To learn more about our balustrade products and specification services, get in touch with our team of experts.

Community Lane in Avondale, Auckland, where five apartment buildings share Attaché Affinity balustrades and screens.
Aluminium senior housing balustrades along the balcony edges of a Kāinga Ora apartment building at Community Lane.

Products used

No items found.
Resido Sylvia Park's three apartment towers in Auckland, lined with build-to-rent balustrades in vertical aluminium fins.
Community Lane in Avondale, Auckland, where five apartment buildings share Attaché Affinity balustrades and screens.
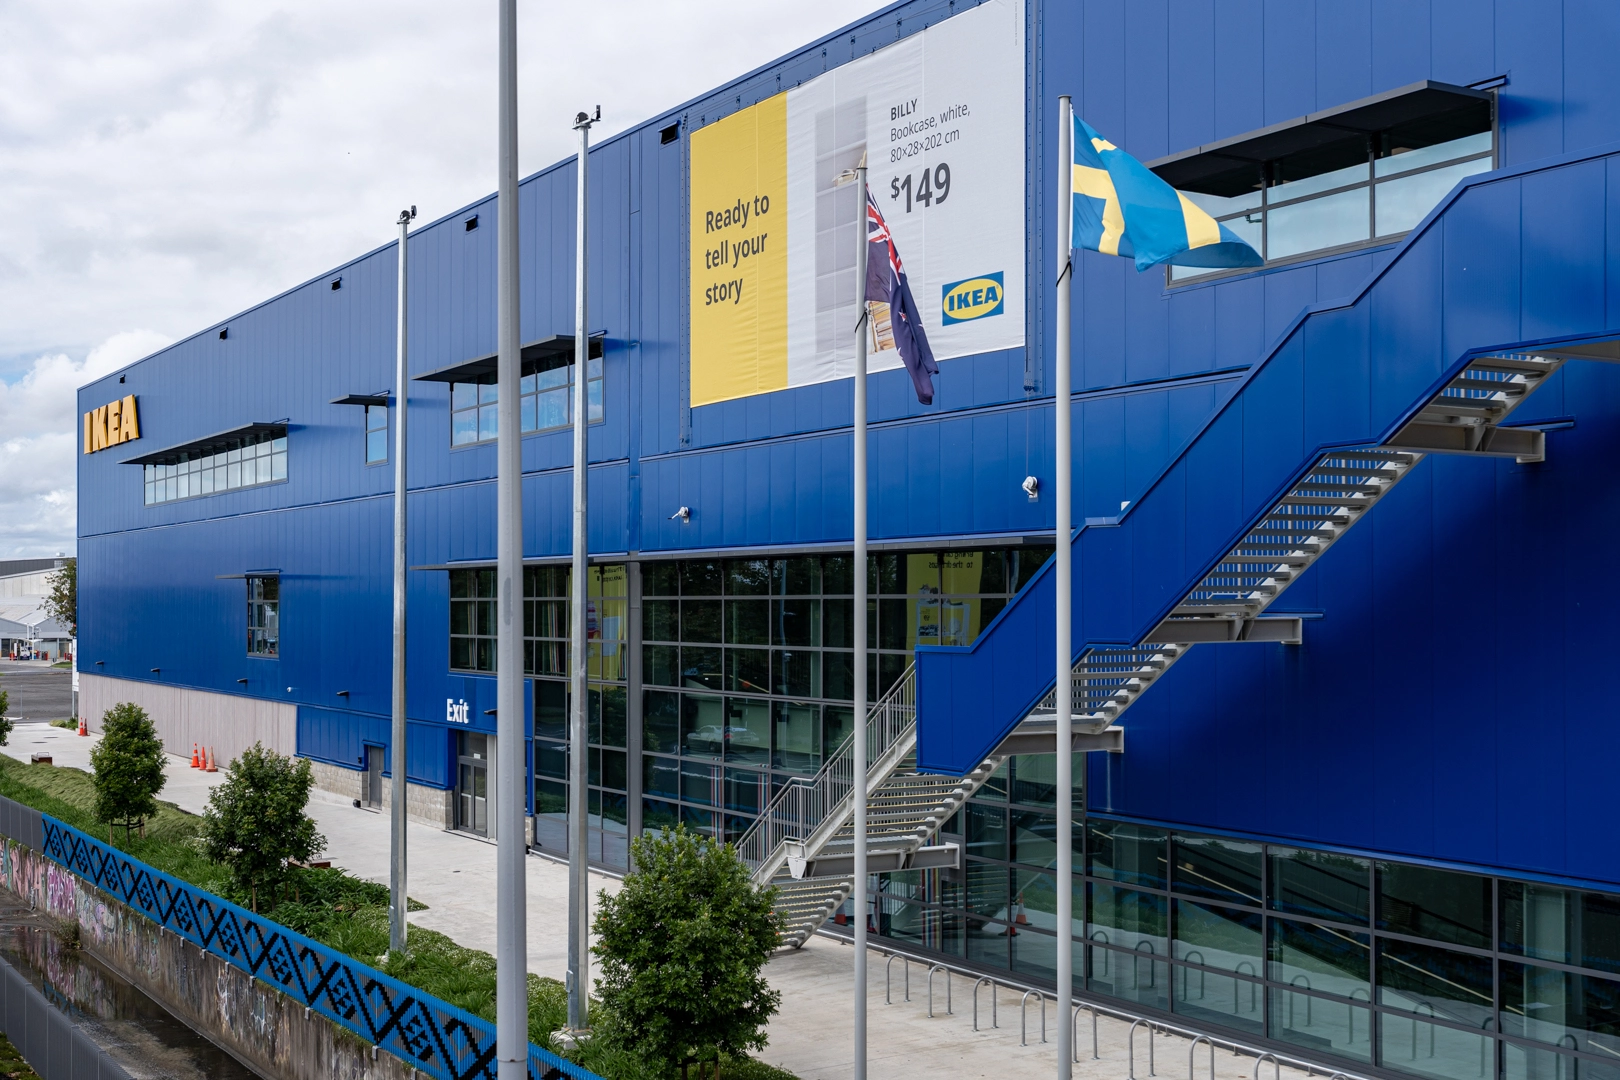
Attache balustrade installed on the exterior staircase of an IKEA building
Stacked Grappler balconies with vertical balustrades on a Summerset Kenepuru apartment building
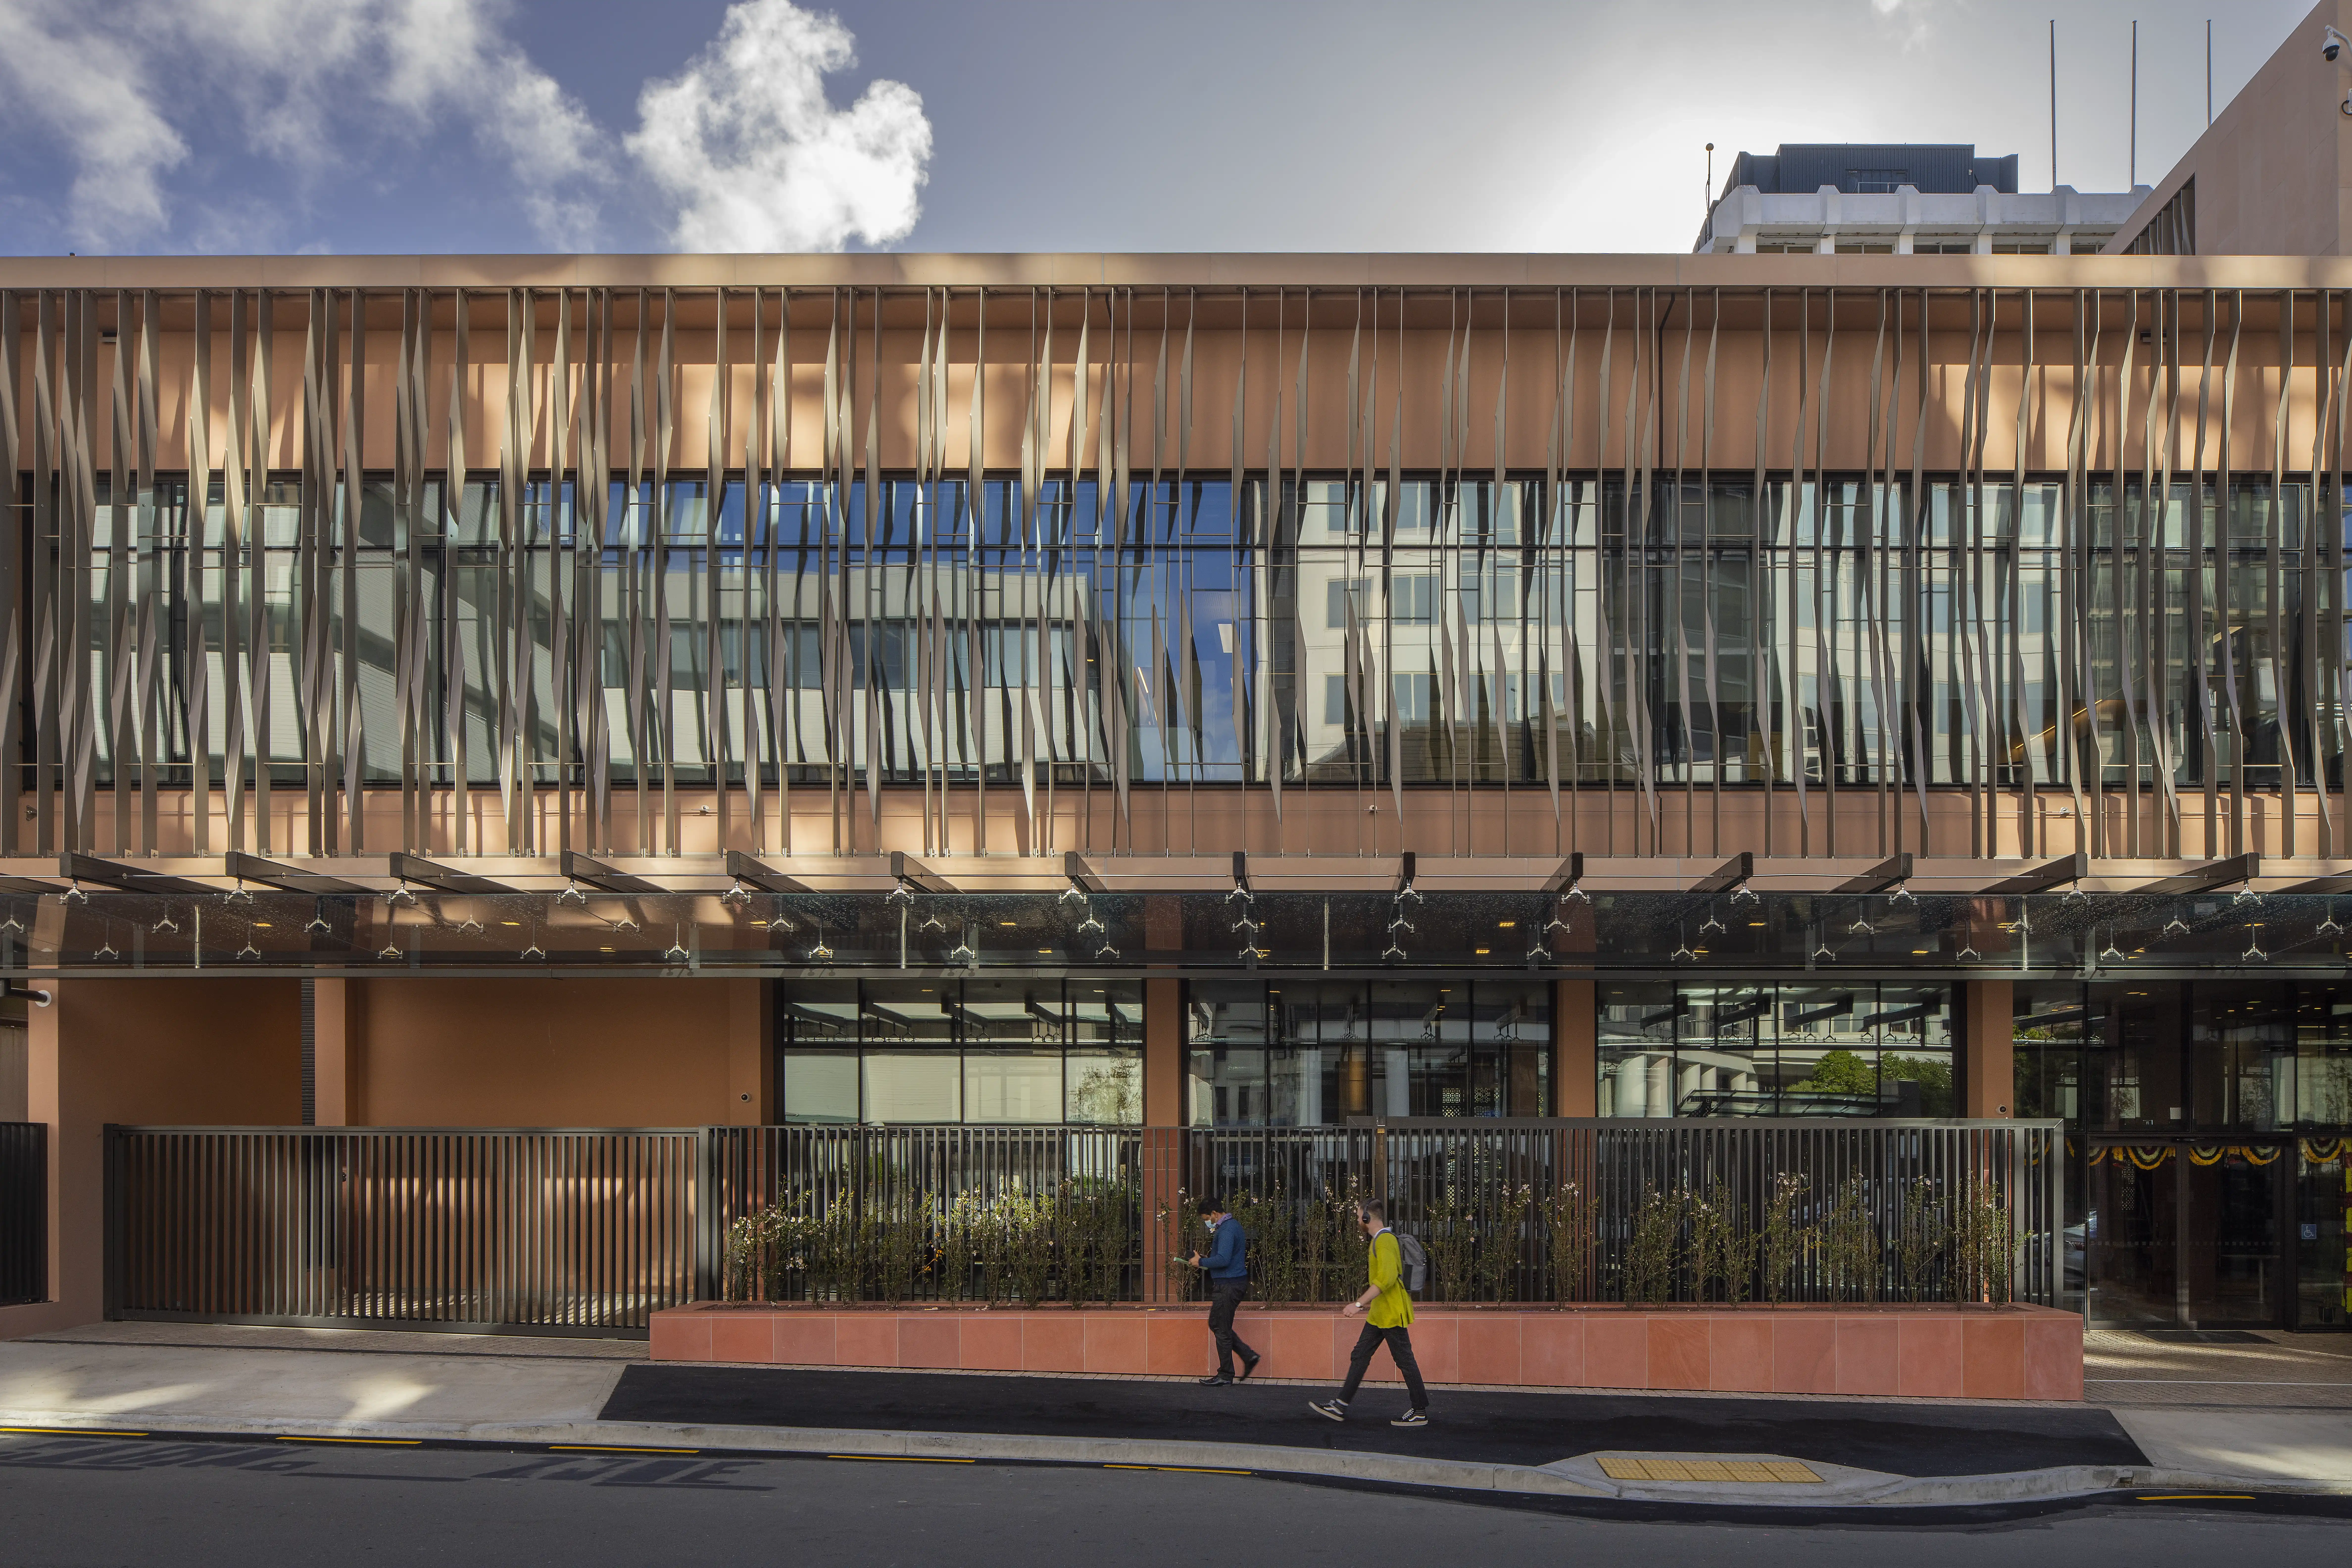
High Commission of India in Wellington, wrapped in a tracery screen of twisting aluminium facade fins
Bader Ventura in Māngere, Auckland: Kāinga Ora apartments with Affinity balustrades and aluminium screens
Black aluminium balustrade with slatted infill on a residential balcony overlooking bush covered hills
Close up of white perforated metal balconies and slim white balustrades projecting from a high rise building facade against a clear blue sky
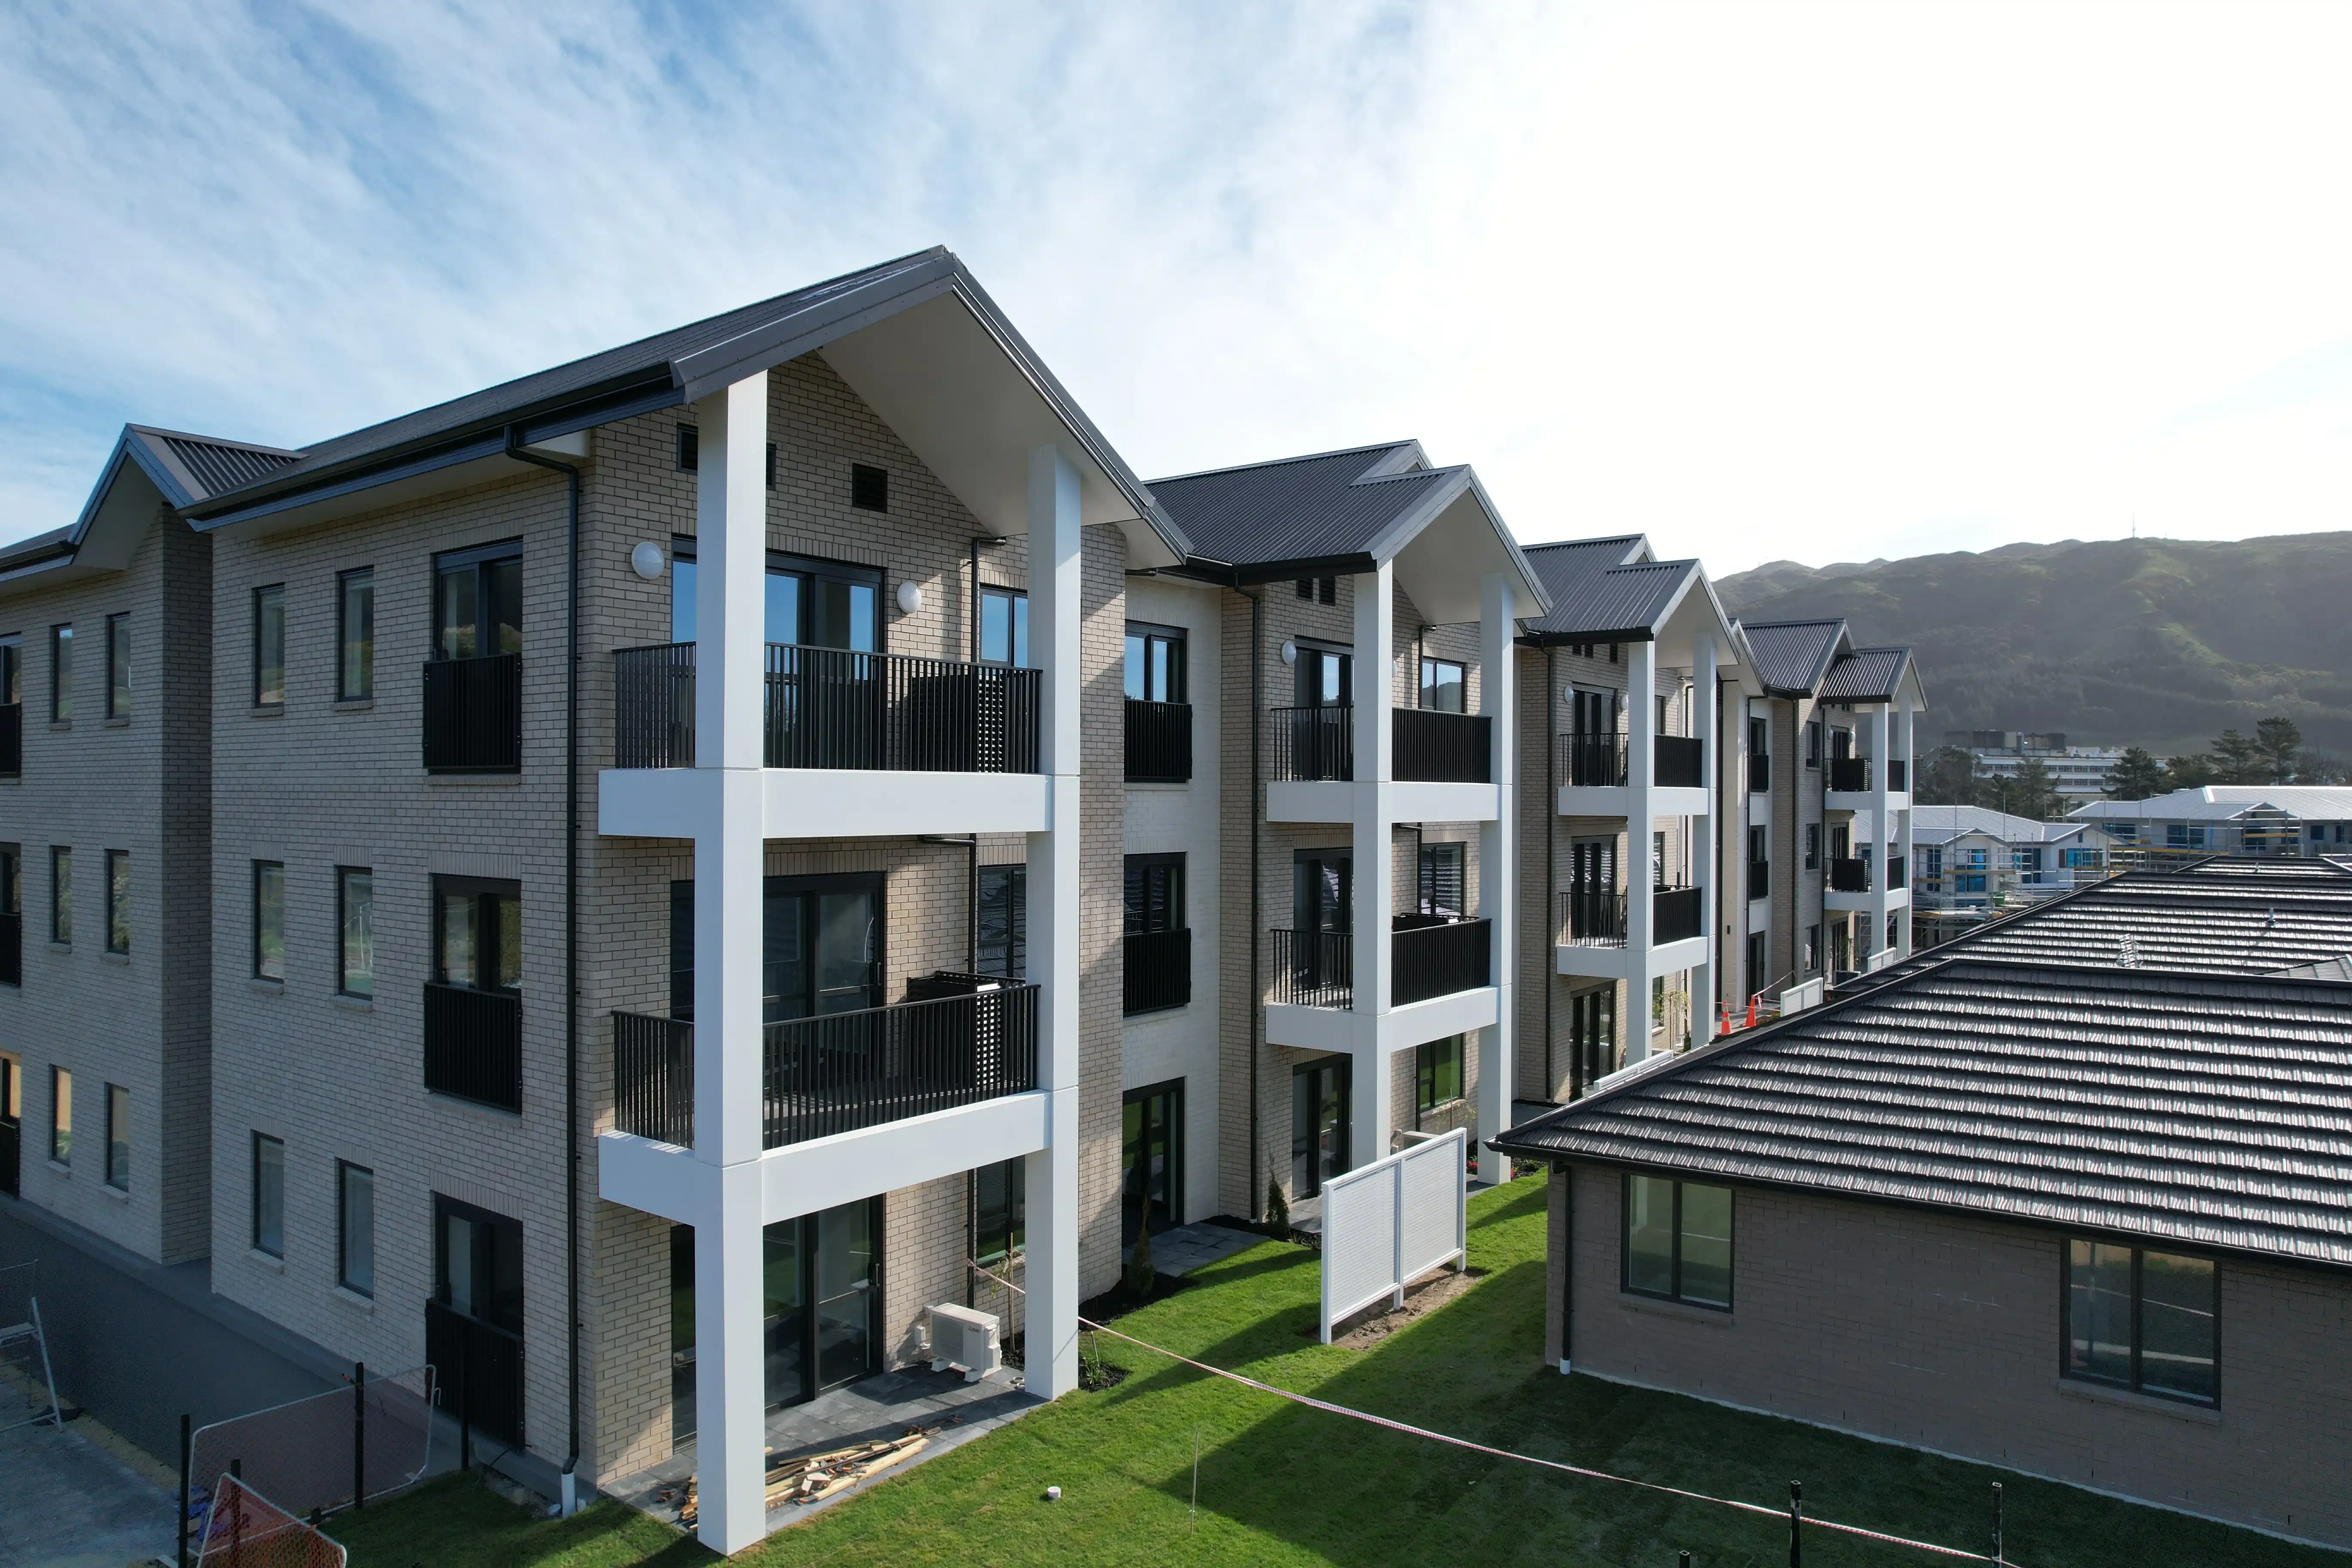
Brick apartment buildings with black balustrades on each balcony, overlooking a landscaped courtyard with a pool
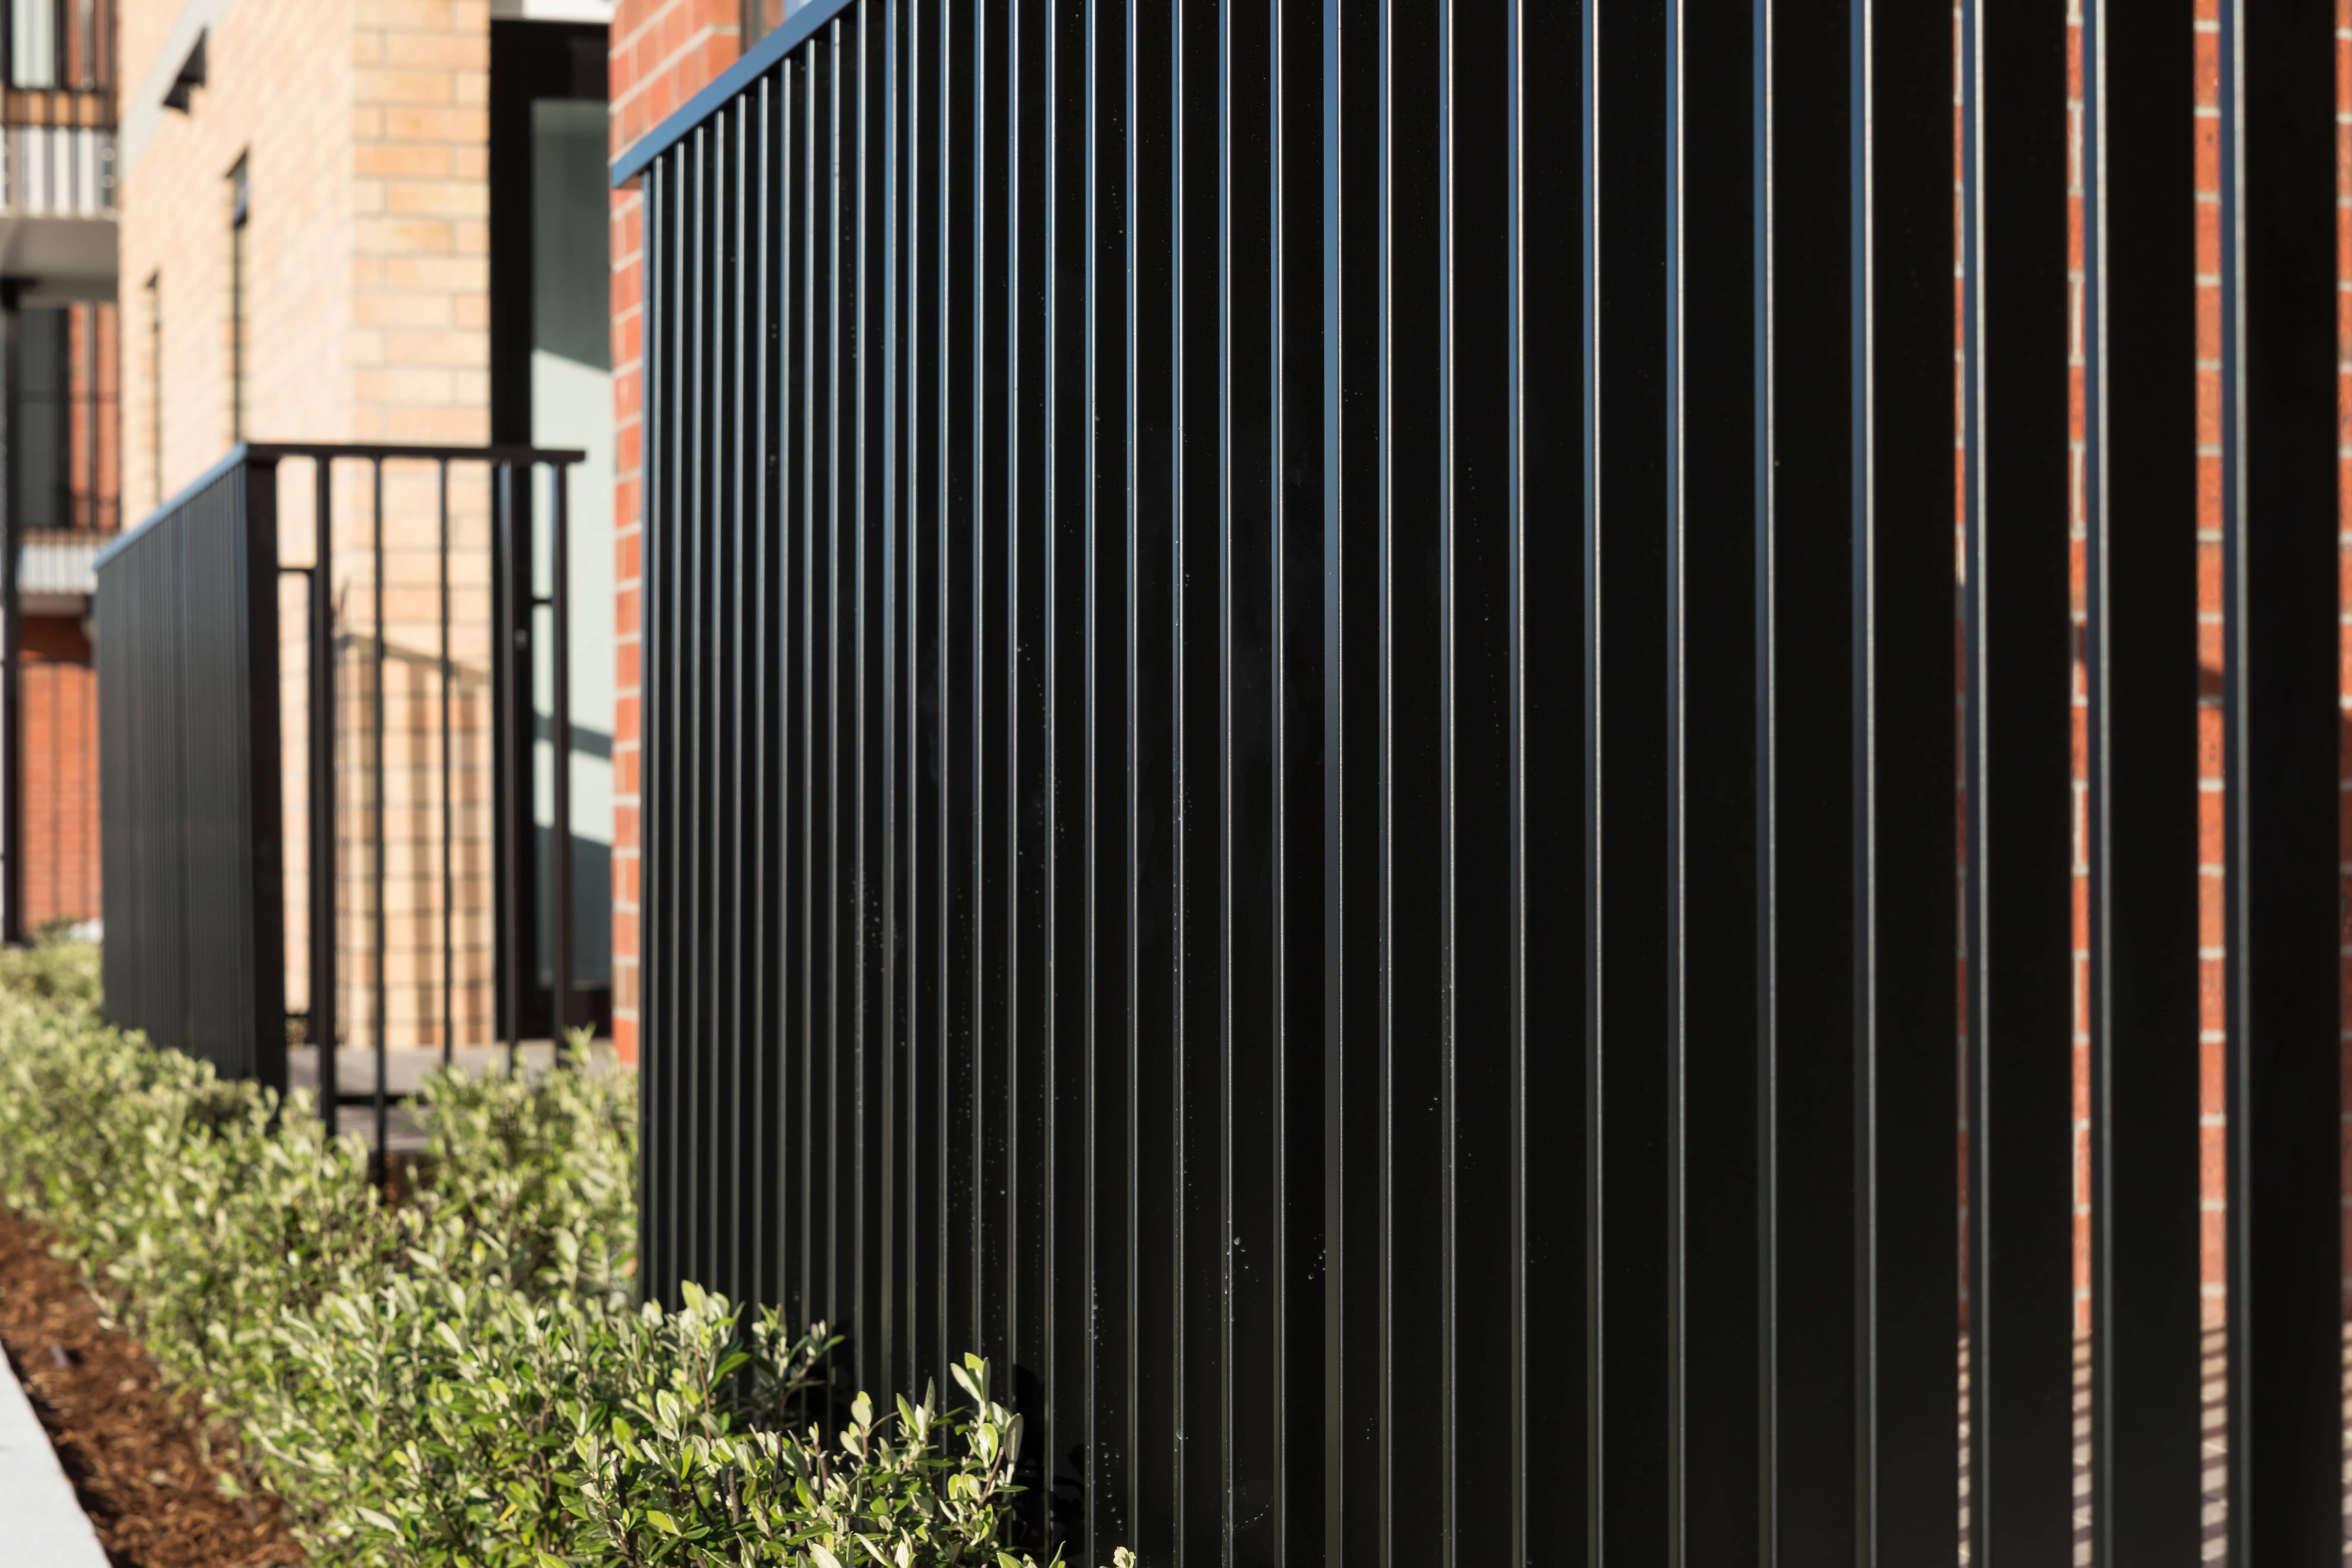
Close up of a black vertical bar balustrade fence beside a brick building, with greenery in the foreground
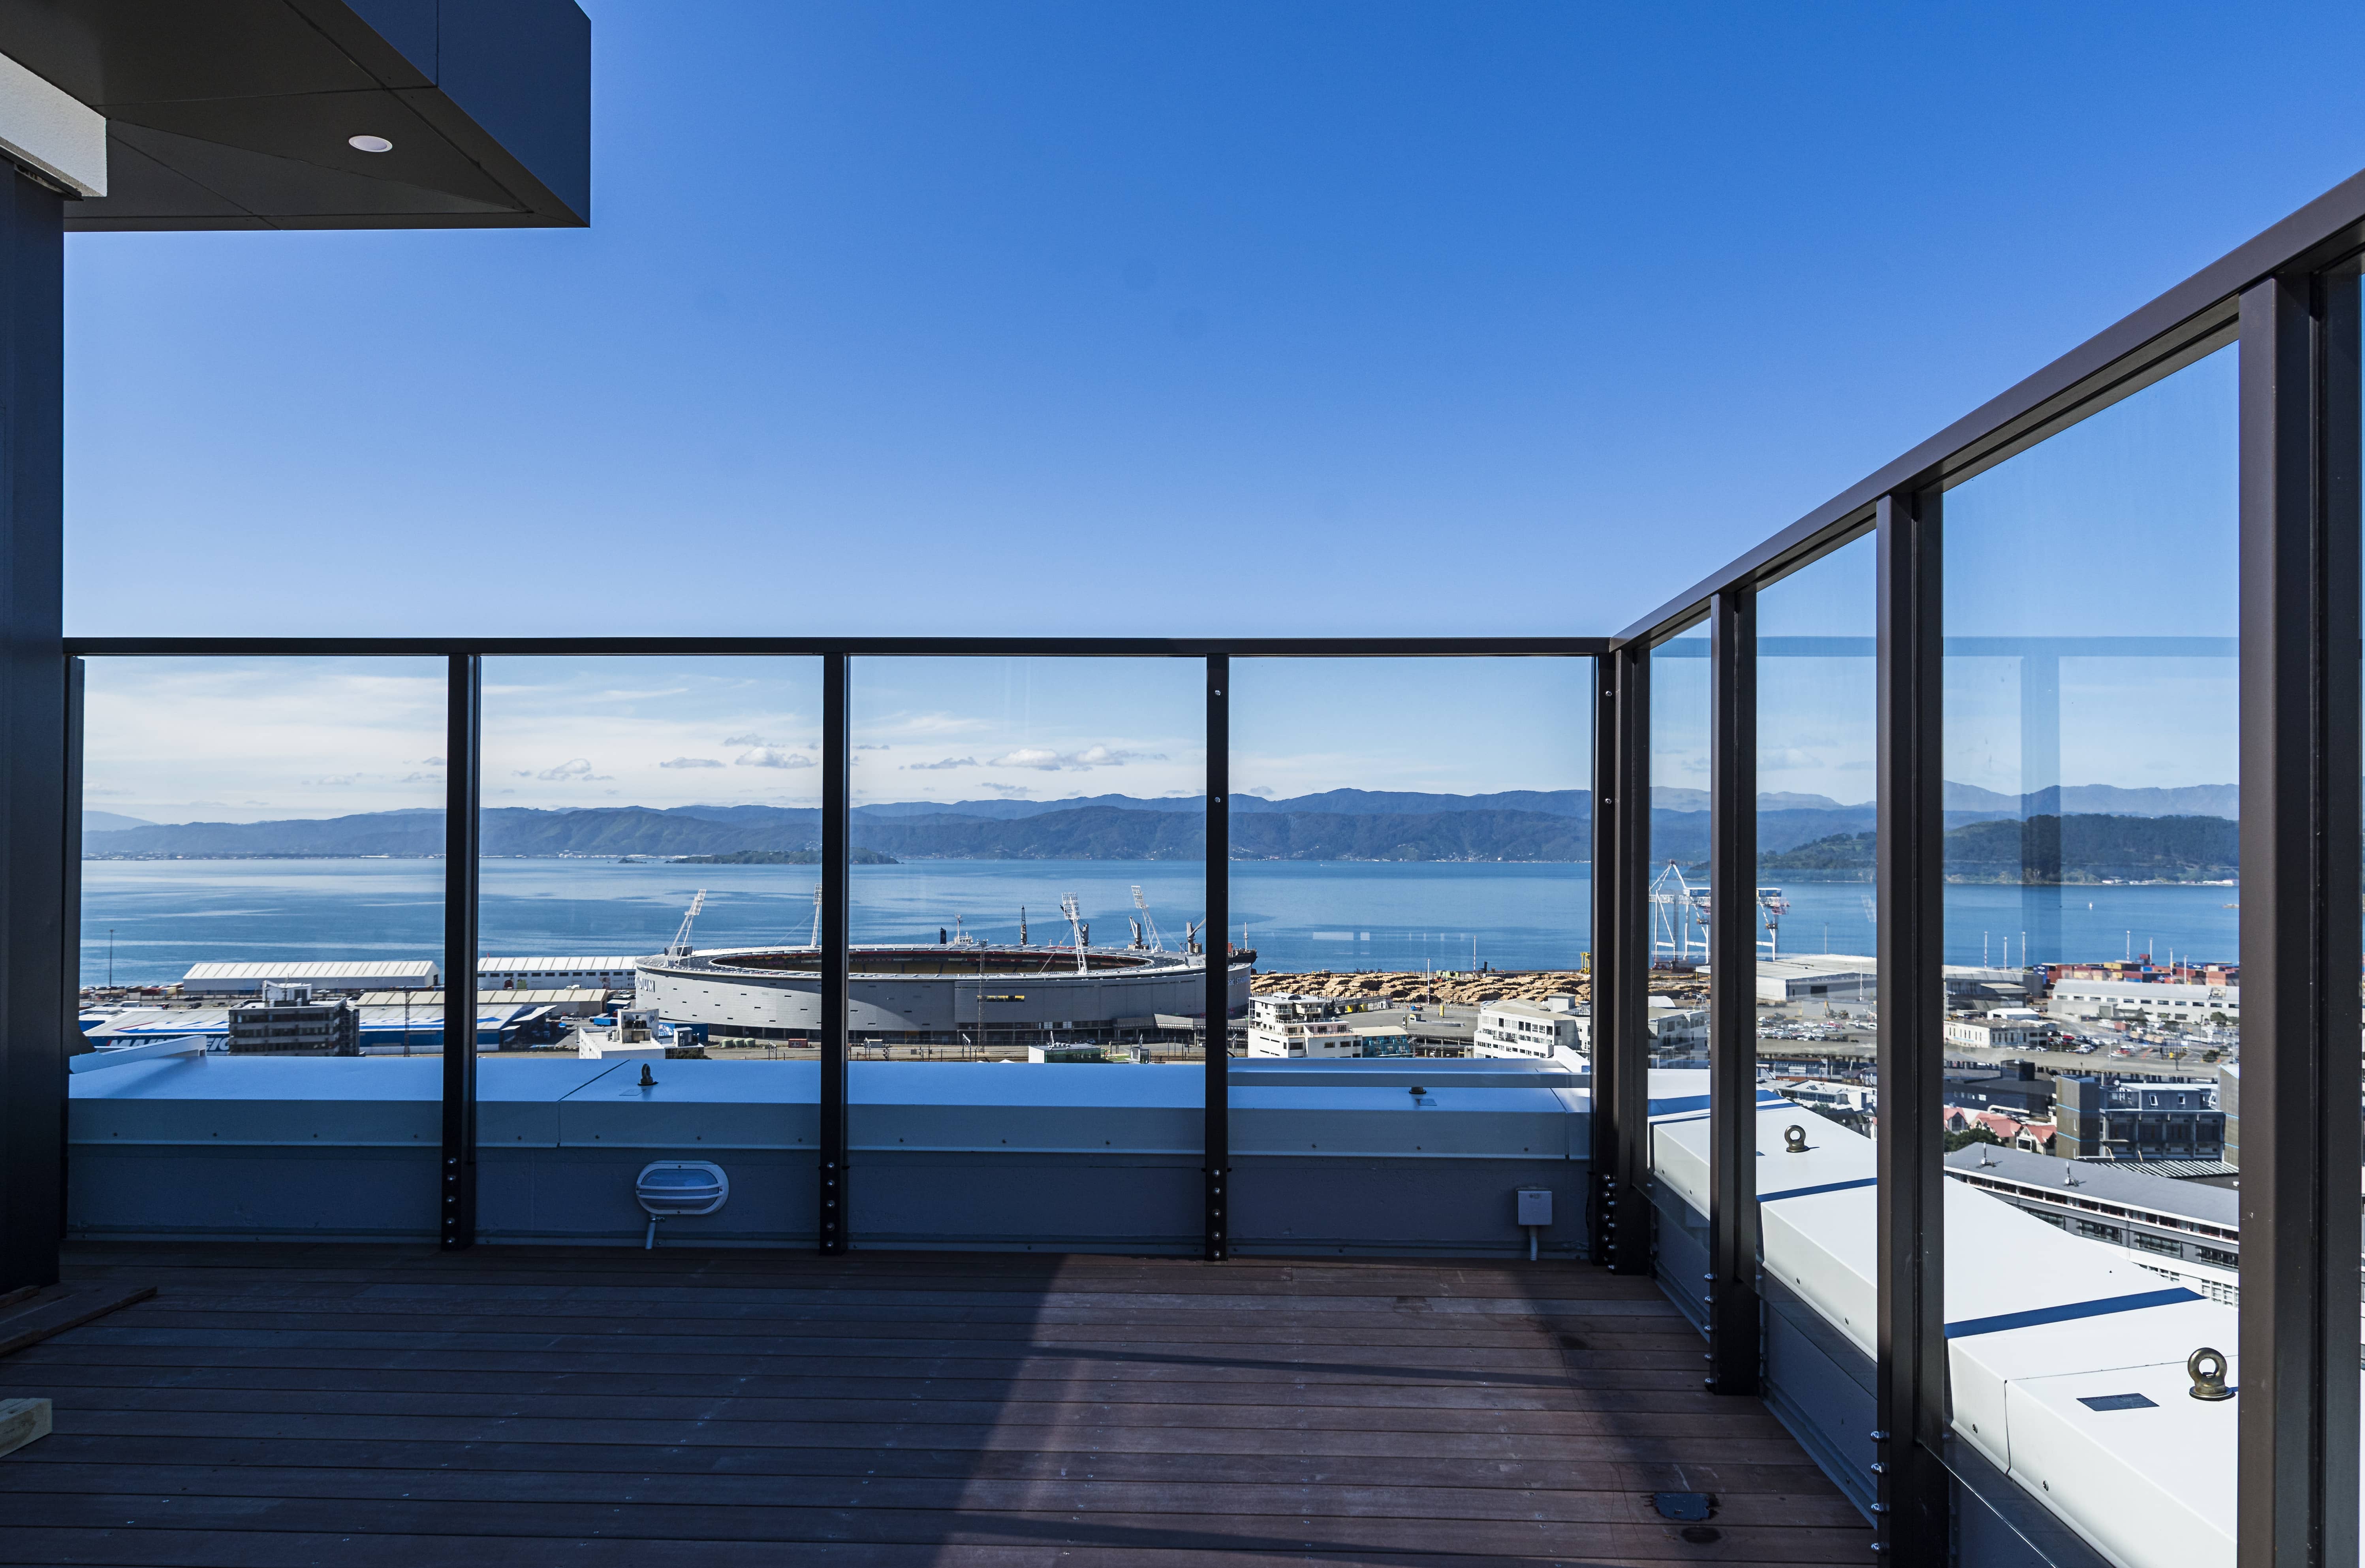
High rise balcony with frameless glass balustrade overlooking a harbour, stadium, and hills
Close up of black perforated metal balustrade panels on a rooftop deck, with a construction crane and city building in the background
Oxford Terrace community housing in Lower Hutt, with Grappler balconies across three floors of one-bedroom apartments.
Multi storey apartment building with black cladding and frameless glass balustrades on each balcony, photographed at golden hour with trees in the foreground
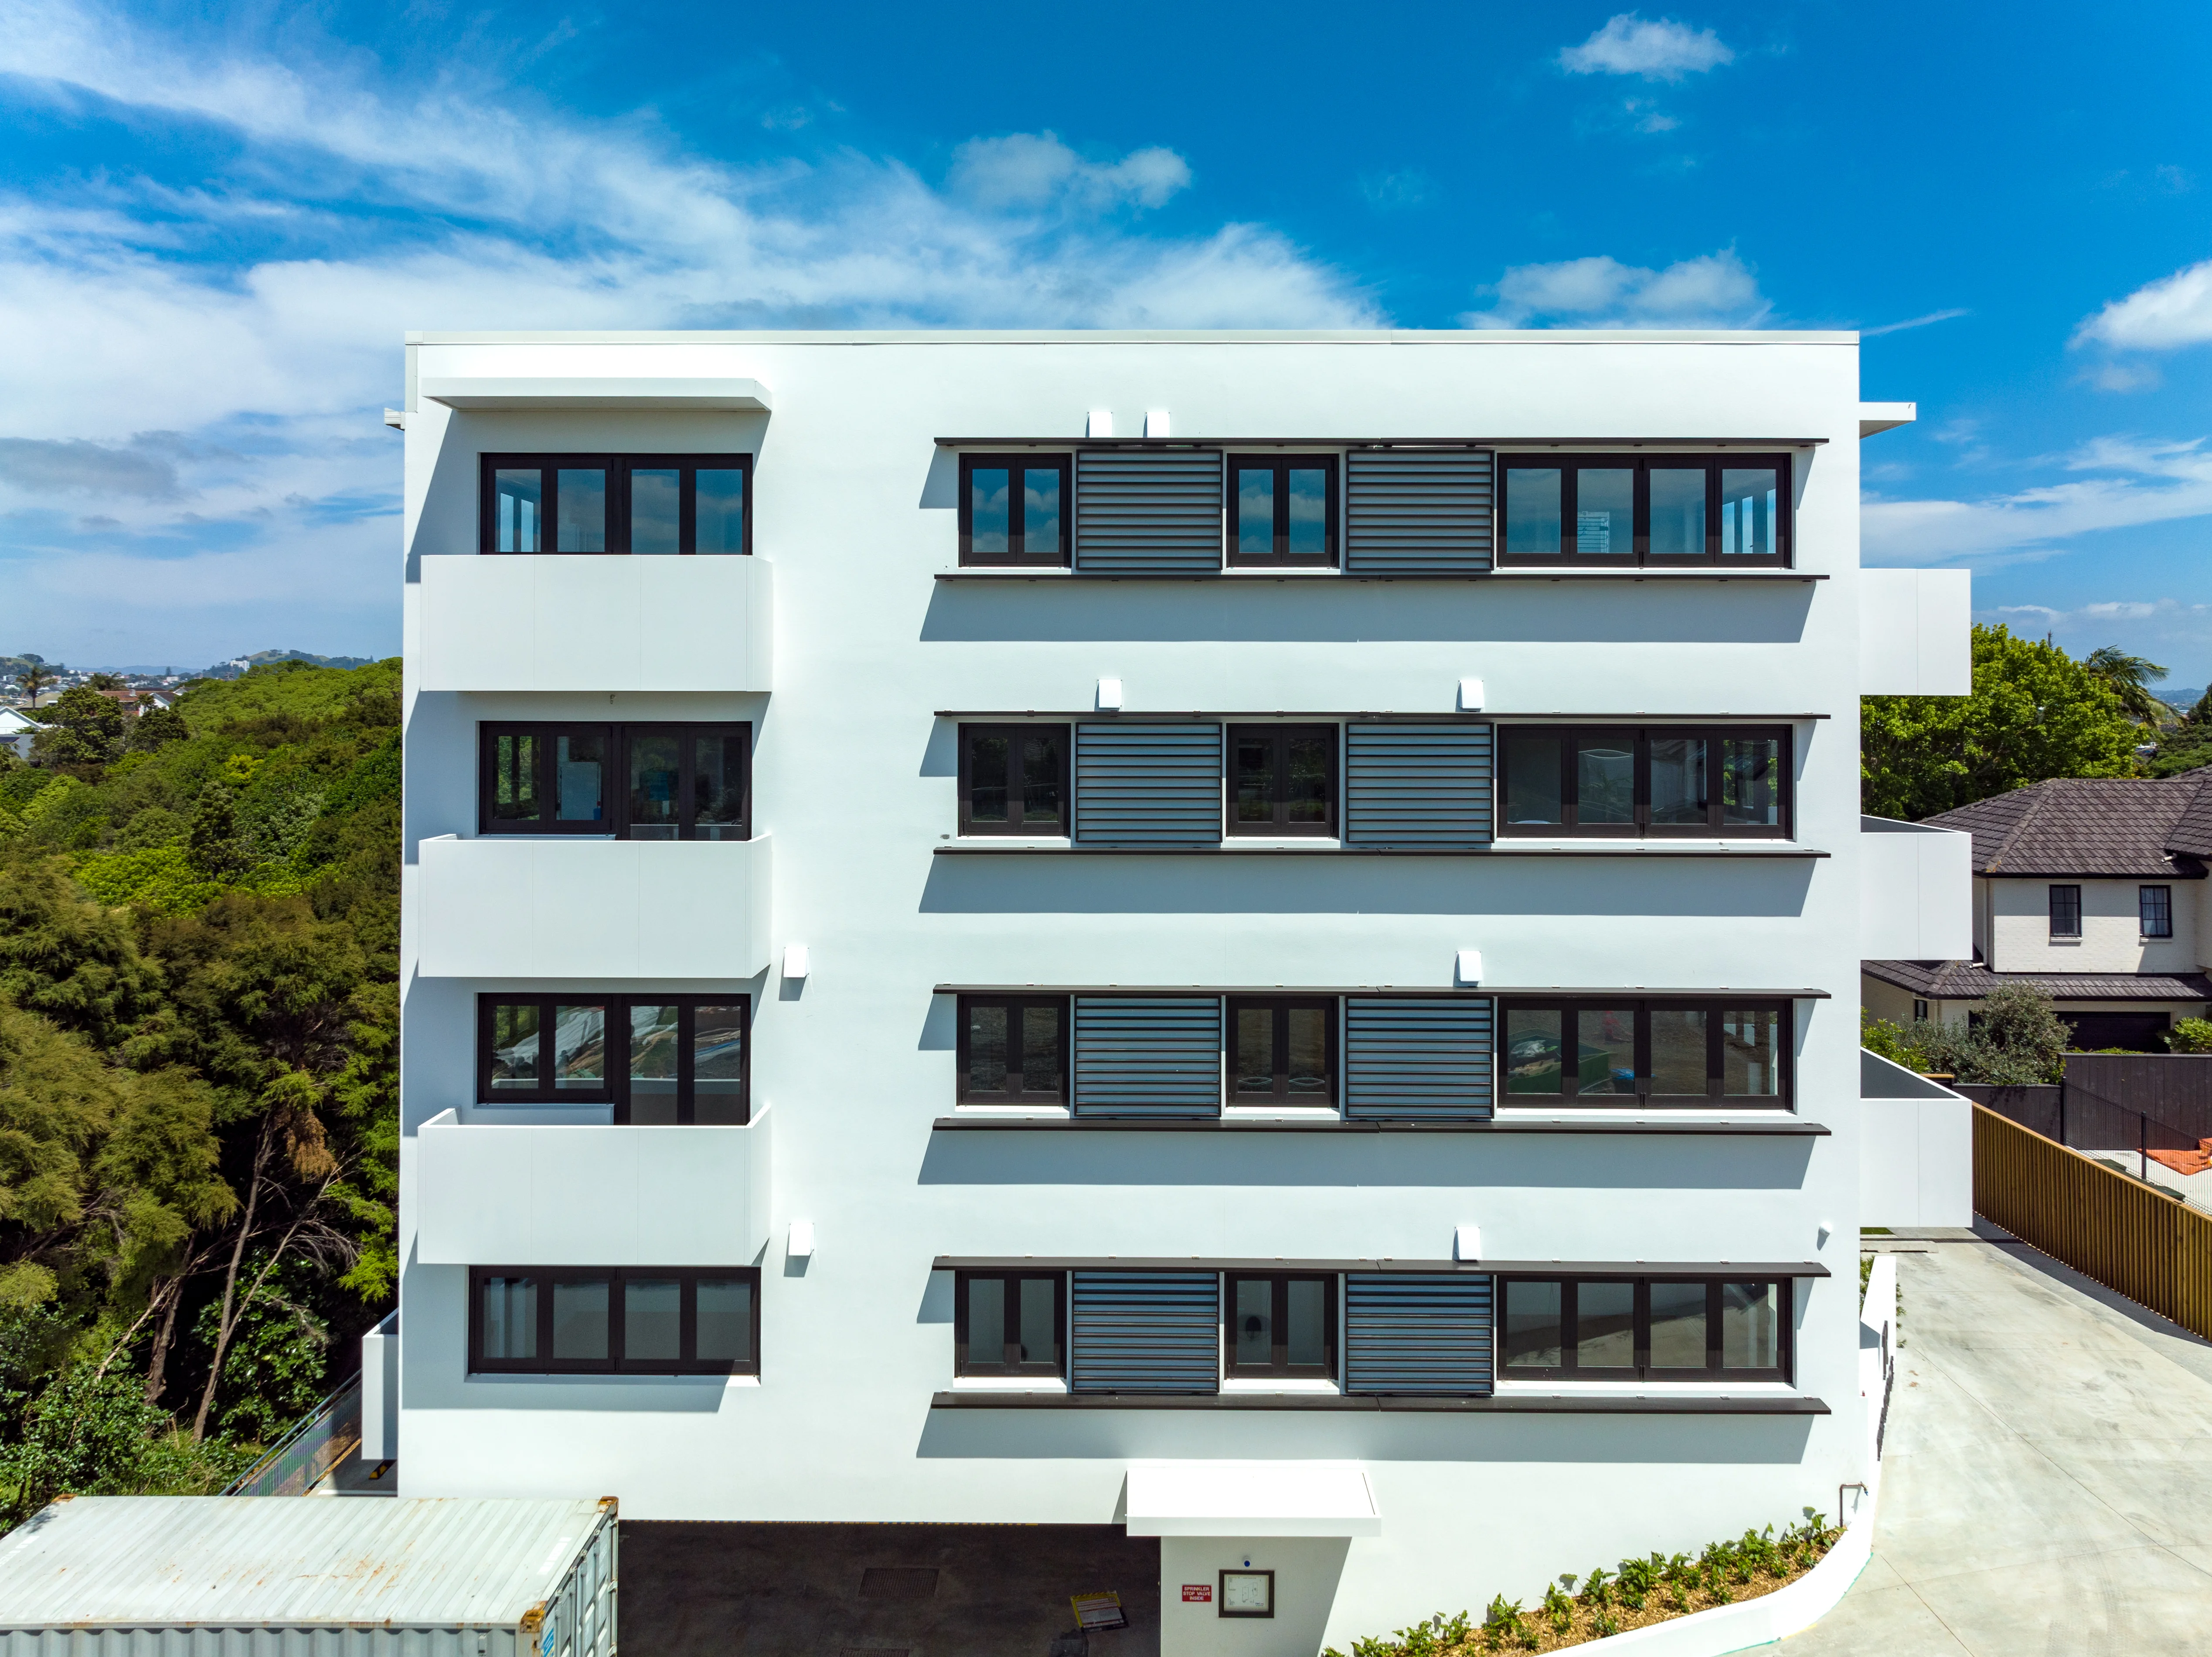

Multi storey apartment building with brown perforated slat balustrades on white cantilevered balconies, surrounded by newly landscaped gardens and pathways

Our clients and partners

What Our Clients say

The brief for the Resido Apartments was for a balustrade design that met all of the client’s design intents. This included balcony privacy, a fast build programme and a timeless aesthetic – simple, clean and crisp. The Belcanto system delivers that beautifully.

James Daulton, Project Architect
ASHTON MITCHELL

Balconies can be time-consuming, involving multiple trades. Coordinating all these elements can be a challenge for contractors. The Grappler system addressed this at Gulf Rise Village by handling all construction in the factory, ensuring quality control and simplifying the process with a single warranty.

Mark Crean, Project Architect
IGNITE ARCHITECTS

At Metlifecare Gulf Rise, Belcanto fixed 12 balcony units in a single day. The system allows us to complete the facade sooner, bringing down the scaffolding up to a month earlier, which accelerates work on adjacent civil and landscaping projects. It’s refreshing when something just works as planned, without any issues.

Garyth Jones, Project Manager
NZ STRONG

We’ve now used the Grappler system on three buildings for Metlifecare. Our client saw the value in how it reduced risk to the envelope design while delivering significant speed and cost savings. It’s proven to be a real success.

Mark Crean, Director of Living Environments, Aged Care
IGNITE ARCHITECTS
Downloads

Book a presentation

Explore a better way to design and deliver all your architectural facade features.

Get in touch