











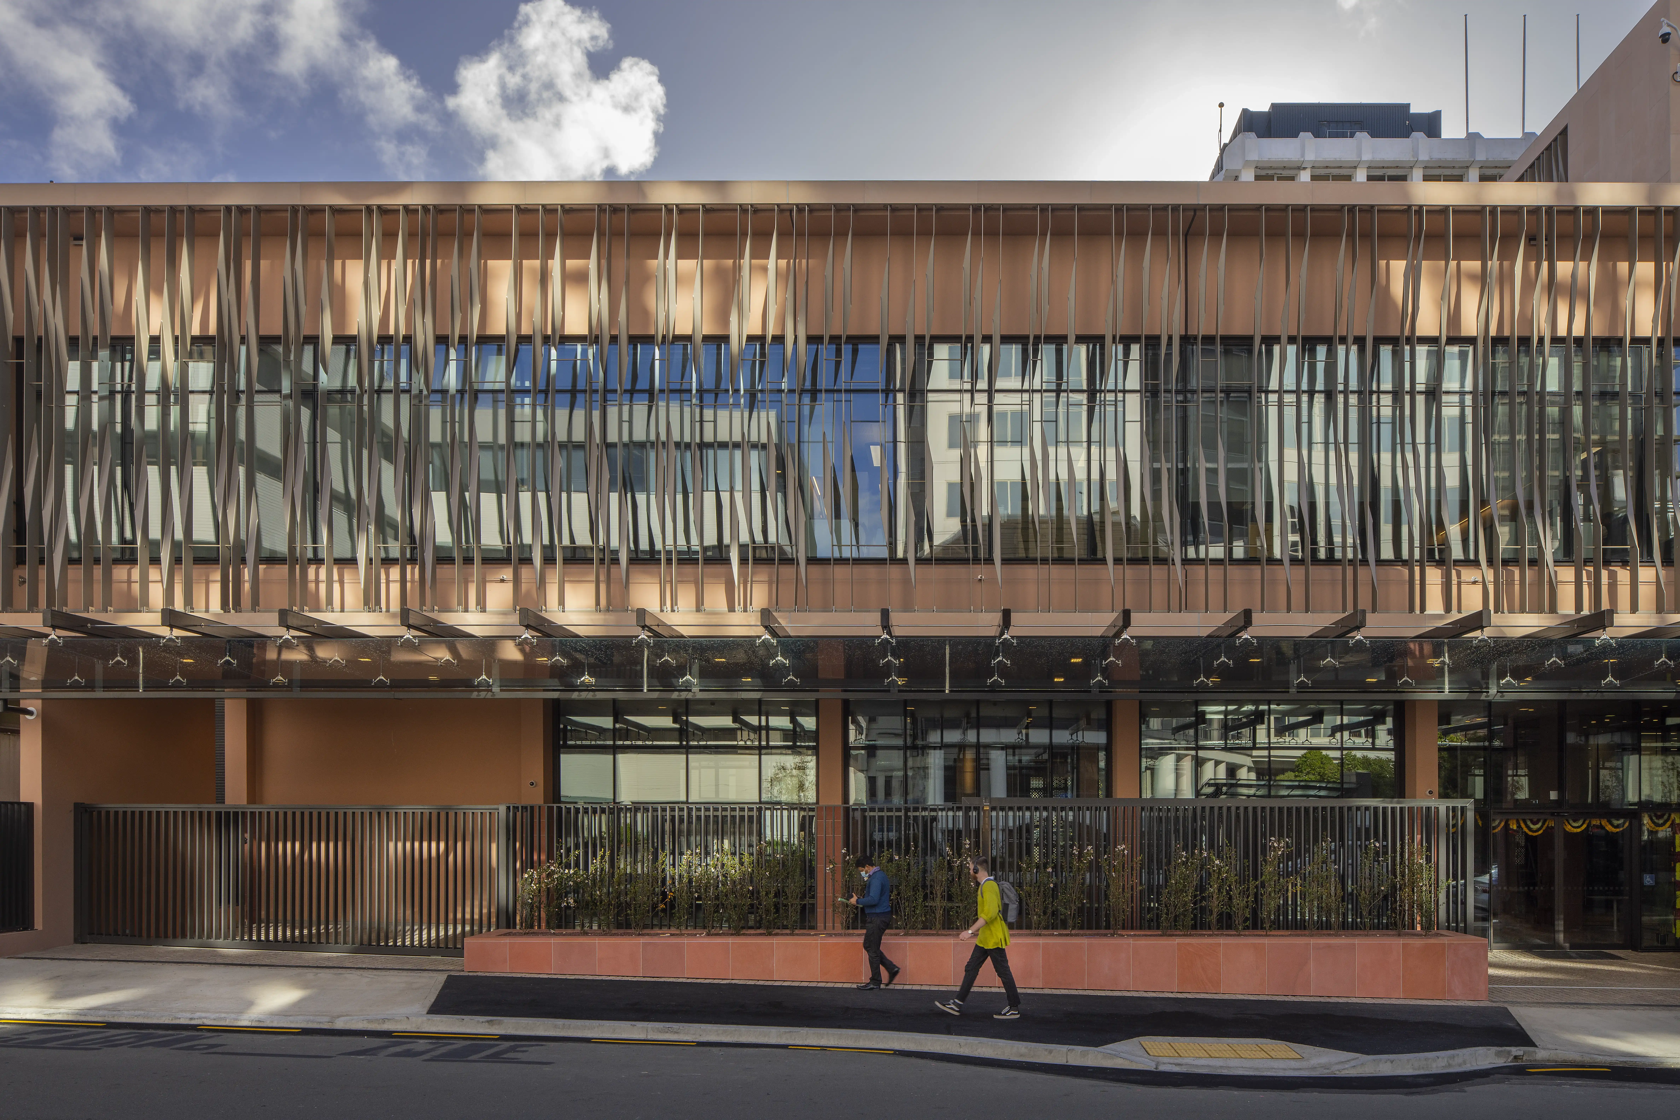

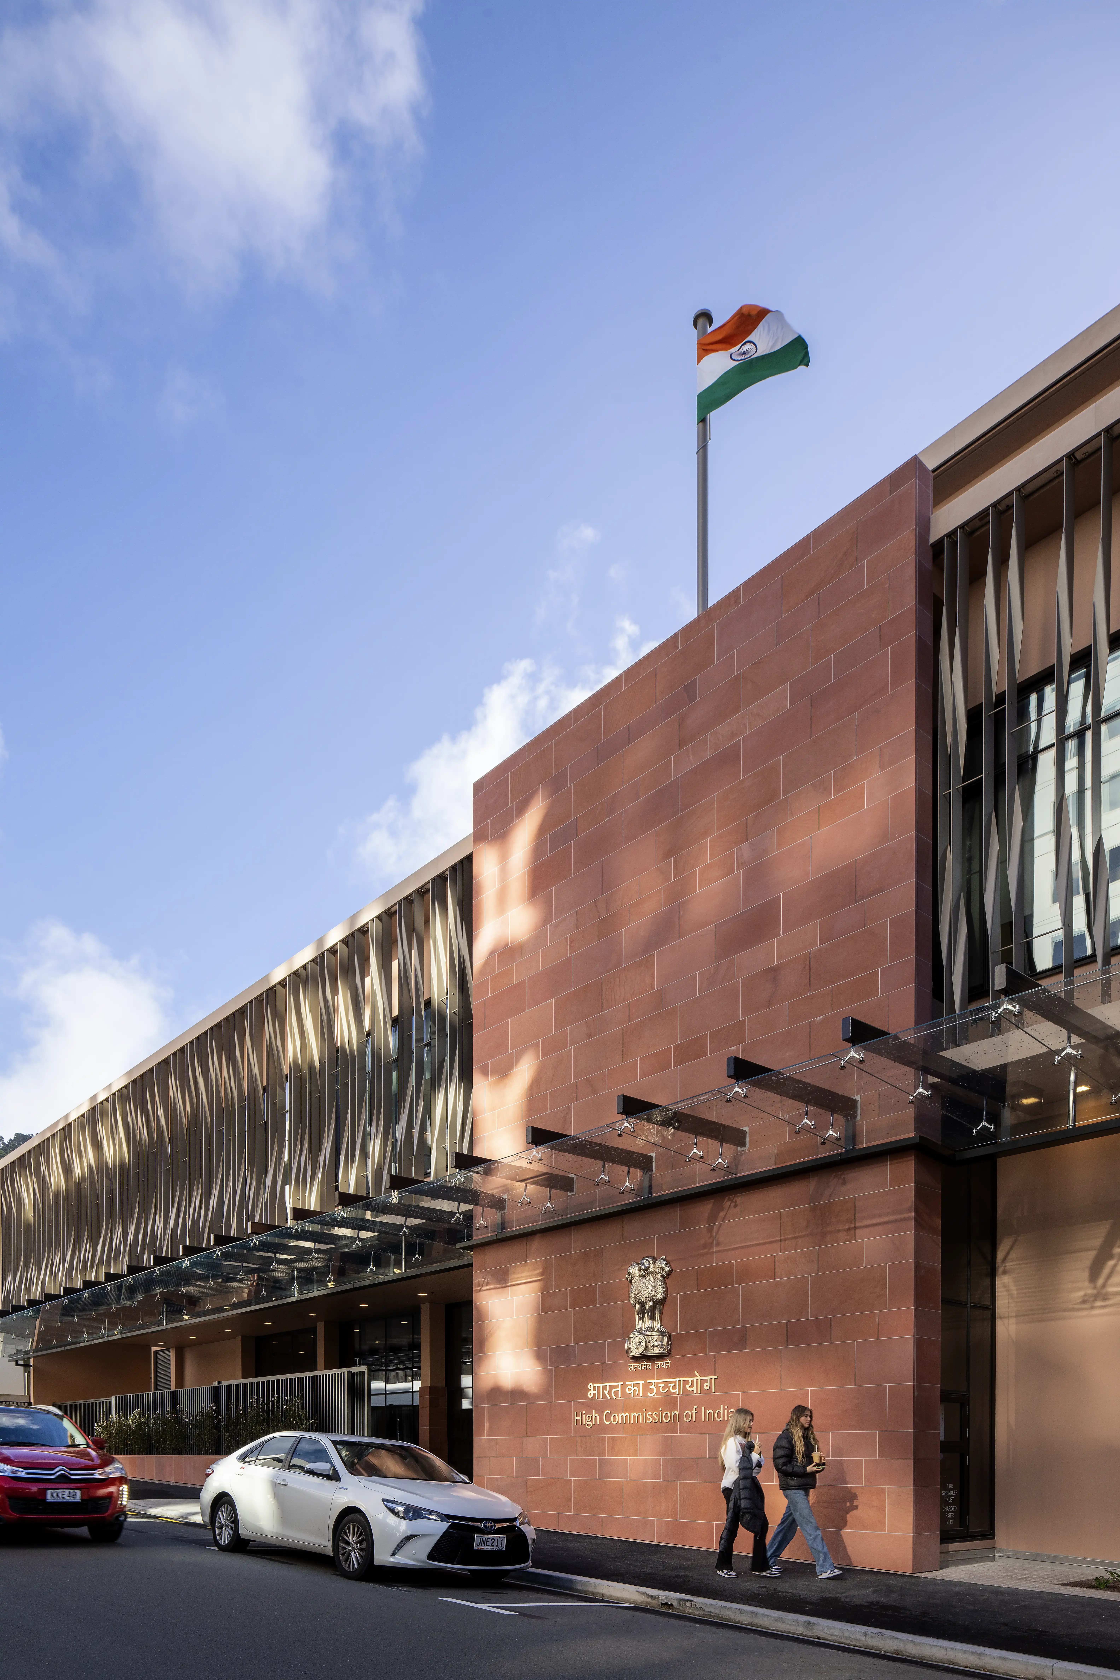
Located in Wellington’s Parliamentary Precinct, the new High Commission of India draws on traditional India planning principles with a central courtyard at its heart – a serene, light-filled space designed for gatherings and functions of up to 300 people. The surrounding building, expressed through clean, rectangular forms, uses concrete, marble, glass and metal to convey strength, dignity and permanence.
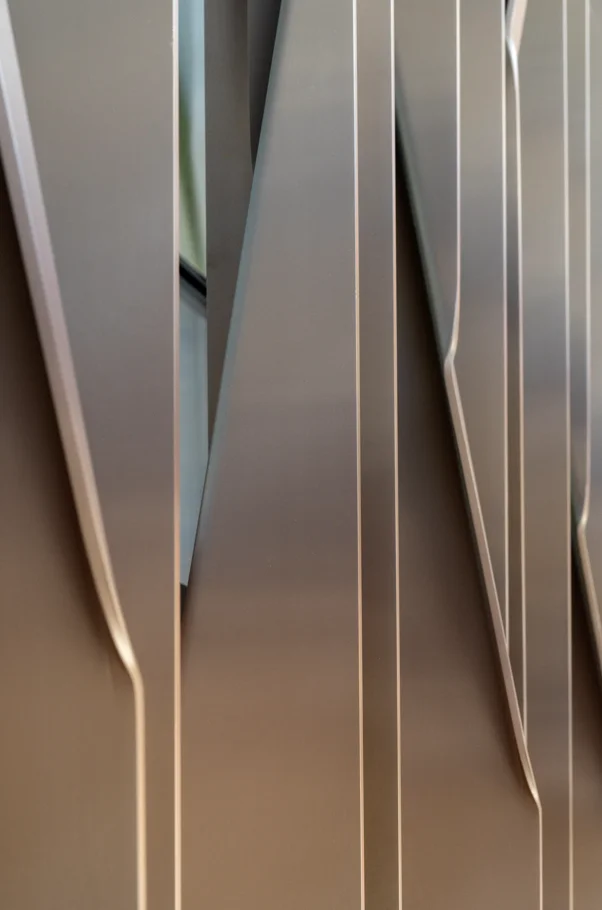
A standout feature is the tracery screen system that softens light, provides privacy and reinforces the building’s civic and cultural presence. Belcanto was engaged to design, procure and install the bespoke Colossus 200x10 aluminium fins – twisting, sculptural elements that required deep collaboration with Warren and Mahoney and careful integration with the wider facade.
Resolving the complex geometry and performance demands of the metal and marble screens called for advanced modelling, prototyping and detailing. Our team engineered a prefabricated solution that honoured the design intent while simplifying construction sequencing and ensuring structural integrity.
Installed with precision by Belcanto, the custom fins give the building its layered texture and visual rhythm, offering protection without heaviness. The result is a striking, culturally resonant facade that balances technical complexity with buildability.
Find out more
To learn more about our Attaché facade systems or custom design capabilities, contact our expert team.
To learn more about our Attaché facade systems or custom design capabilities, contact our expert team.

.webp)
.webp)
.webp)

Explore a better way to design and deliver all your architectural facade features.