










DRAG

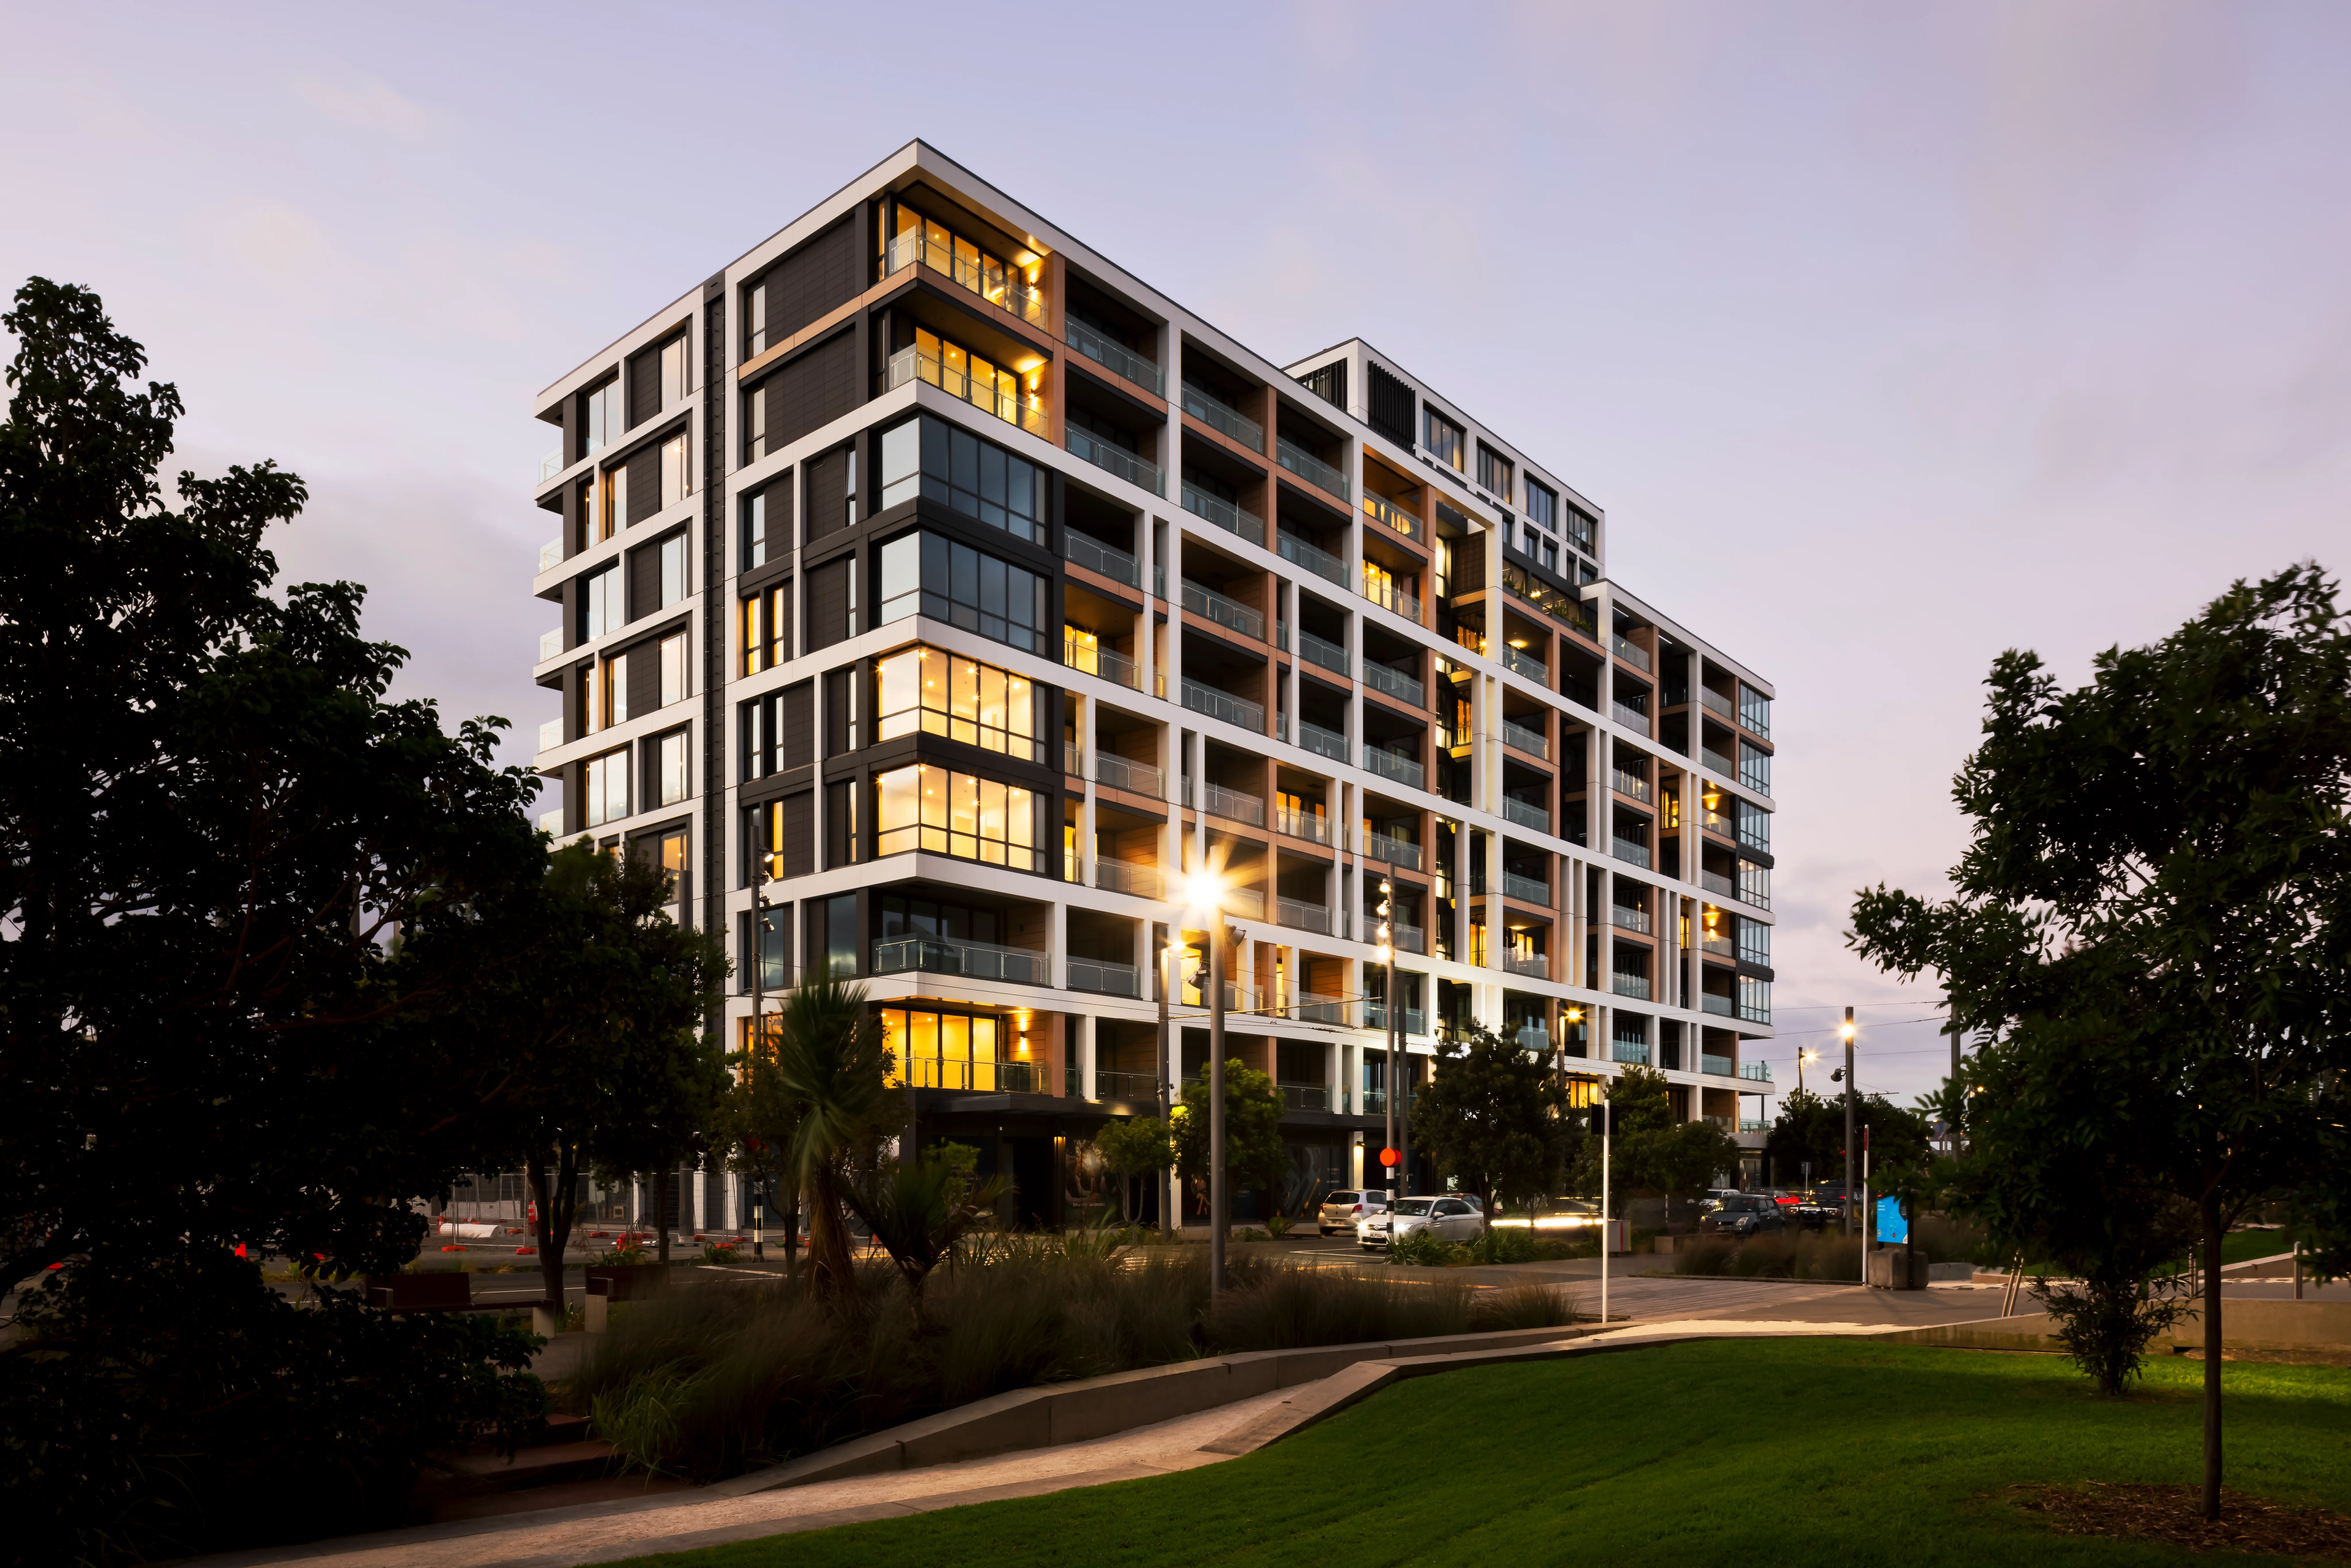
30 Madden

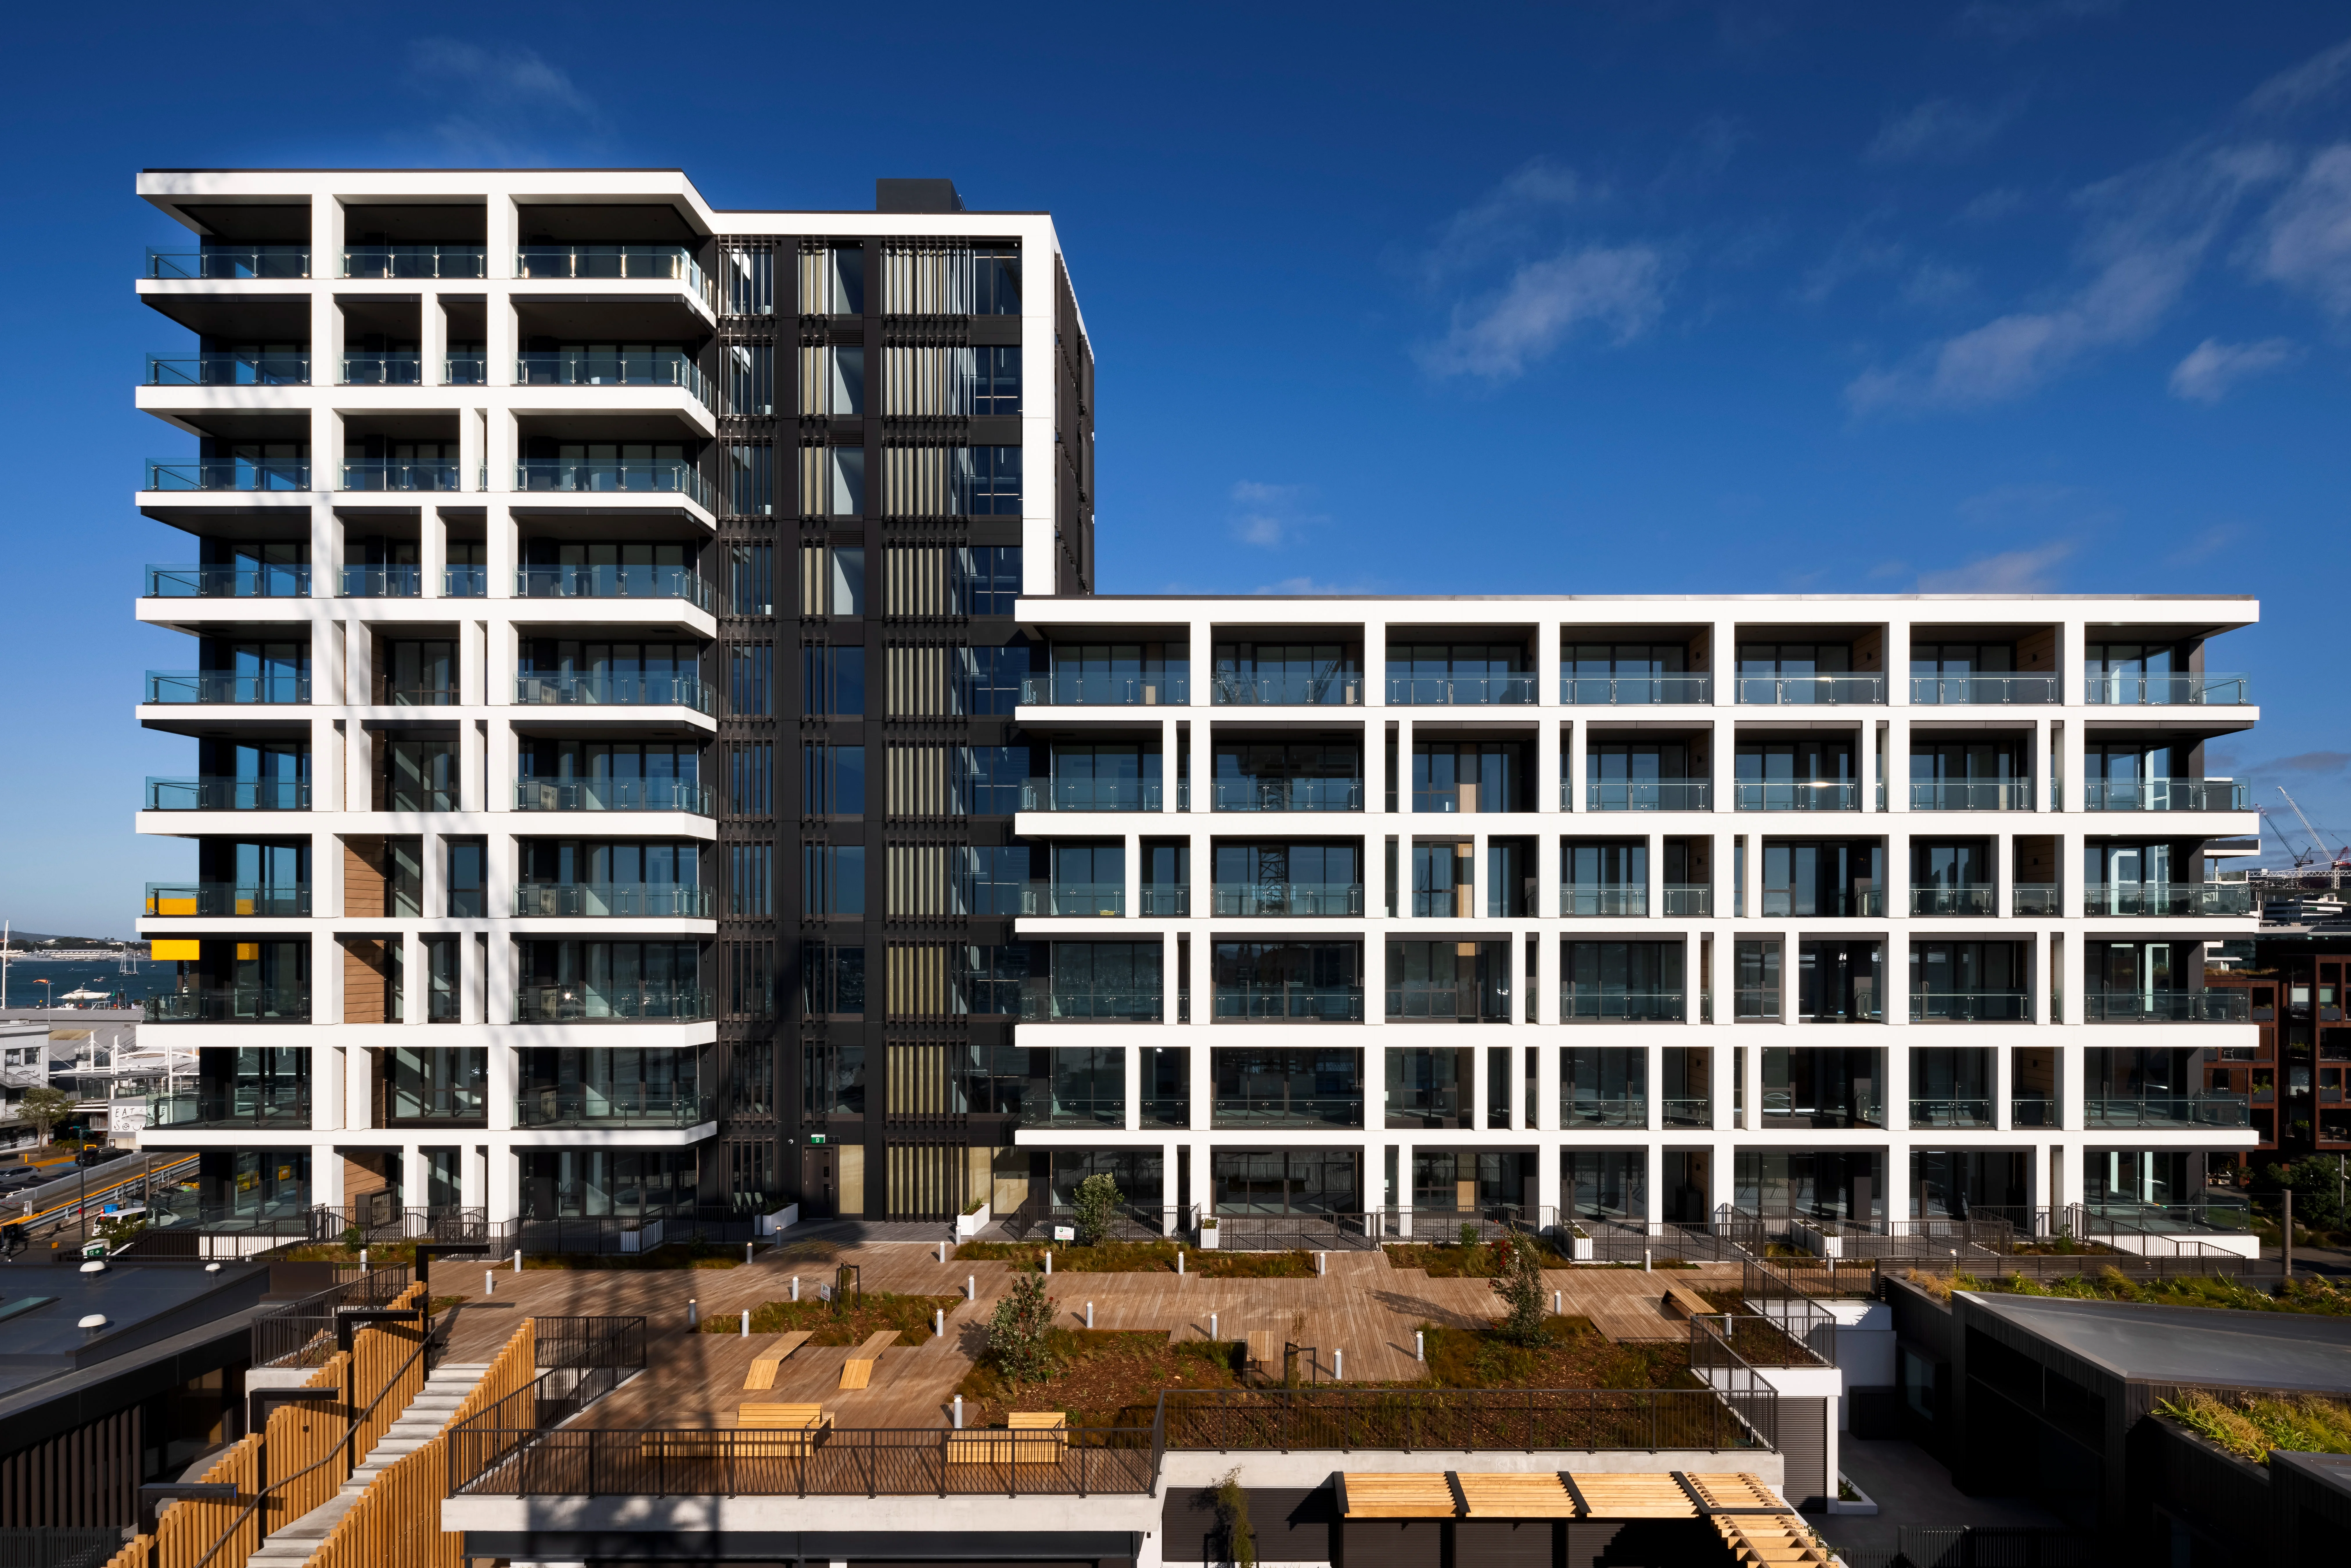
Belcanto delivered a finely detailed balustrade system that supported a minimalist architectural vision. In collaboration with Studio Pacific Architecture and LT McGuiness, our team engineered a clean, prefabricated solution that focused on simplicity.

  • Products
    Attaché Balustrades - Sleeper
  • Location
    Wynyard Quarter, Auckland
  • client
    Willis Bond & Co
  • Architects
    Studio Pacific Architecture
  • Main Contractor
    LT McGuiness
  • Completion
  • Project Type 
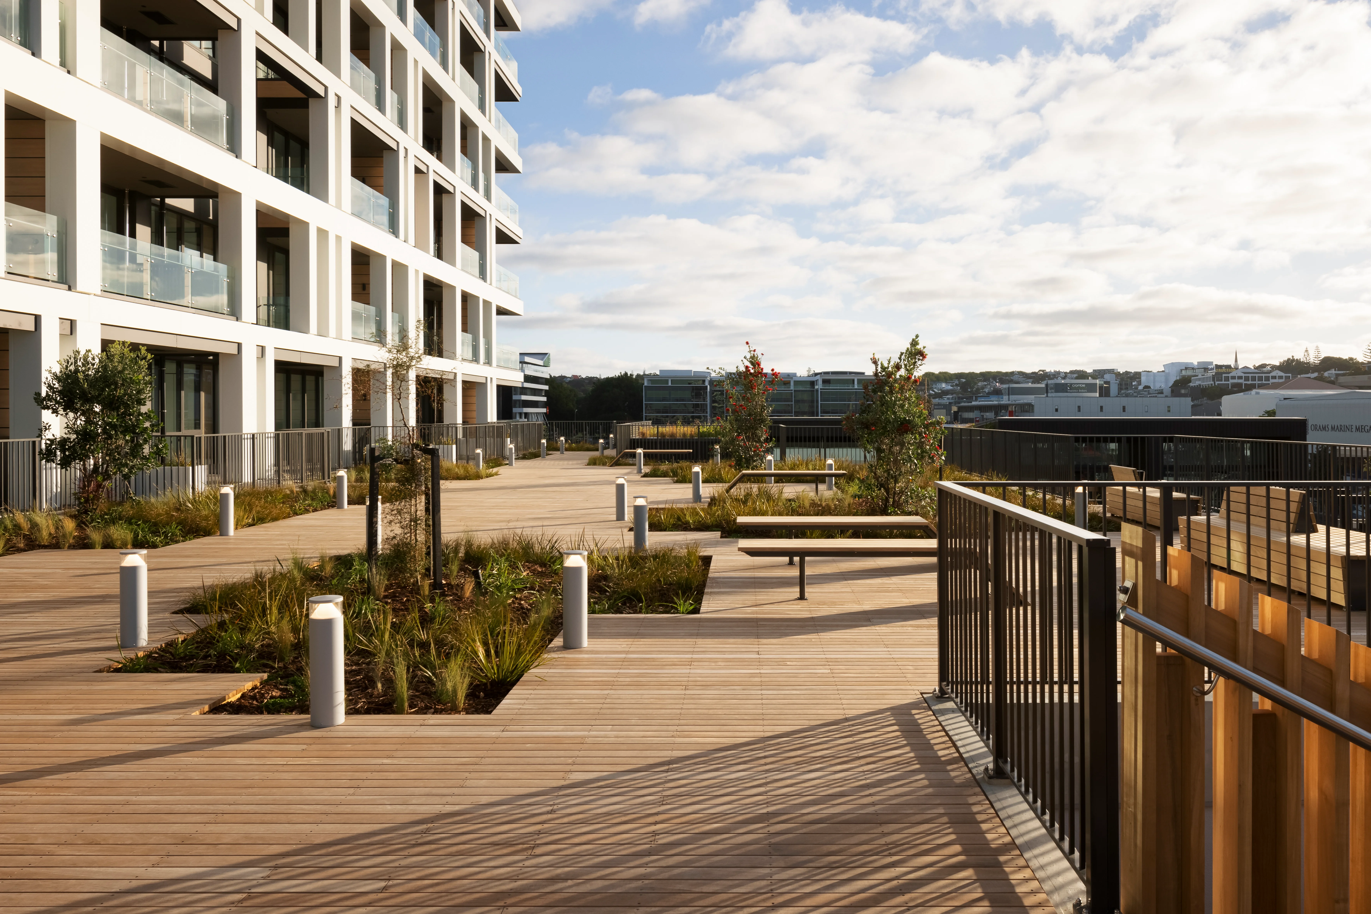
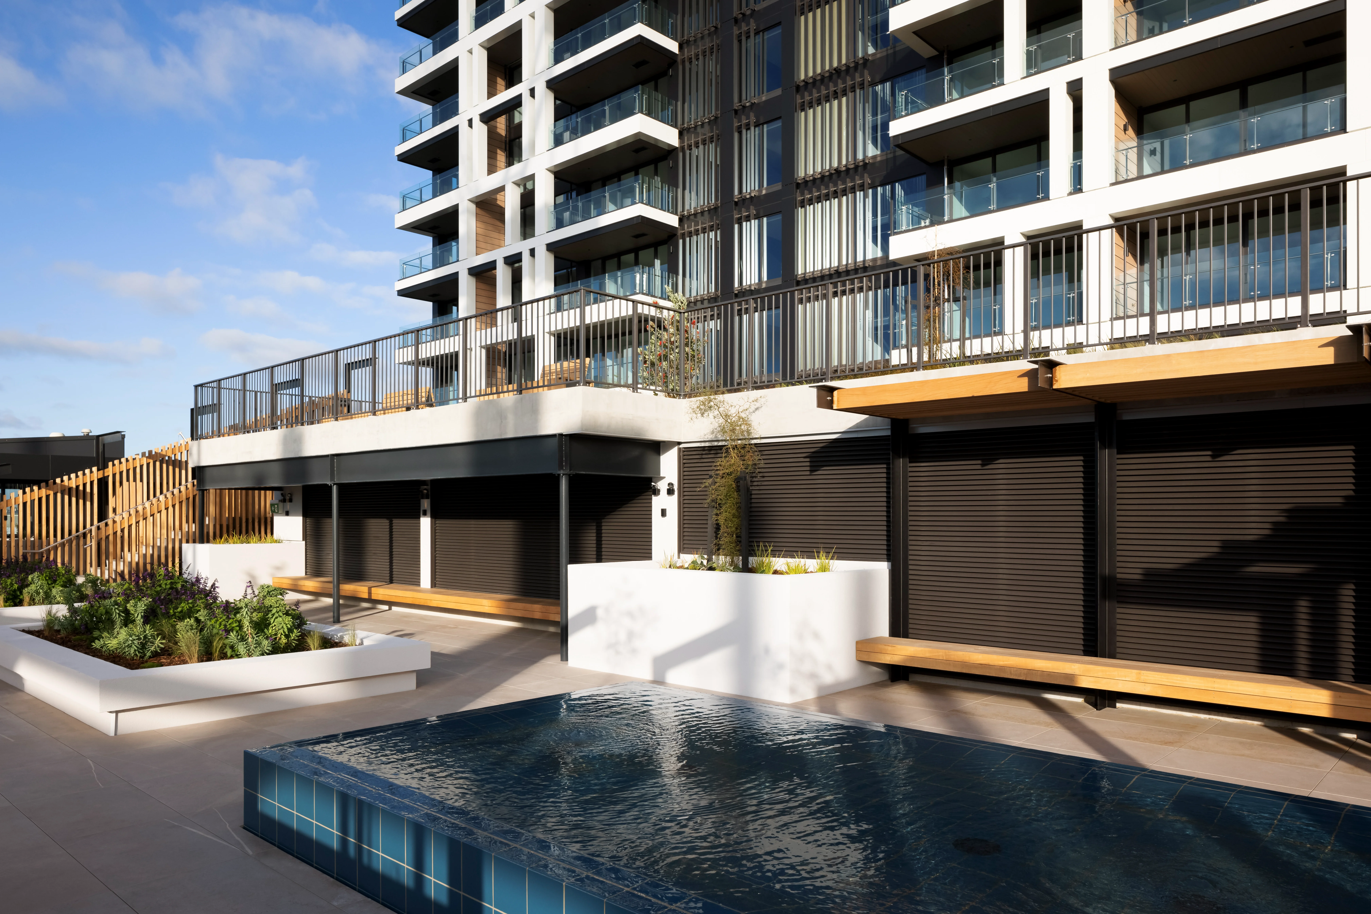
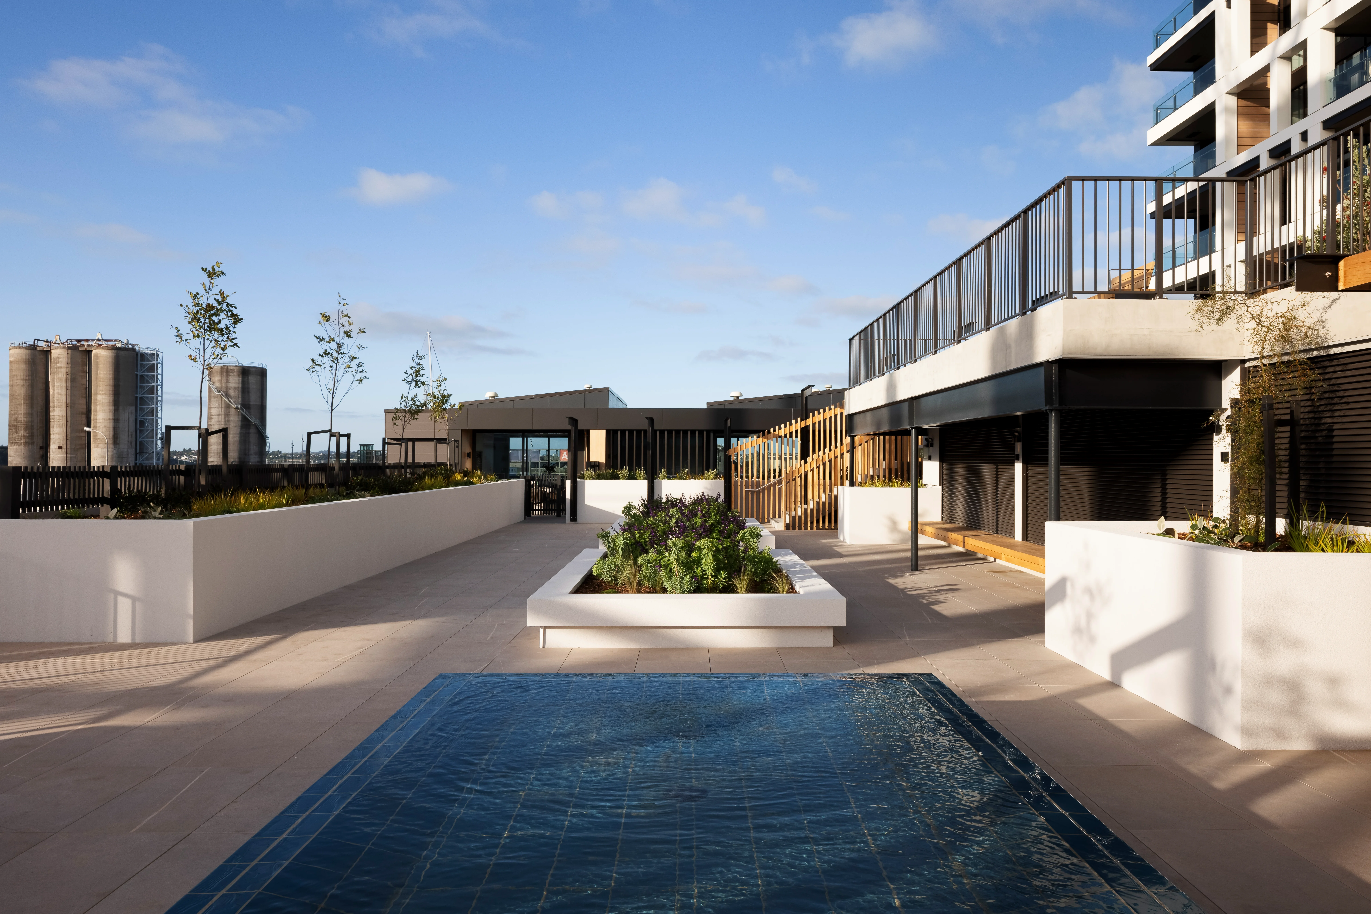
Rooftop terrace with a pool, timber stairs, and planter boxes, with black balustrades along the stairway and upper balcony
REFINING THE DETAILS

As demand grows for refined architectural expression, balustrade systems must balance visual lightness with function and longevity. Belcanto’s Attaché balustrades enabled Studio Pacific to achieve a clean, modern aesthetic while maintaining structural performance and compliance. The design removed excess components and focused on simplicity, without sacrificing strength. Each detail was considered carefully to maintain sightlines and eliminate visual noise.

With any balustrade system, the key to simplicity lies beneath the surface. Attaché’s engineering team worked with the design and construction teams early in the process to reduce on-site complexity, and detailing that allowed for building movement. The prefabricated aluminium system was delivered ready to install, supporting faster sequencing and reducing risk during installation. With fewer trades and a single warranty, it helped simplify coordination for the main contractor.

Backed by over 20 years of balustrade expertise, Belcanto’s project team ensured consistent delivery from design resolution to final install. Every detail – fixings, finishes and interfaces – was refined for both performance and visual clarity, allowing for architectural refinement.
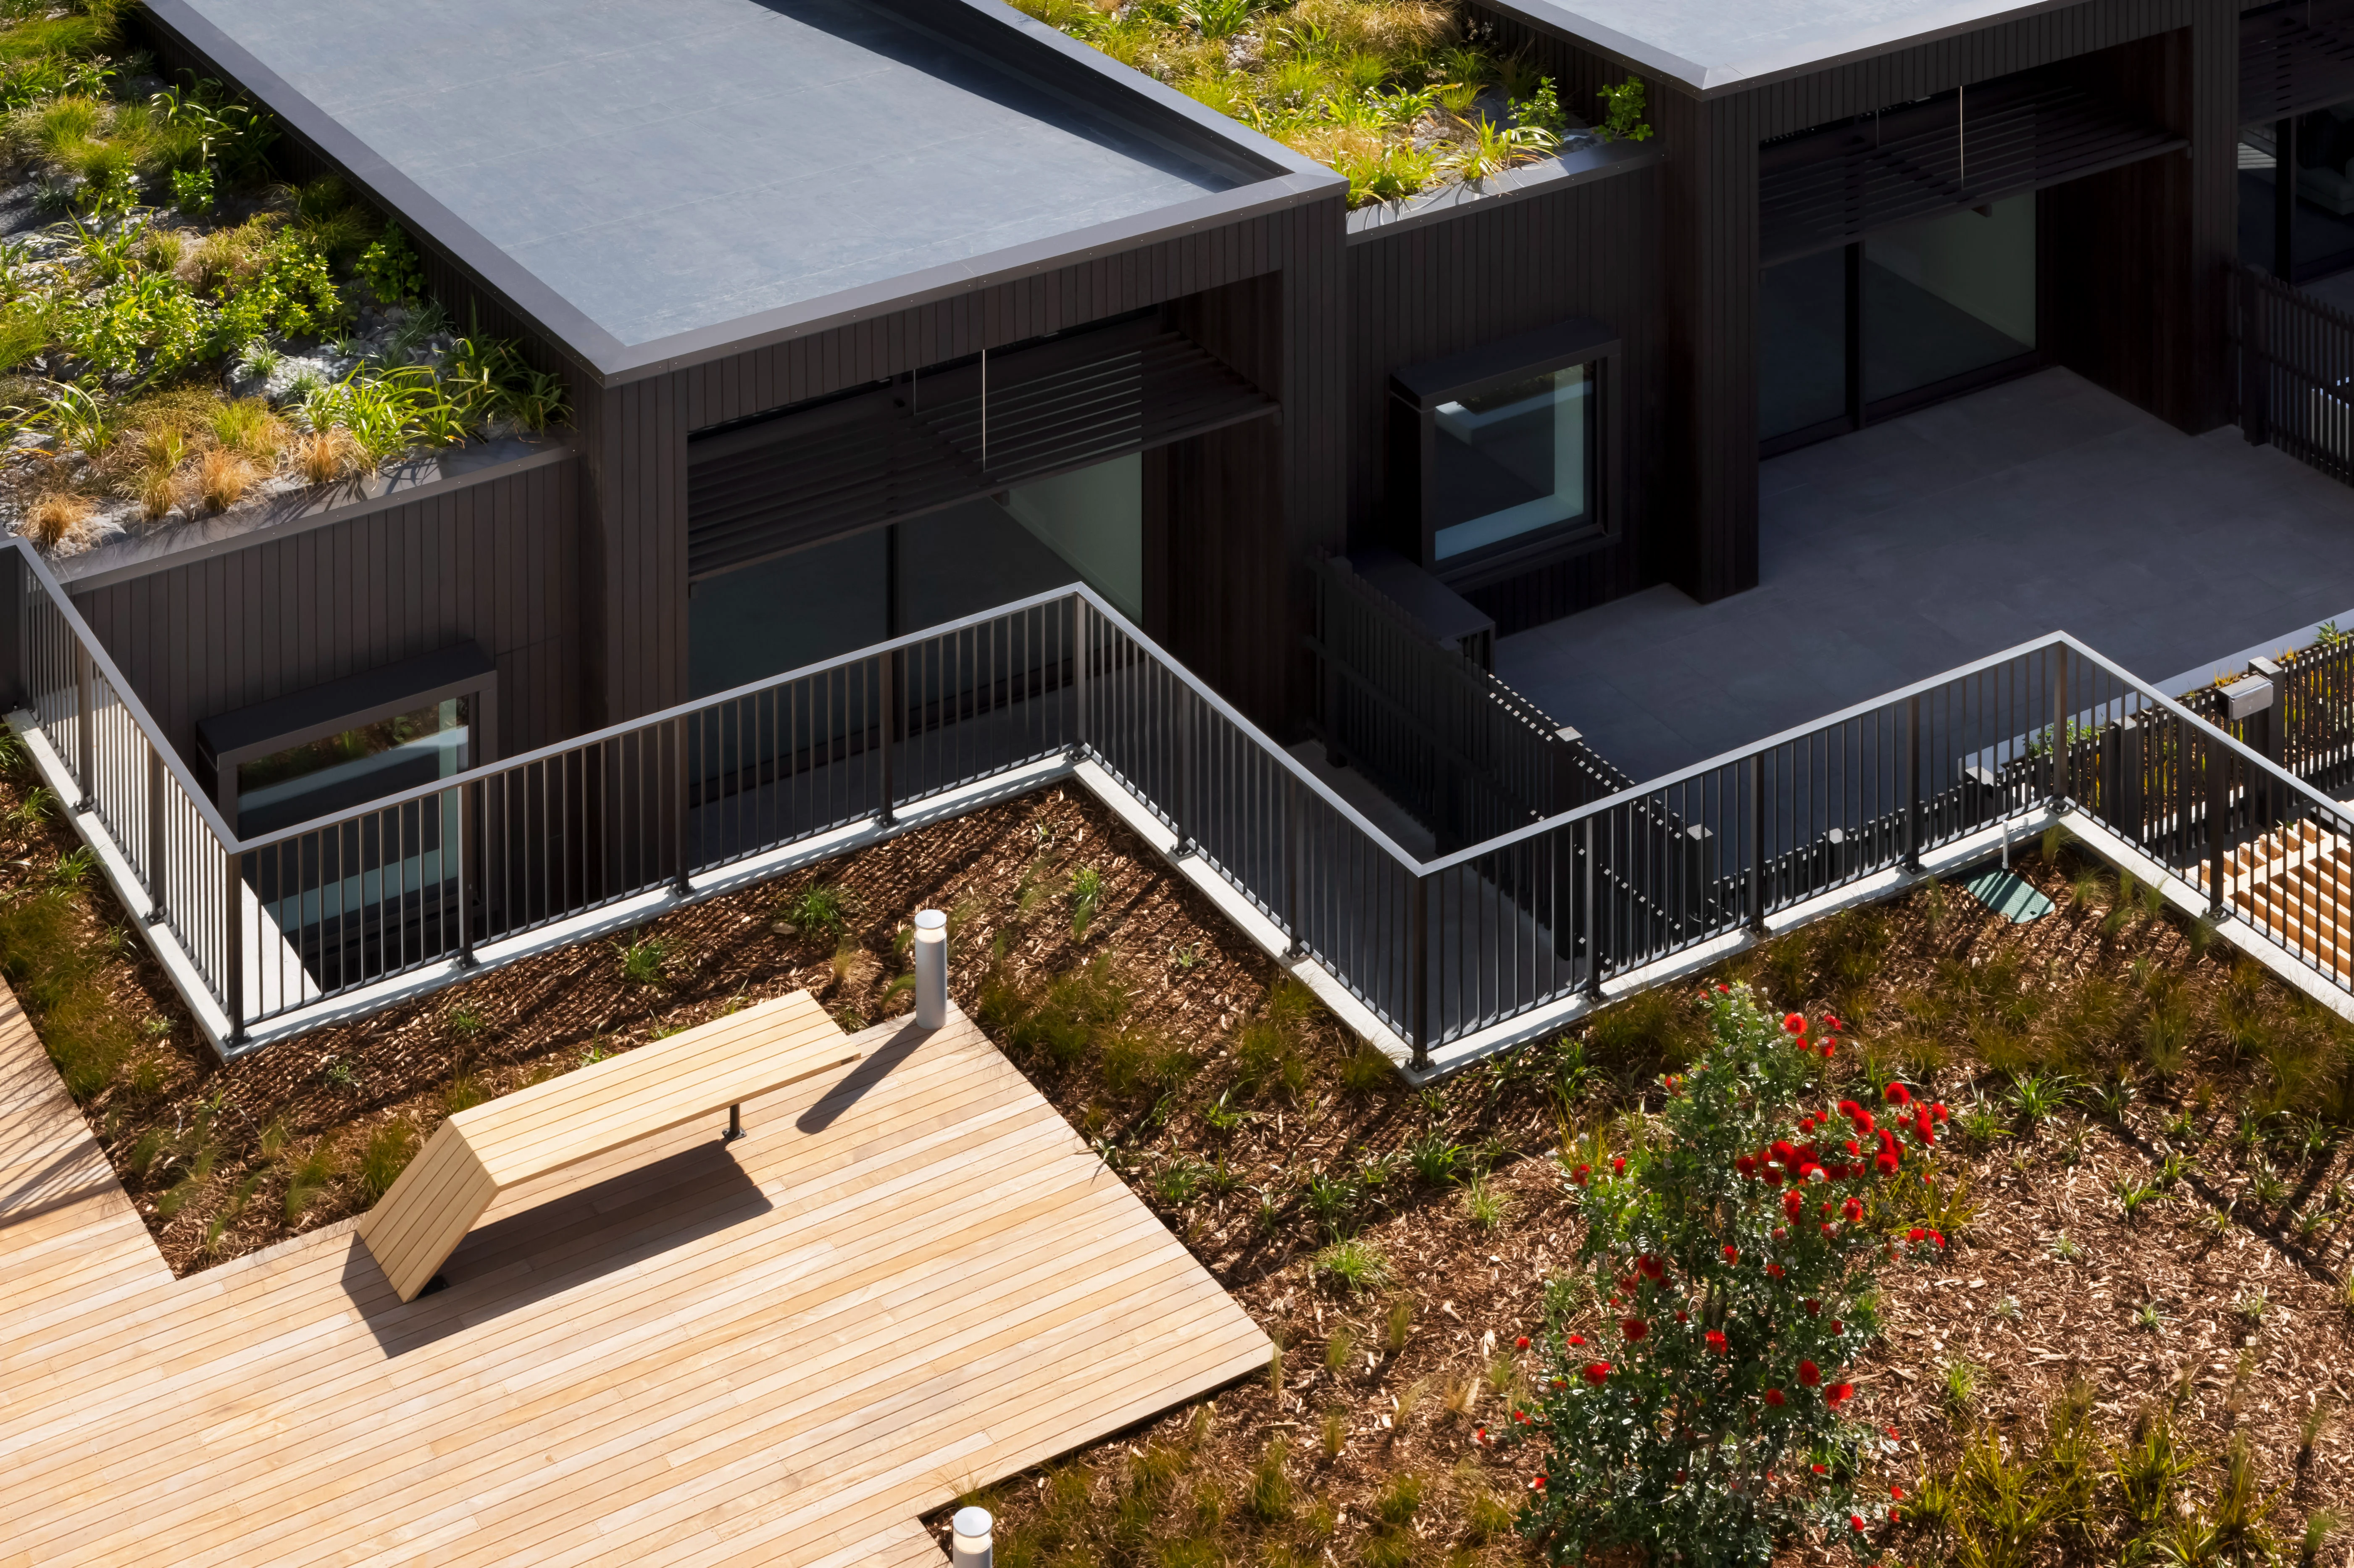
Rooftop terrace with a pool, timber stairs, and planter boxes, with black balustrades along the stairway and upper balcony

Products used

No items found.
Te Ō social housing on Rolleston Street, Mount Cook, with cantilevered balconies adding depth to flat facades.
Resido Sylvia Park's three apartment towers in Auckland, lined with build-to-rent balustrades in vertical aluminium fins.
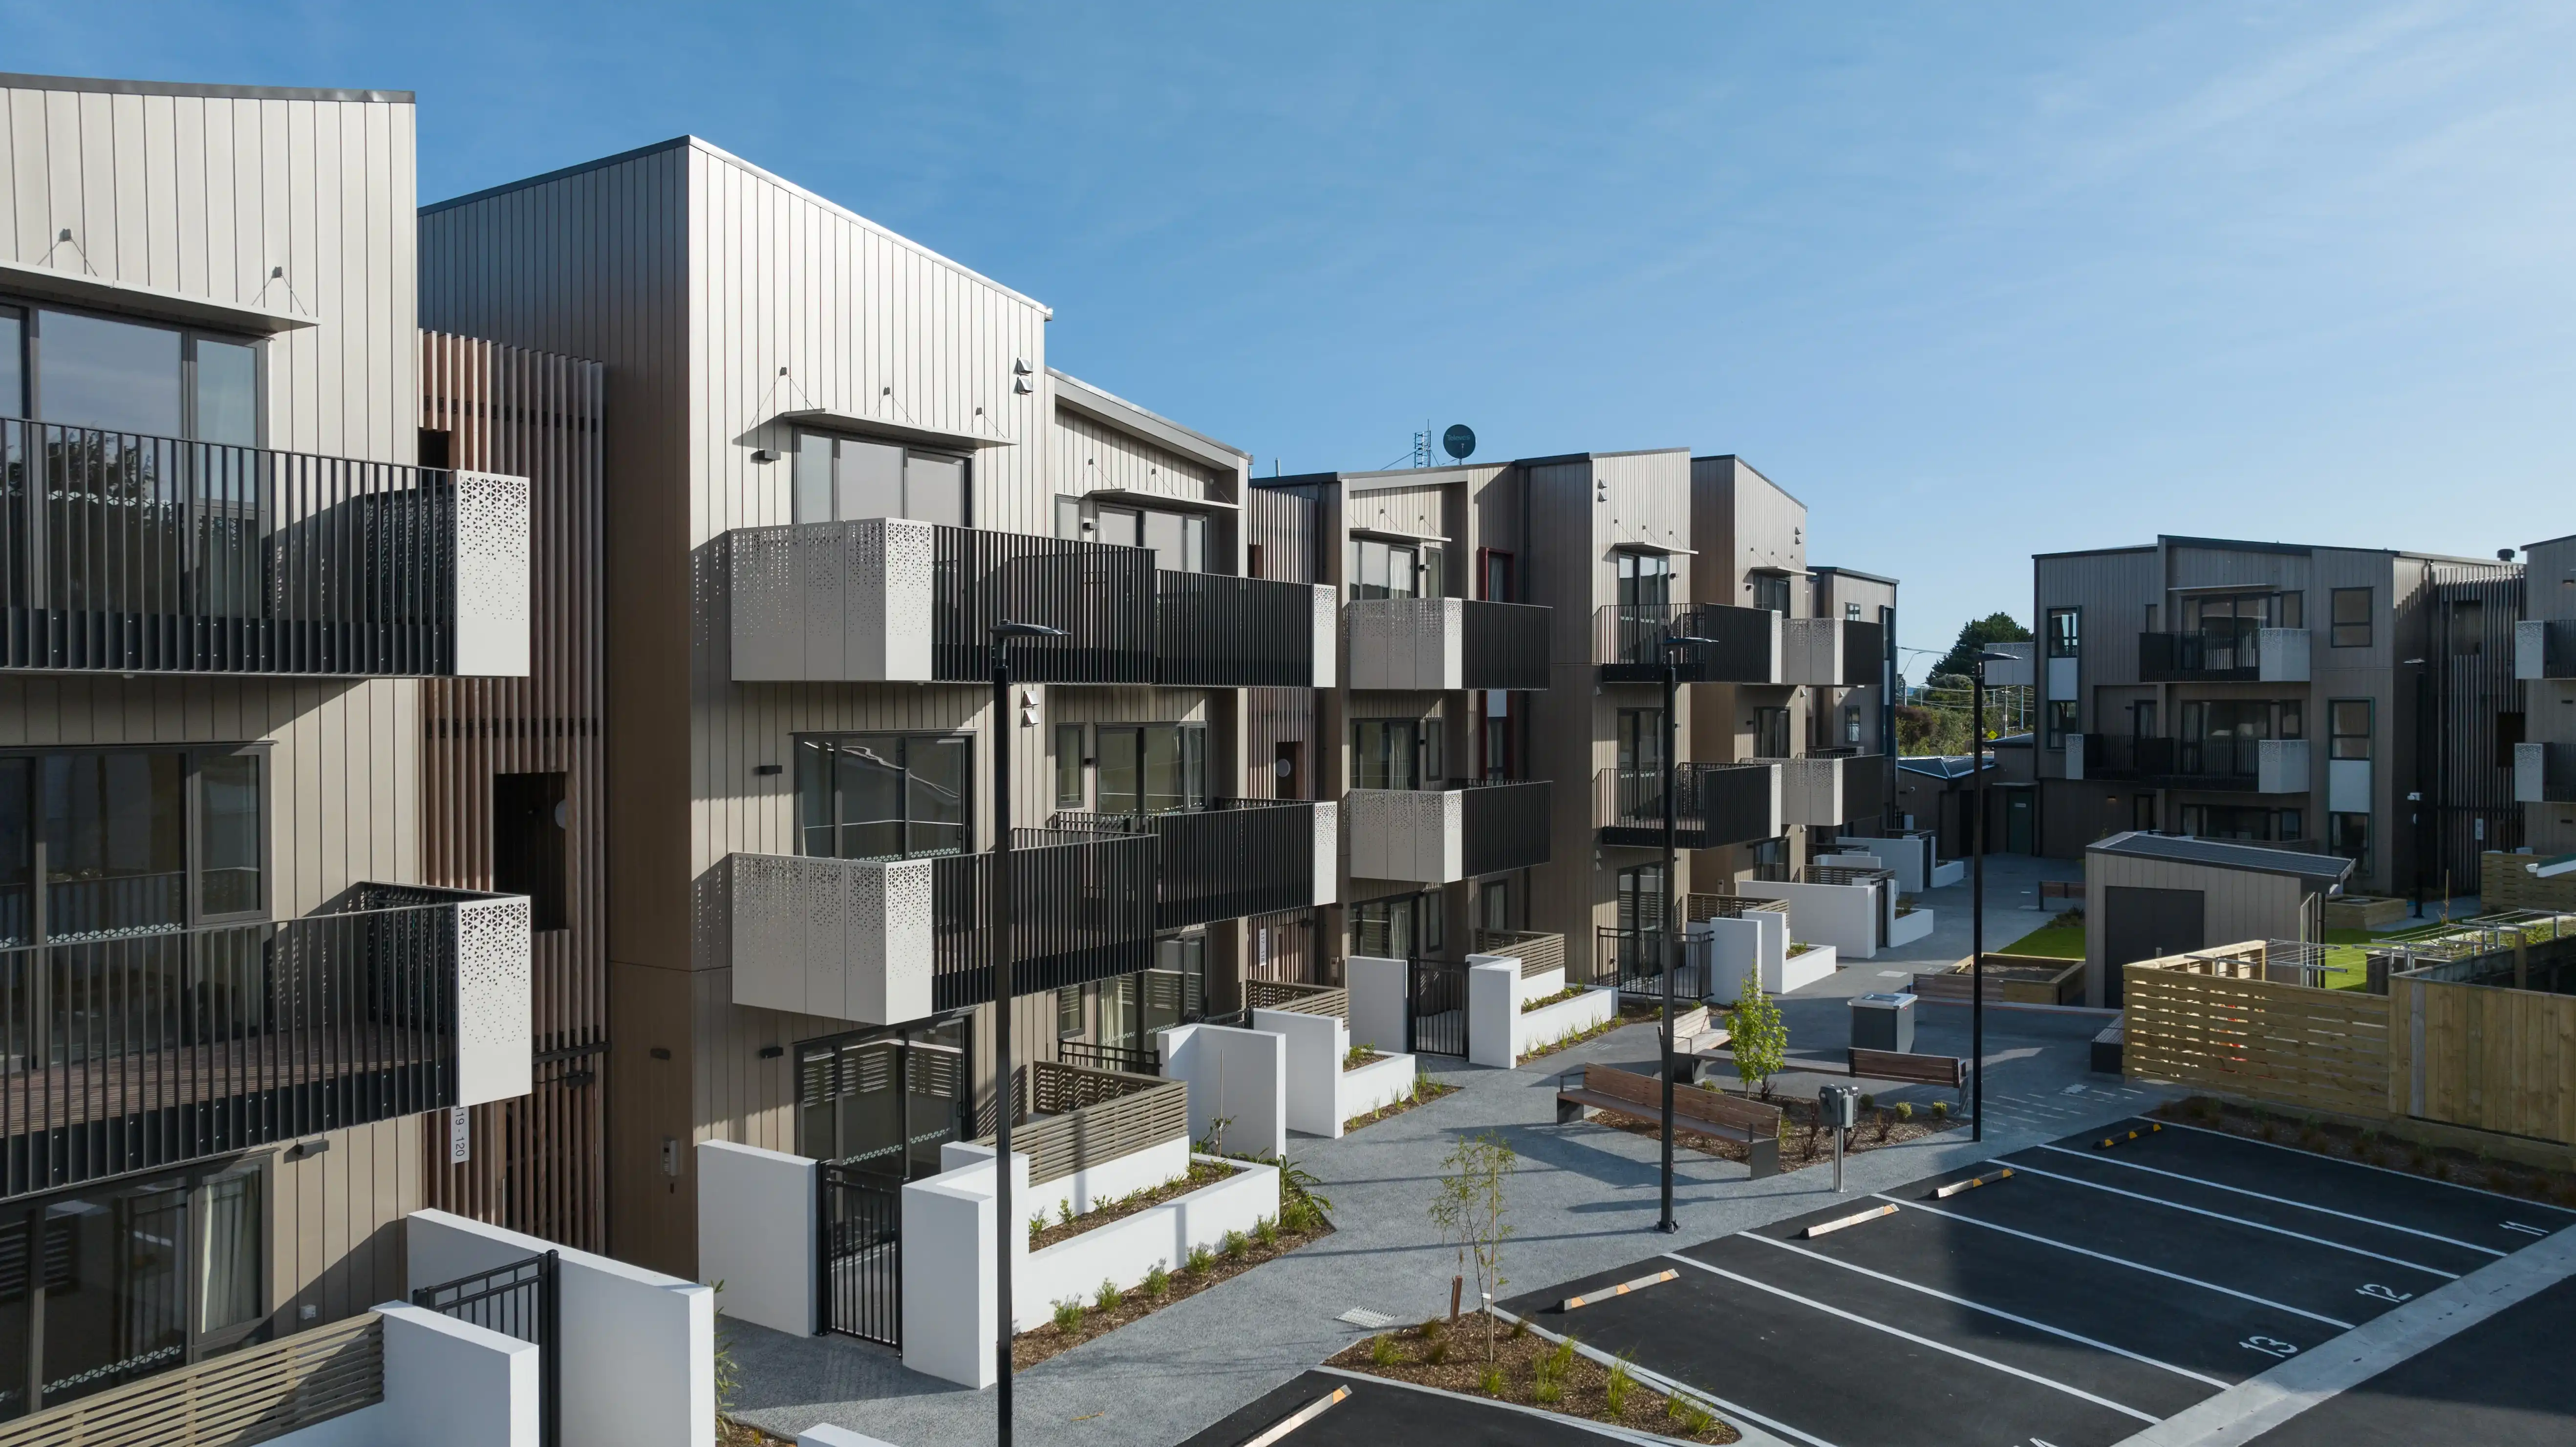
Community Lane in Avondale, Auckland, where five apartment buildings share Attaché Affinity balustrades and screens.
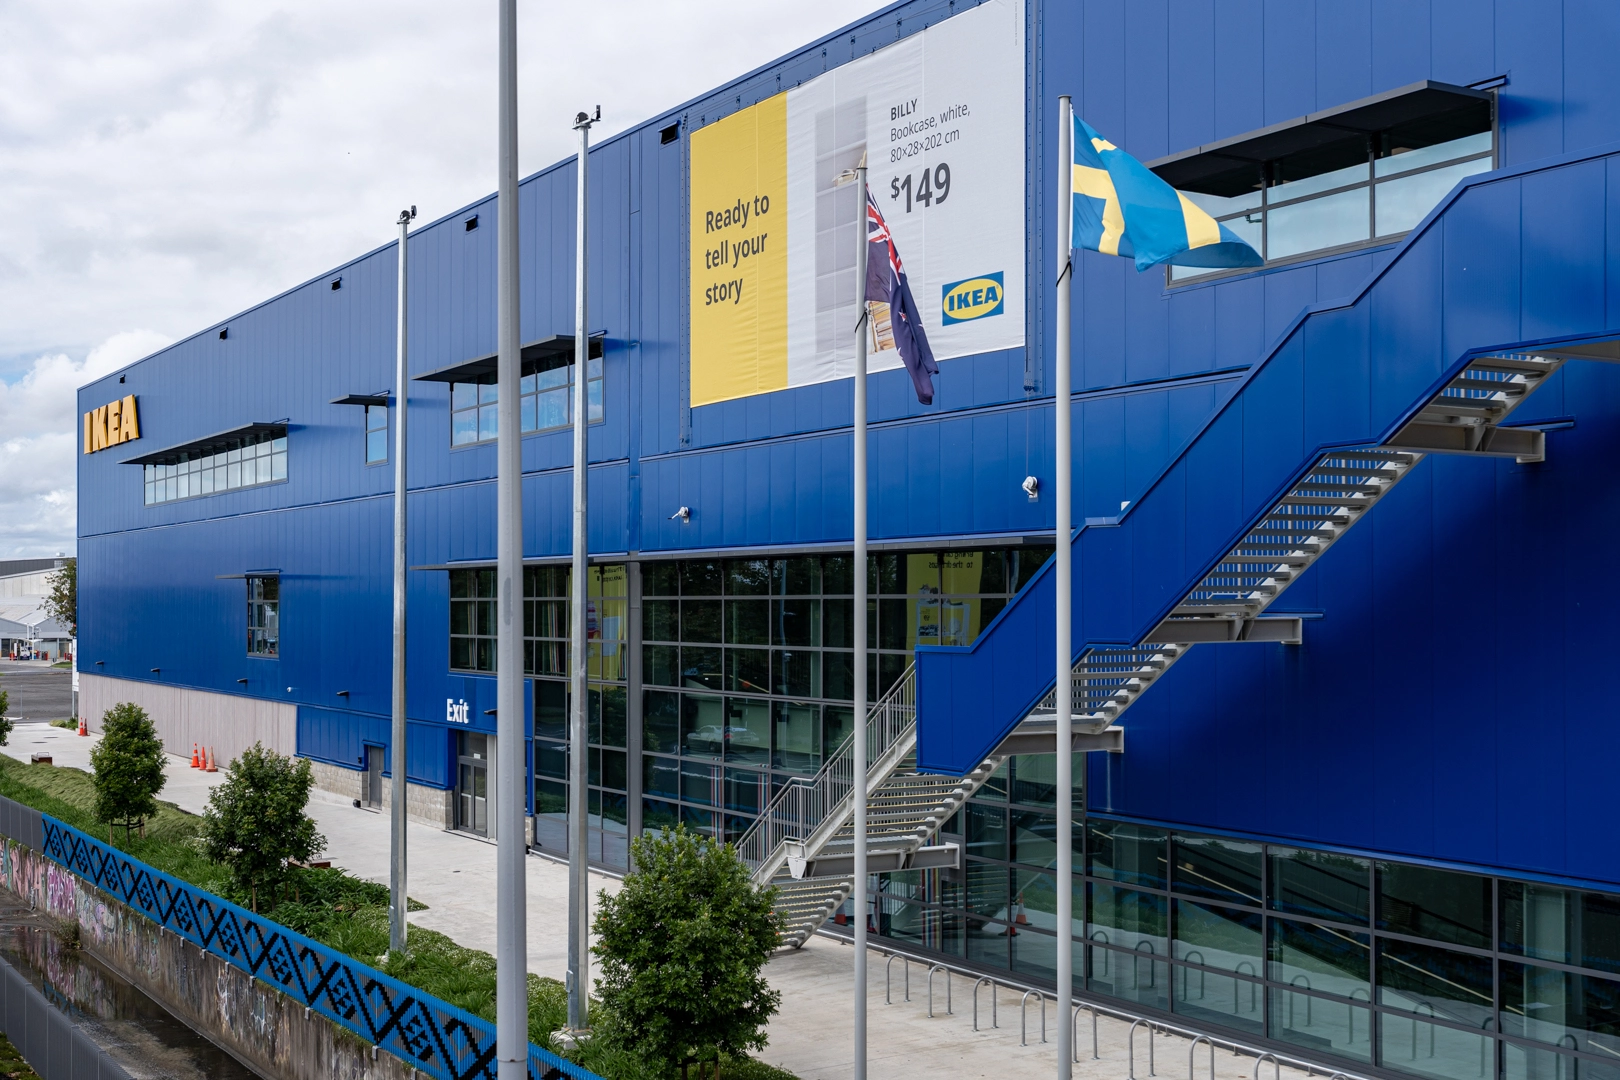
Attache balustrade installed on the exterior staircase of an IKEA building
Stacked Grappler balconies with vertical balustrades on a Summerset Kenepuru apartment building
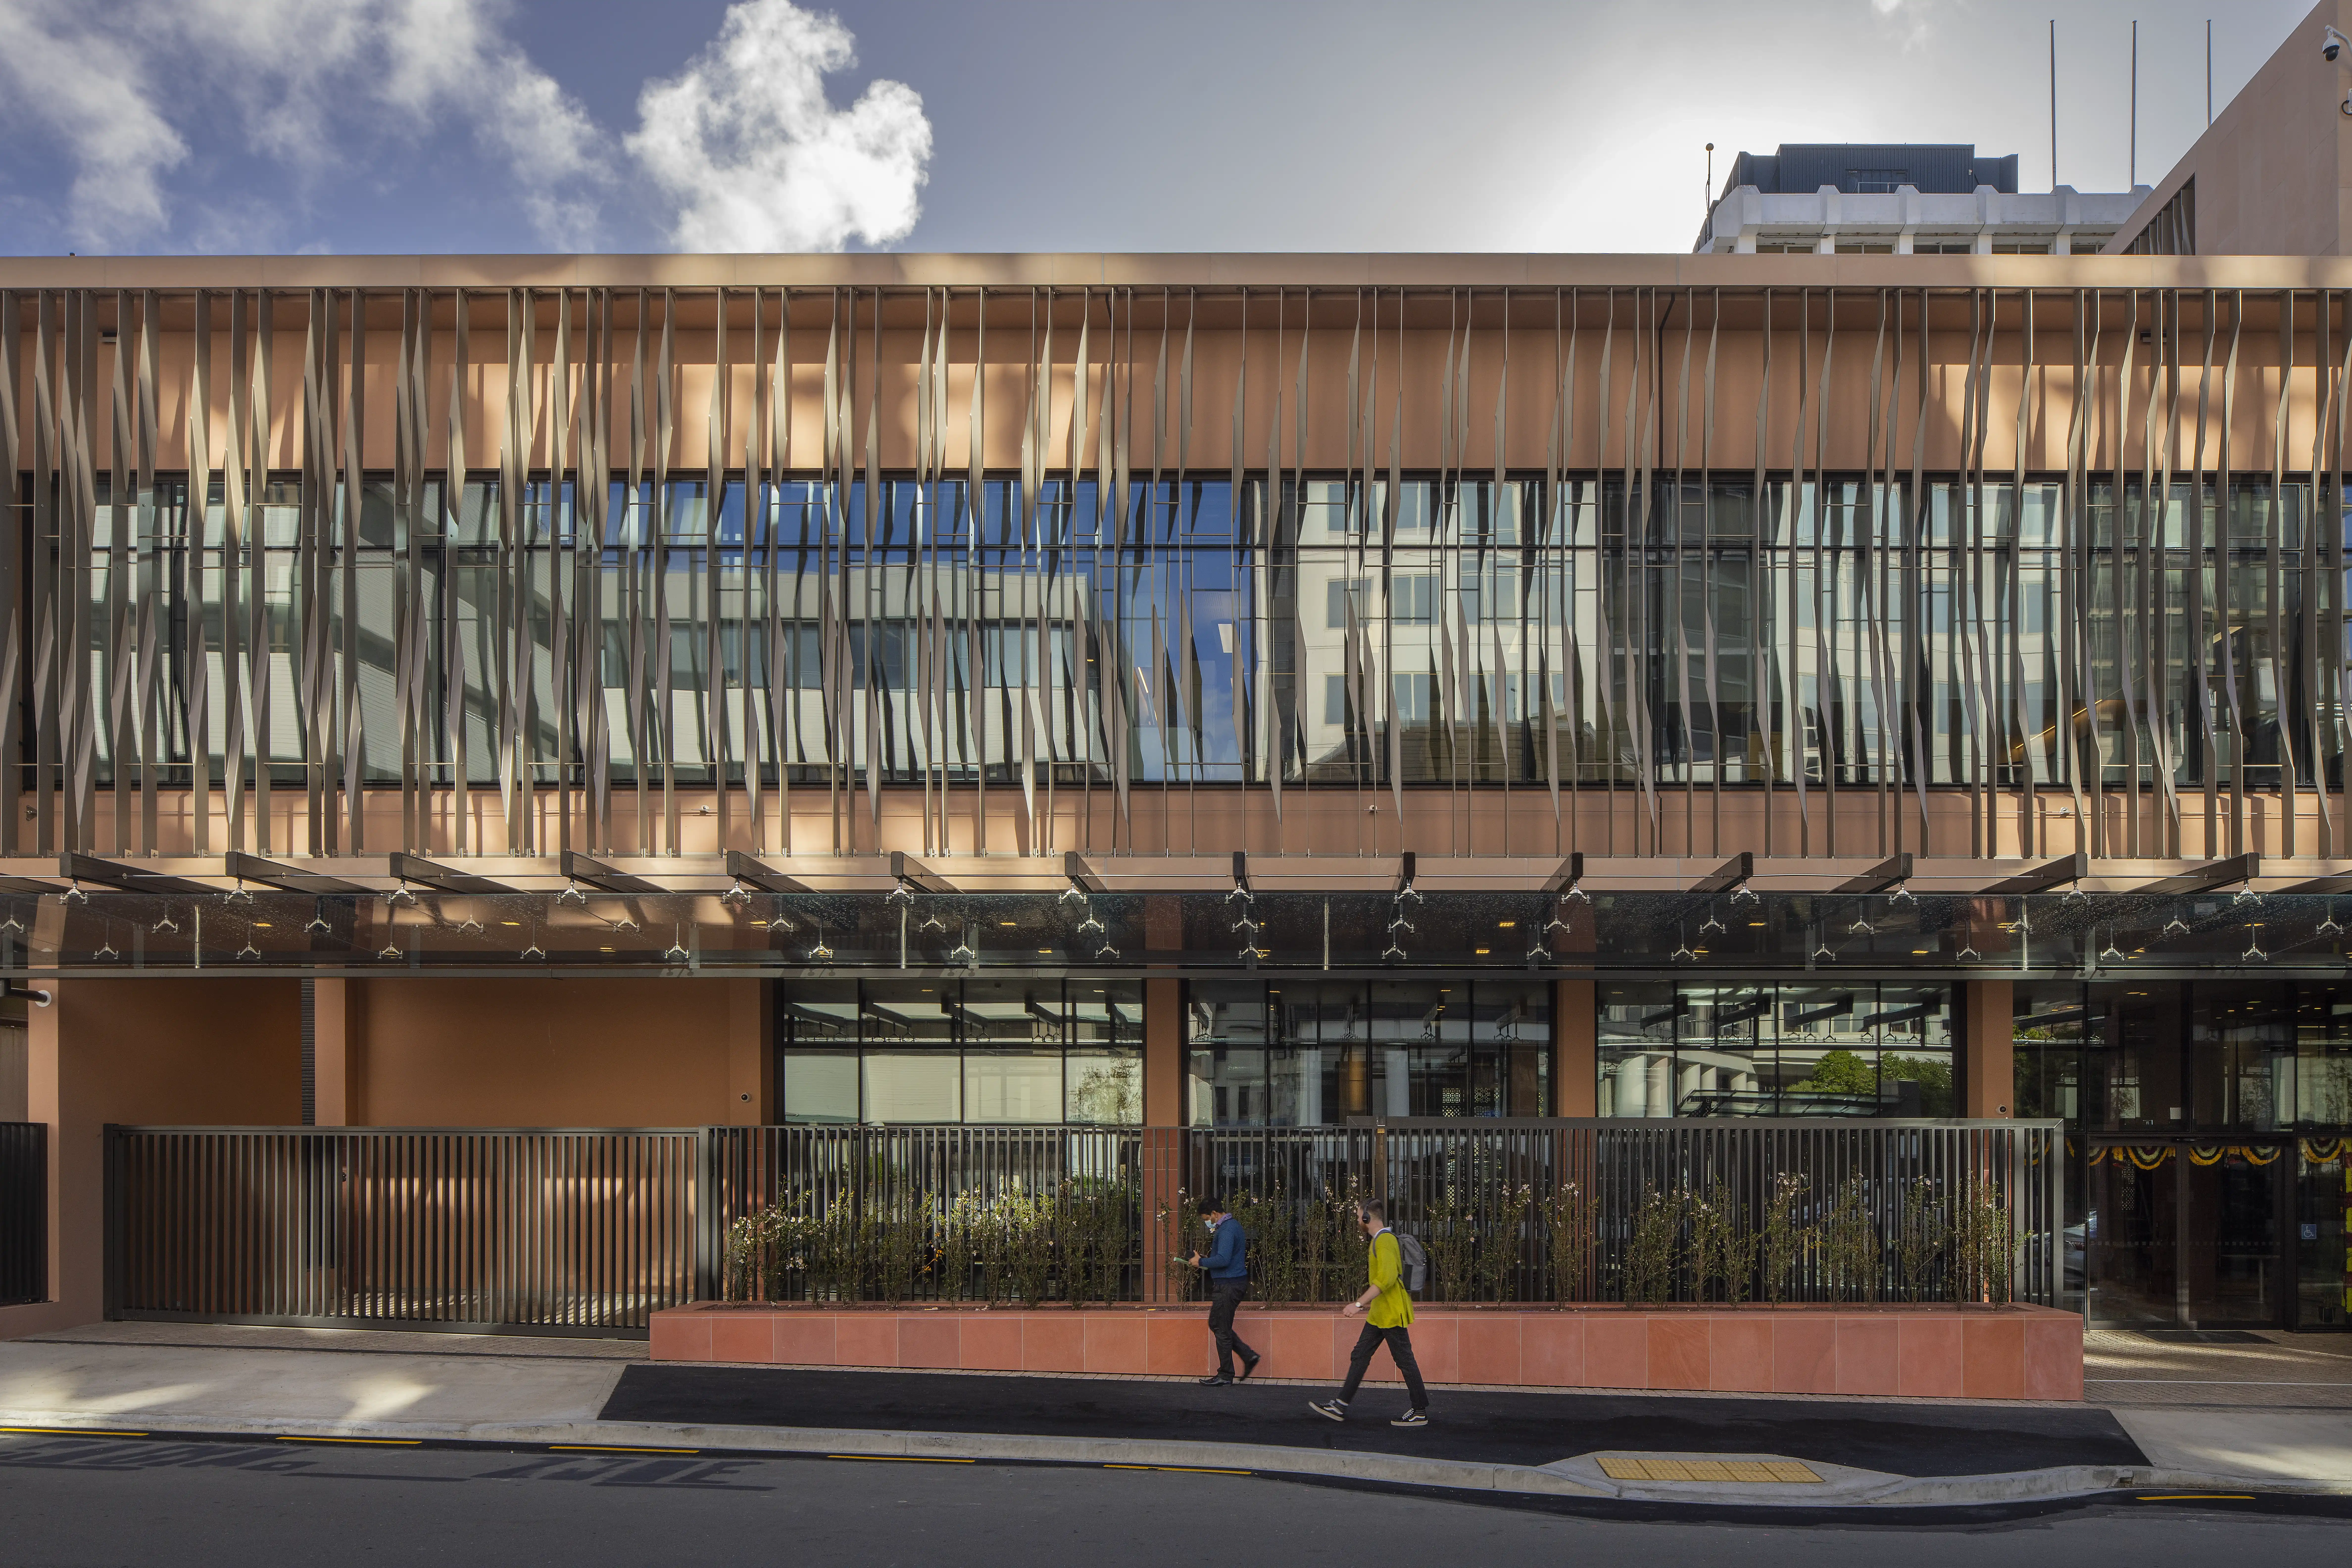
High Commission of India in Wellington, wrapped in a tracery screen of twisting aluminium facade fins
Bader Ventura in Māngere, Auckland: Kāinga Ora apartments with Affinity balustrades and aluminium screens


Black aluminium balustrade with slatted infill on a residential balcony overlooking bush covered hills
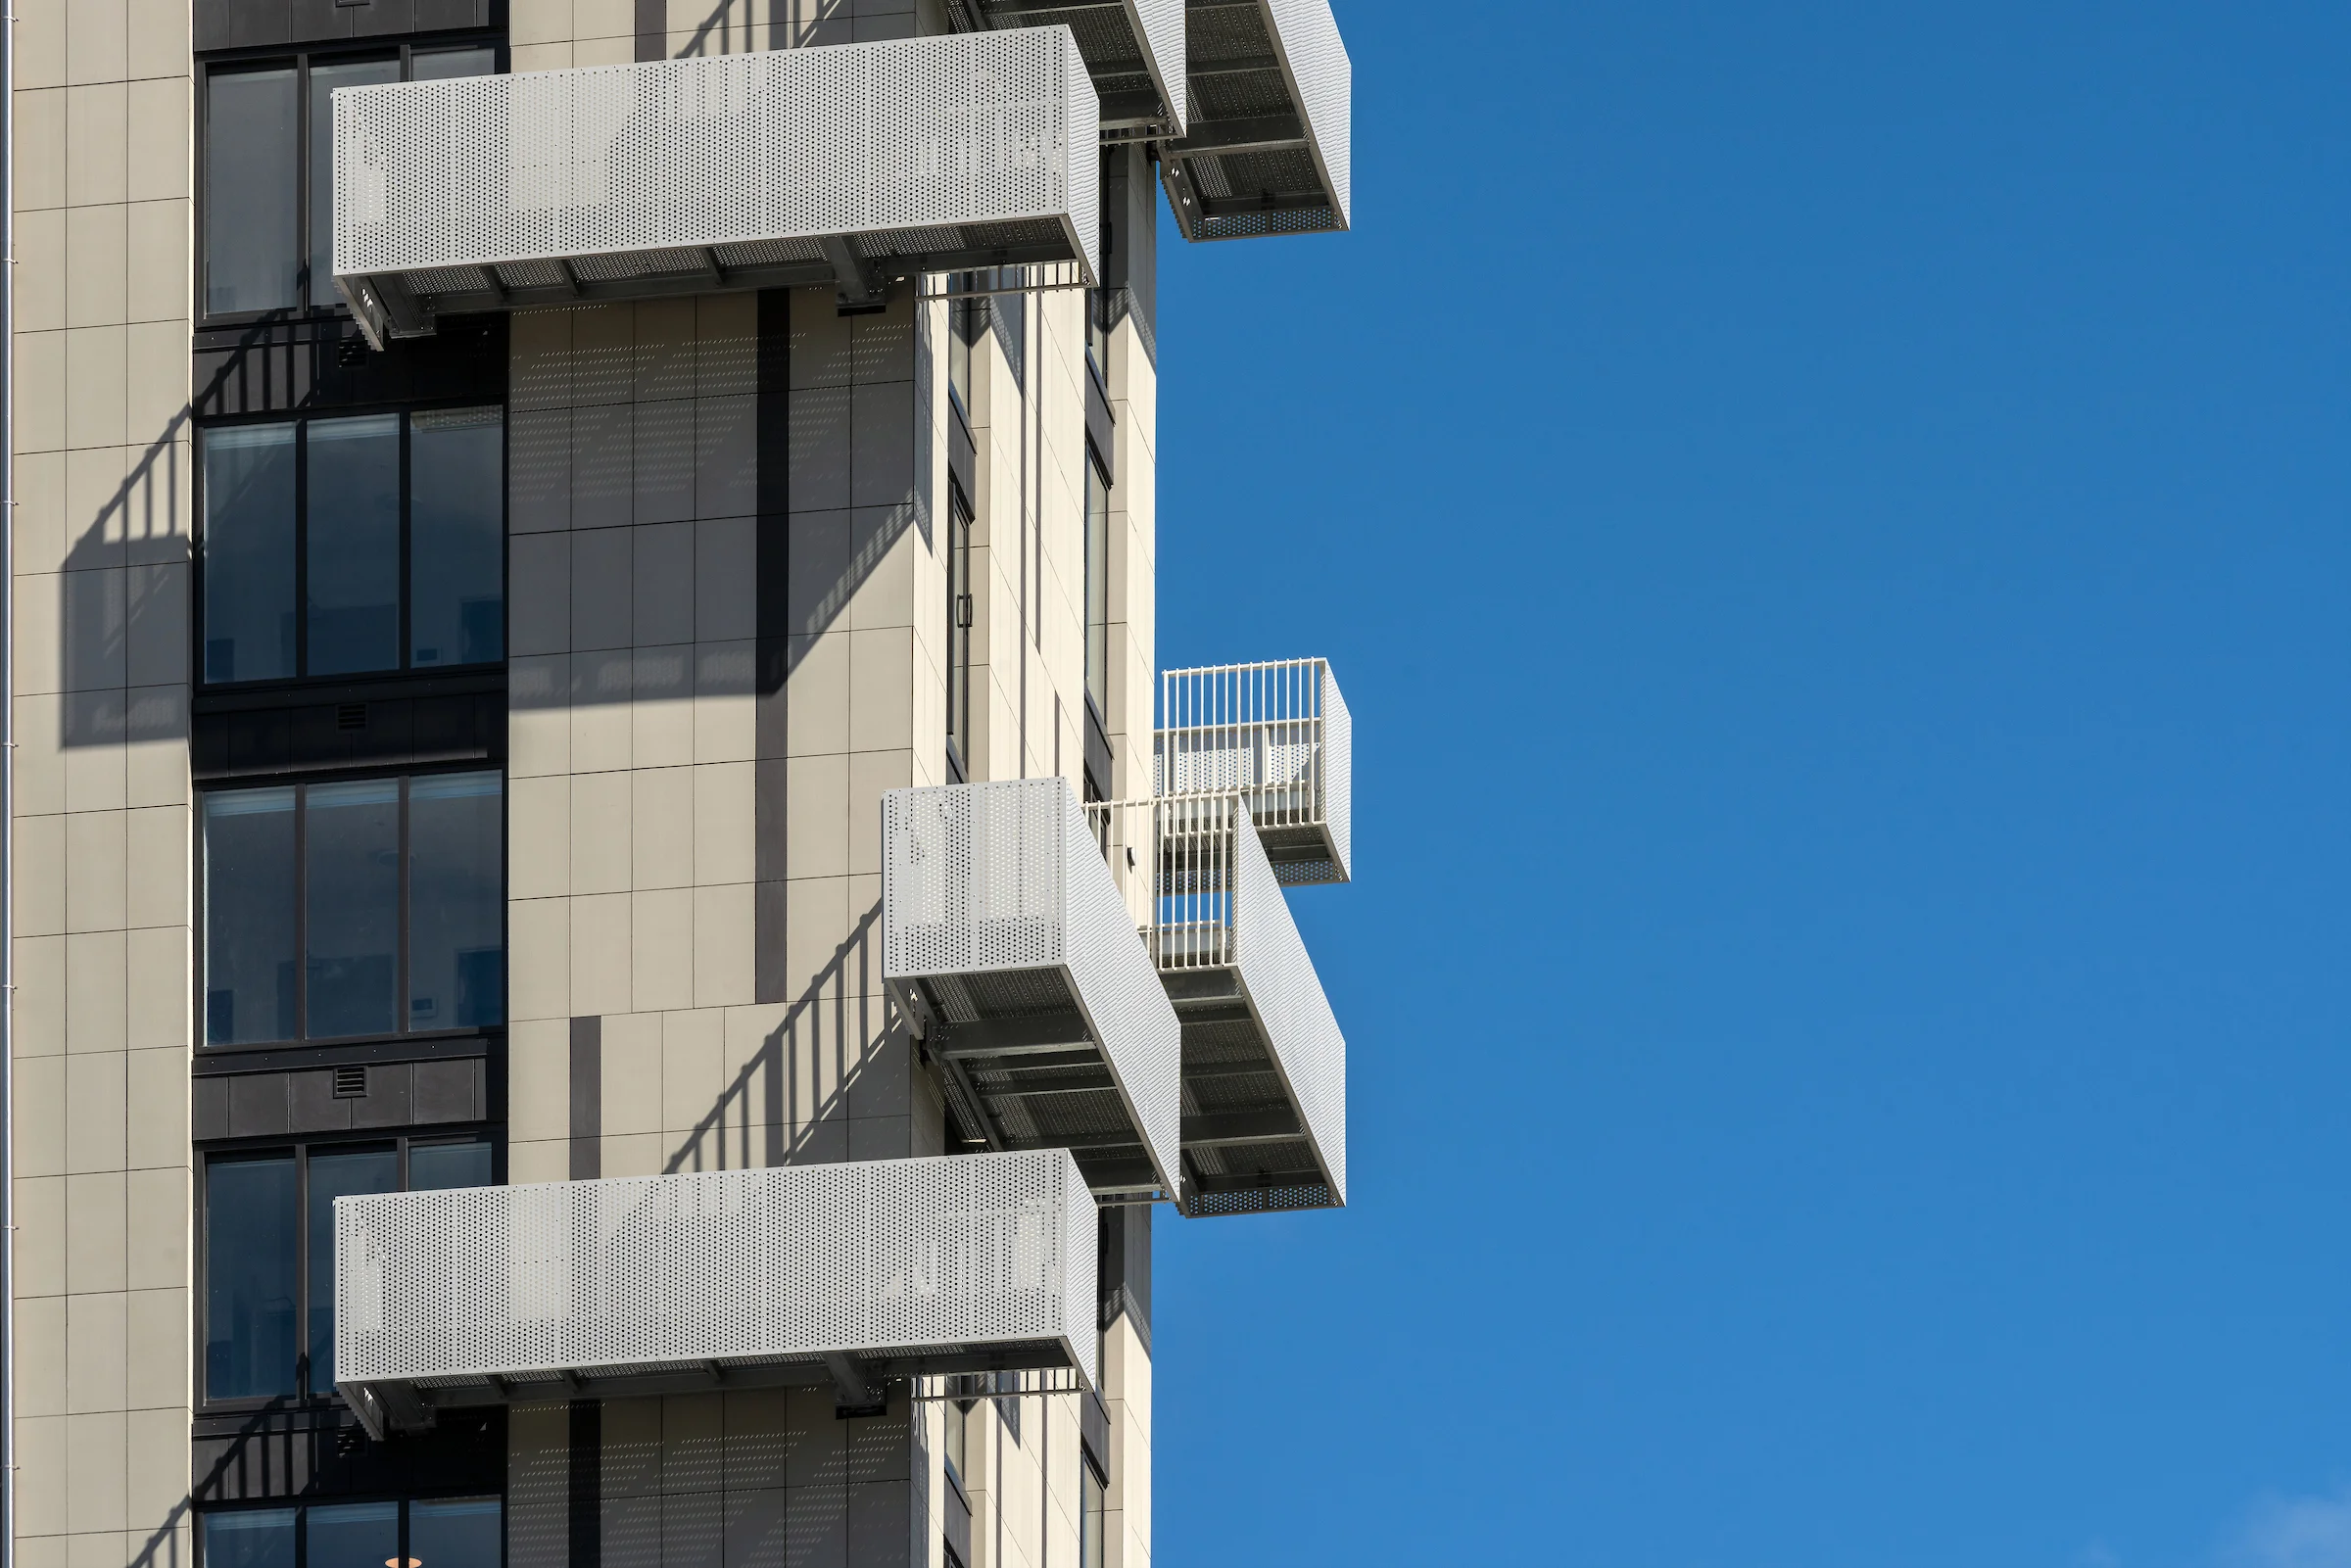
Close up of white perforated metal balconies and slim white balustrades projecting from a high rise building facade against a clear blue sky
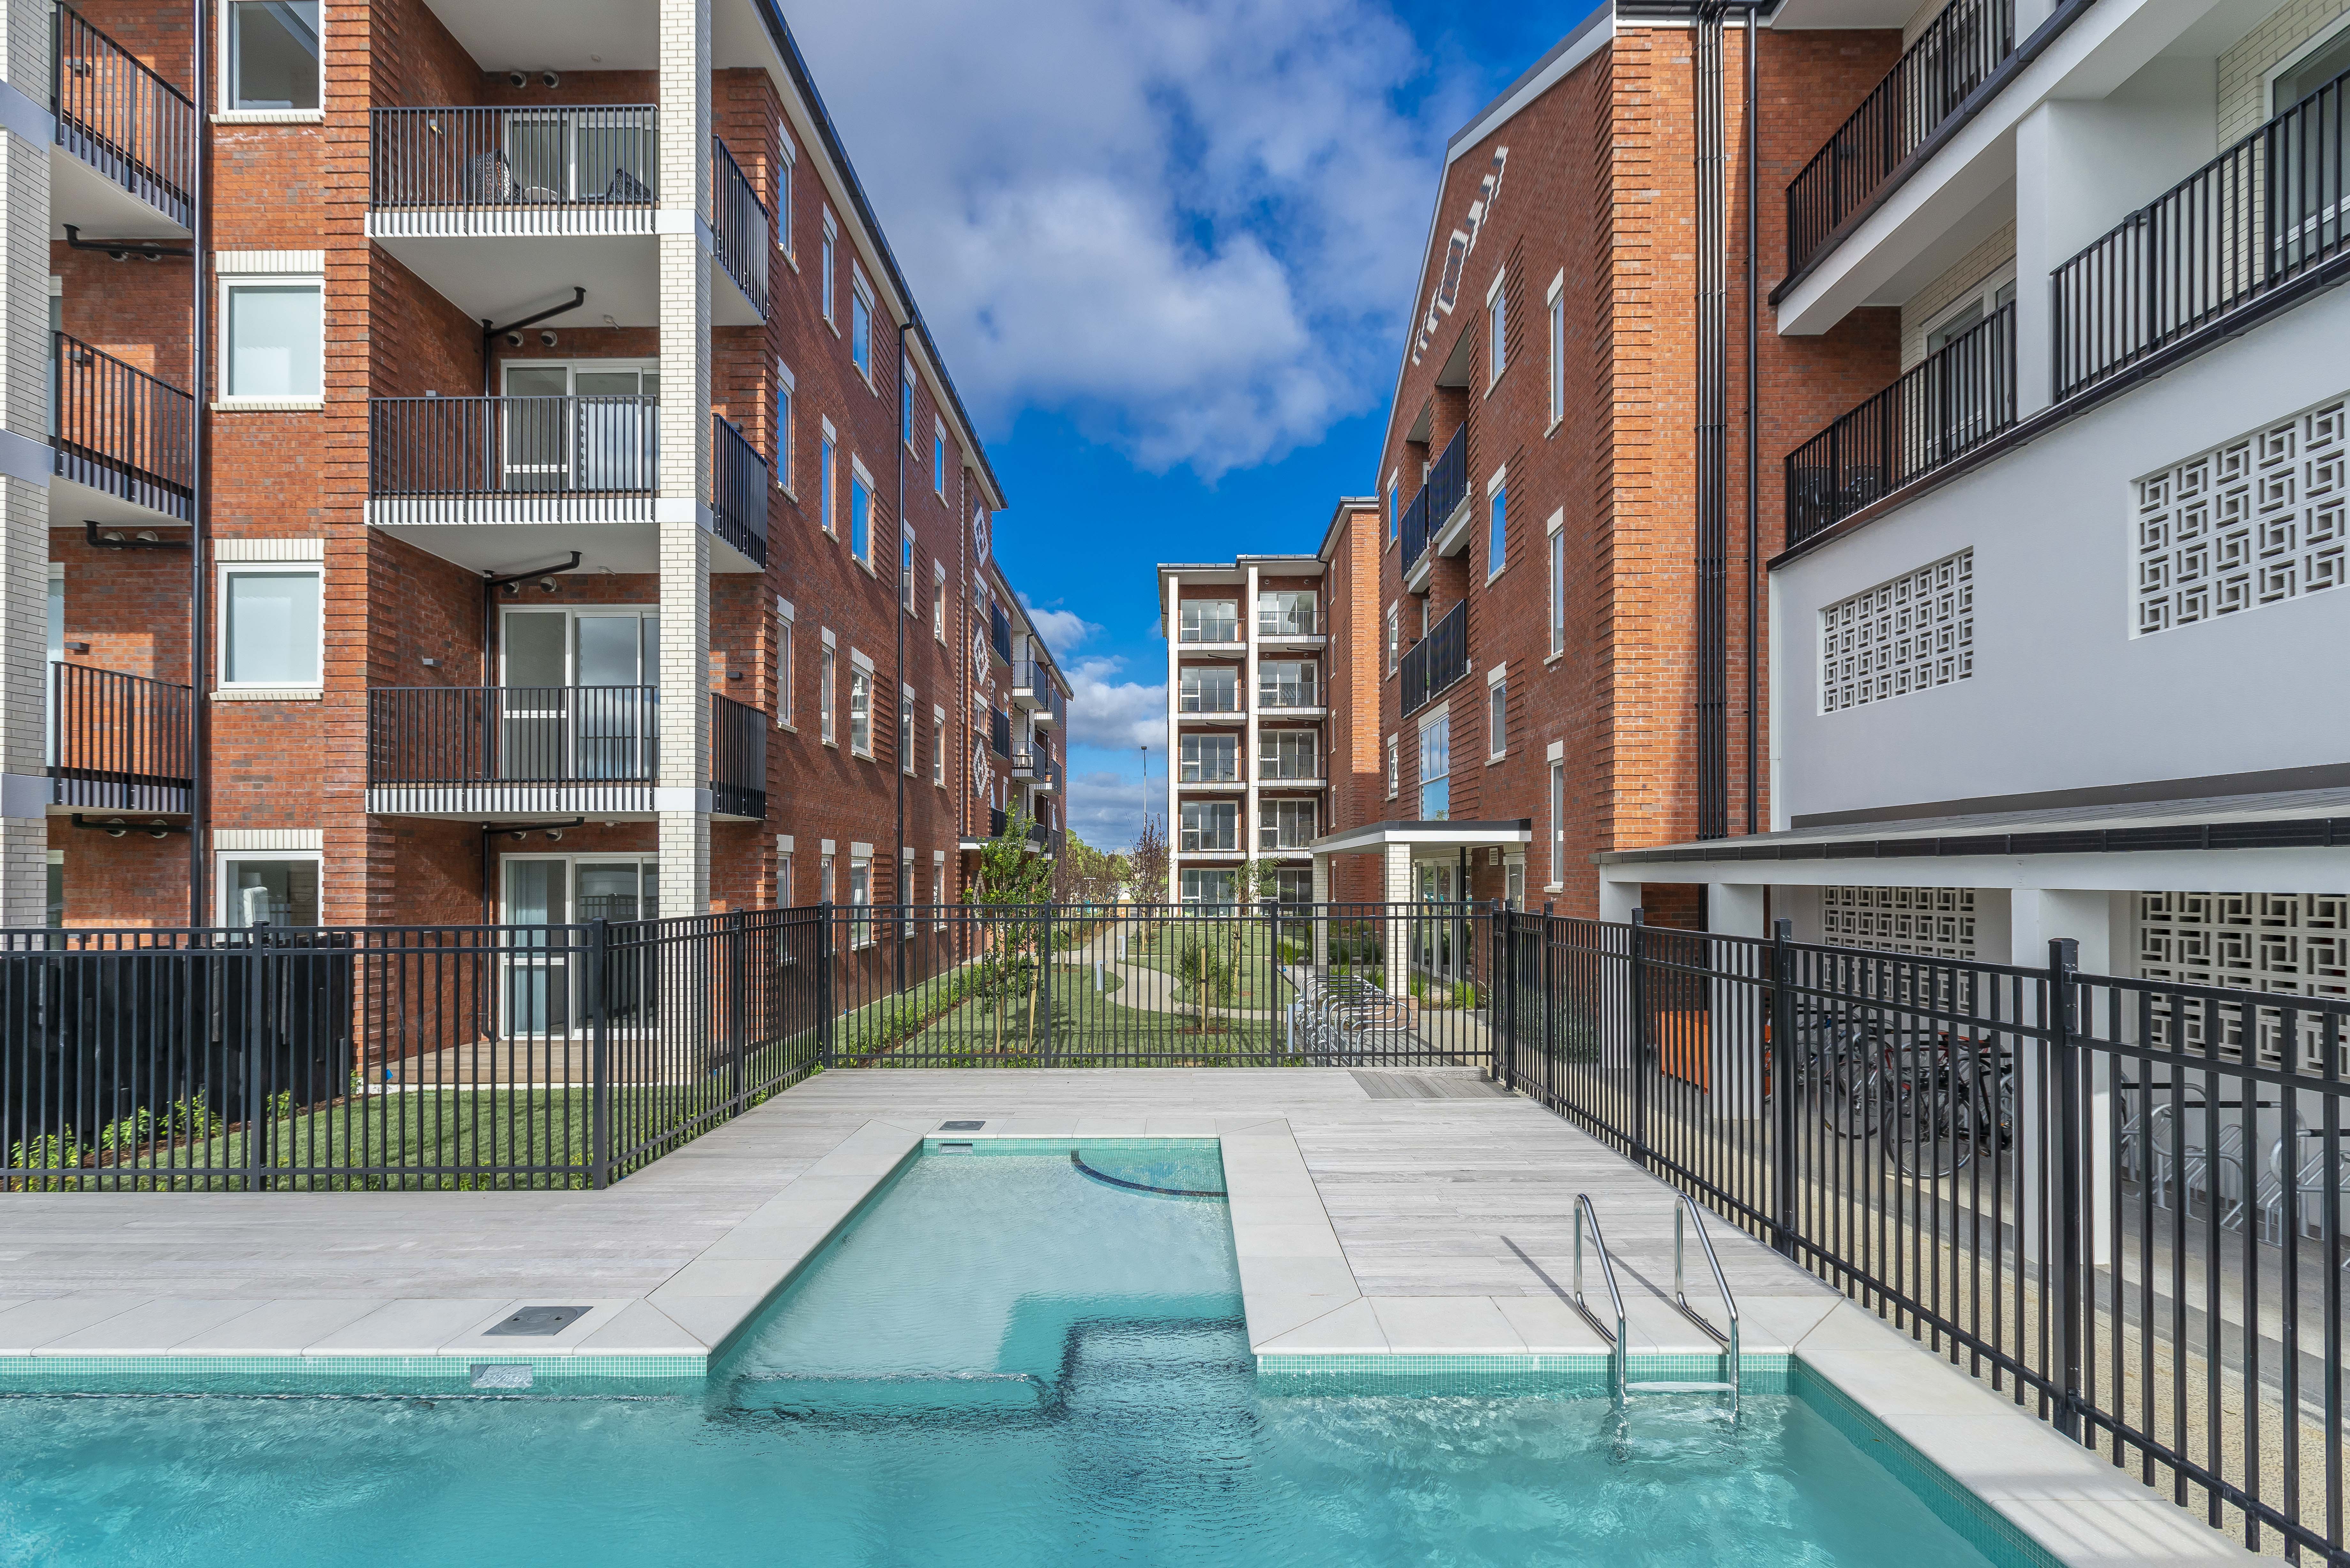
Brick apartment buildings with black balustrades on each balcony, overlooking a landscaped courtyard with a pool
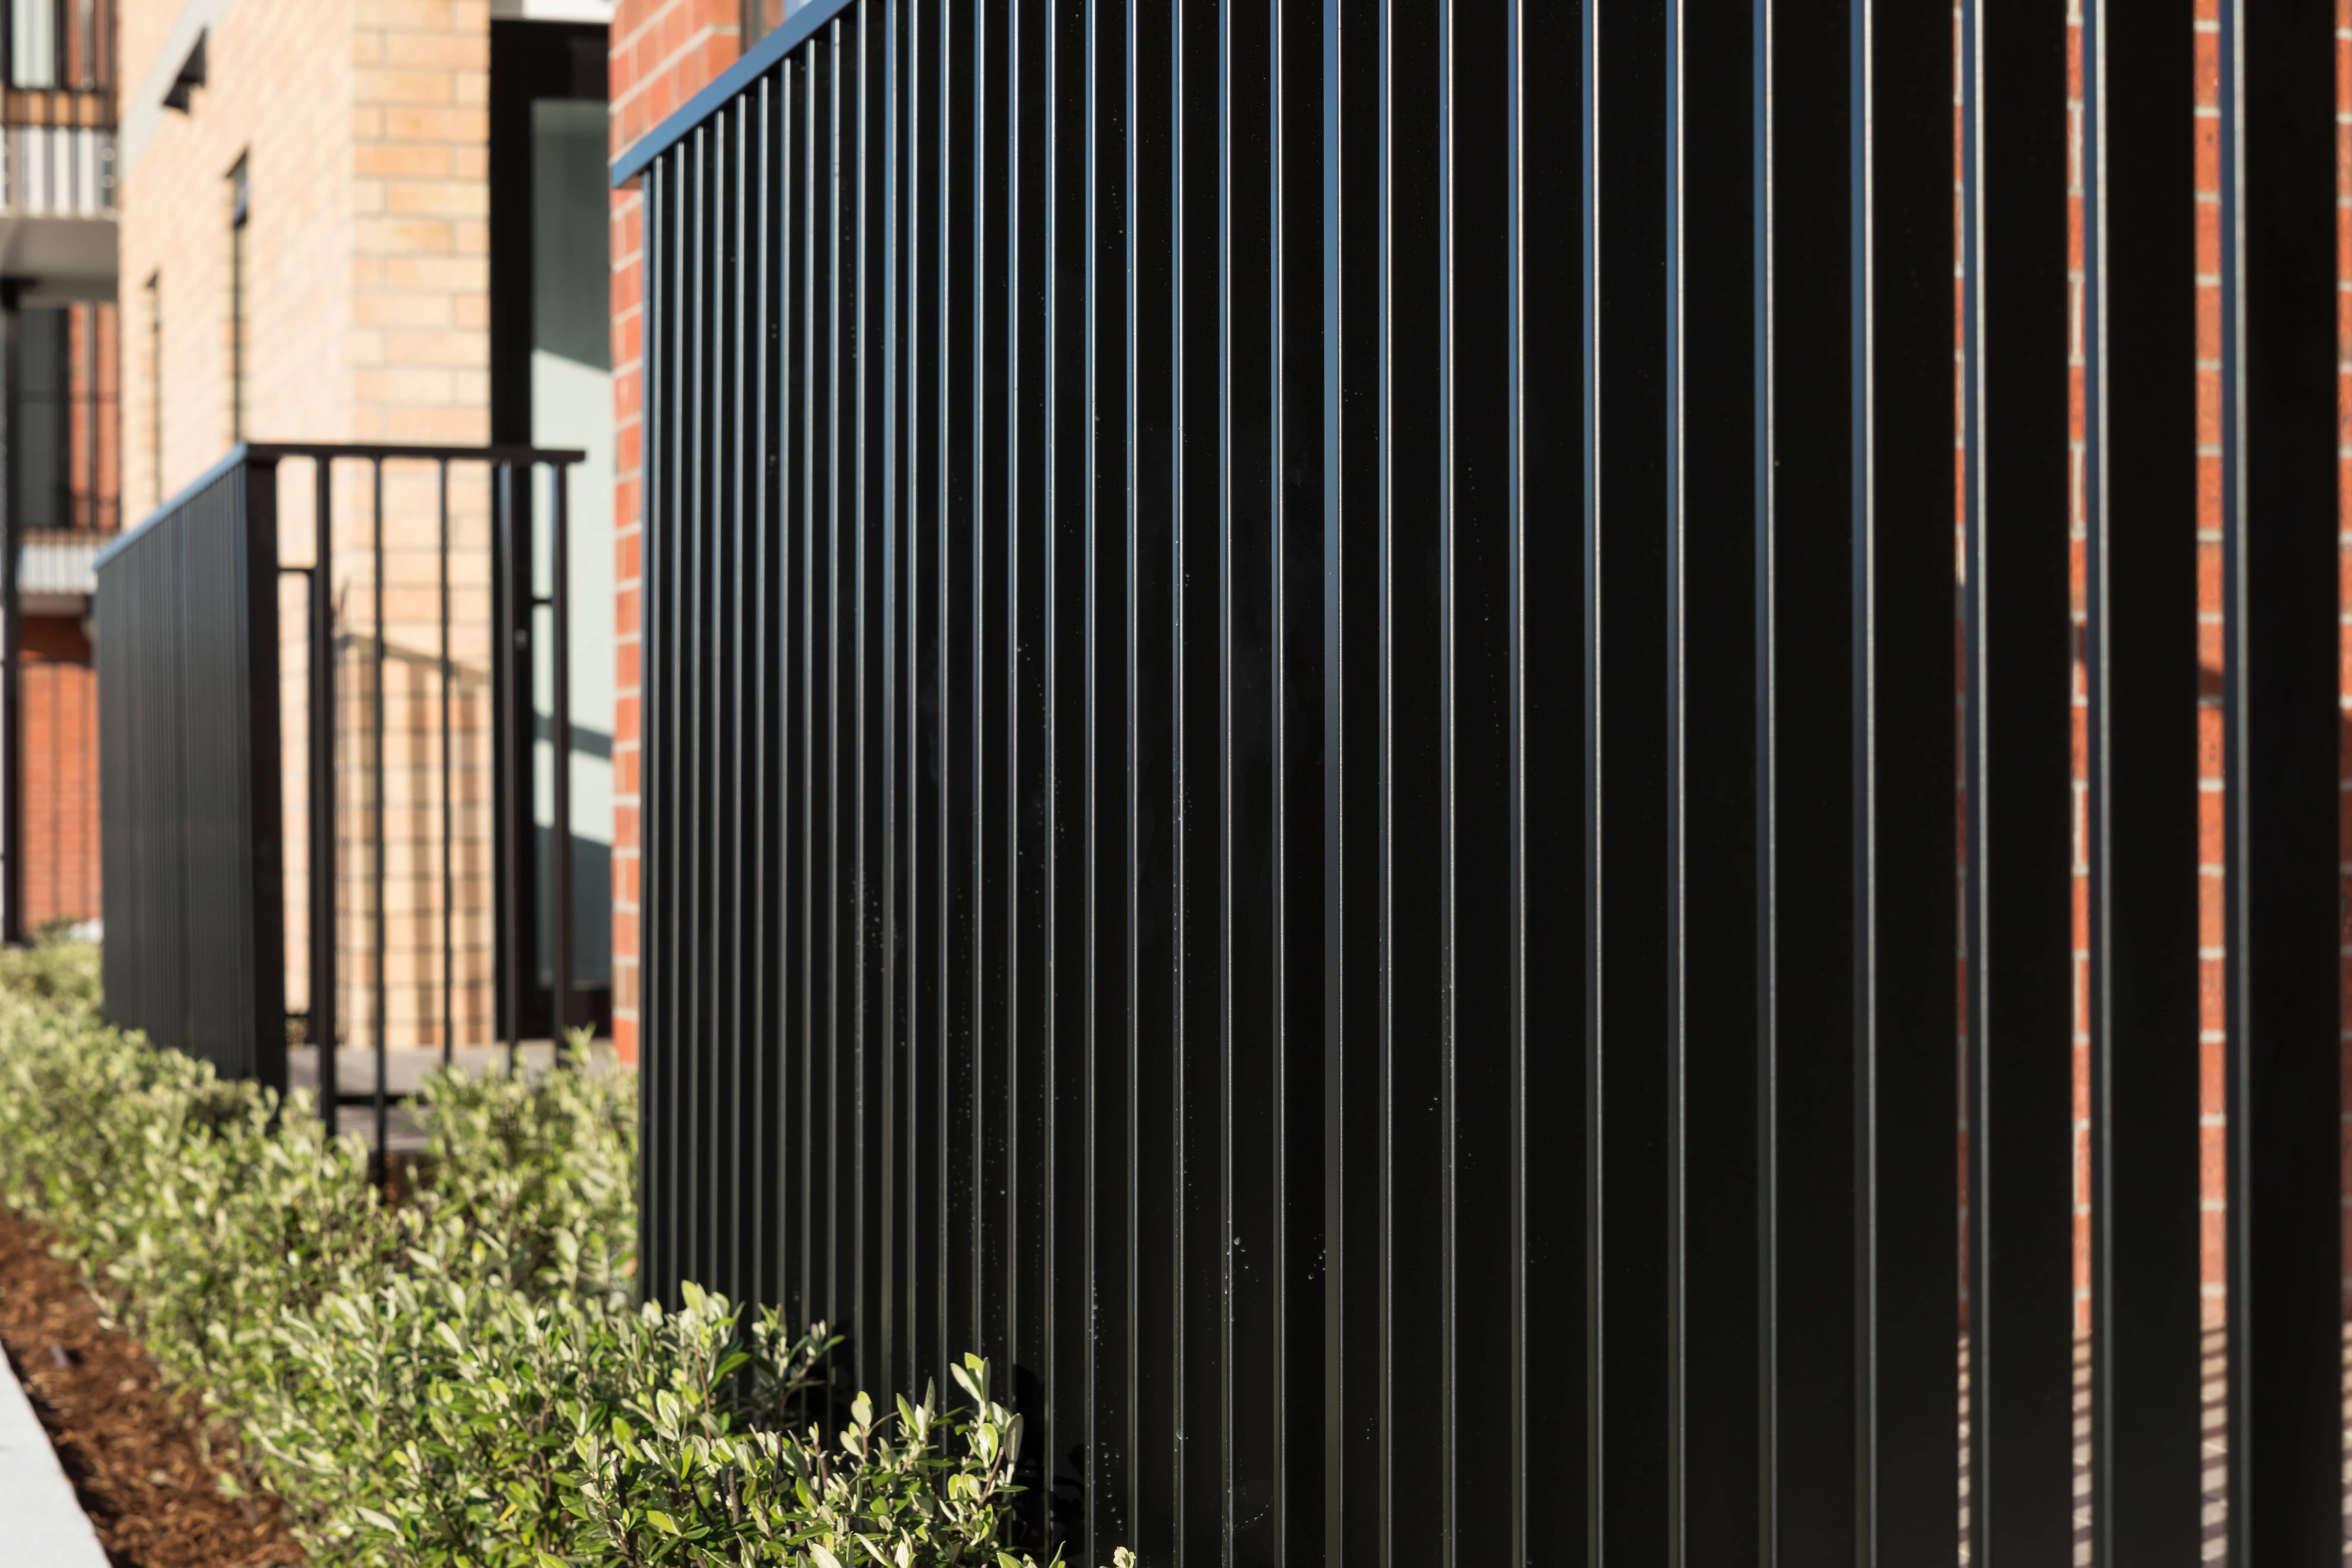
Close up of a black vertical bar balustrade fence beside a brick building, with greenery in the foreground
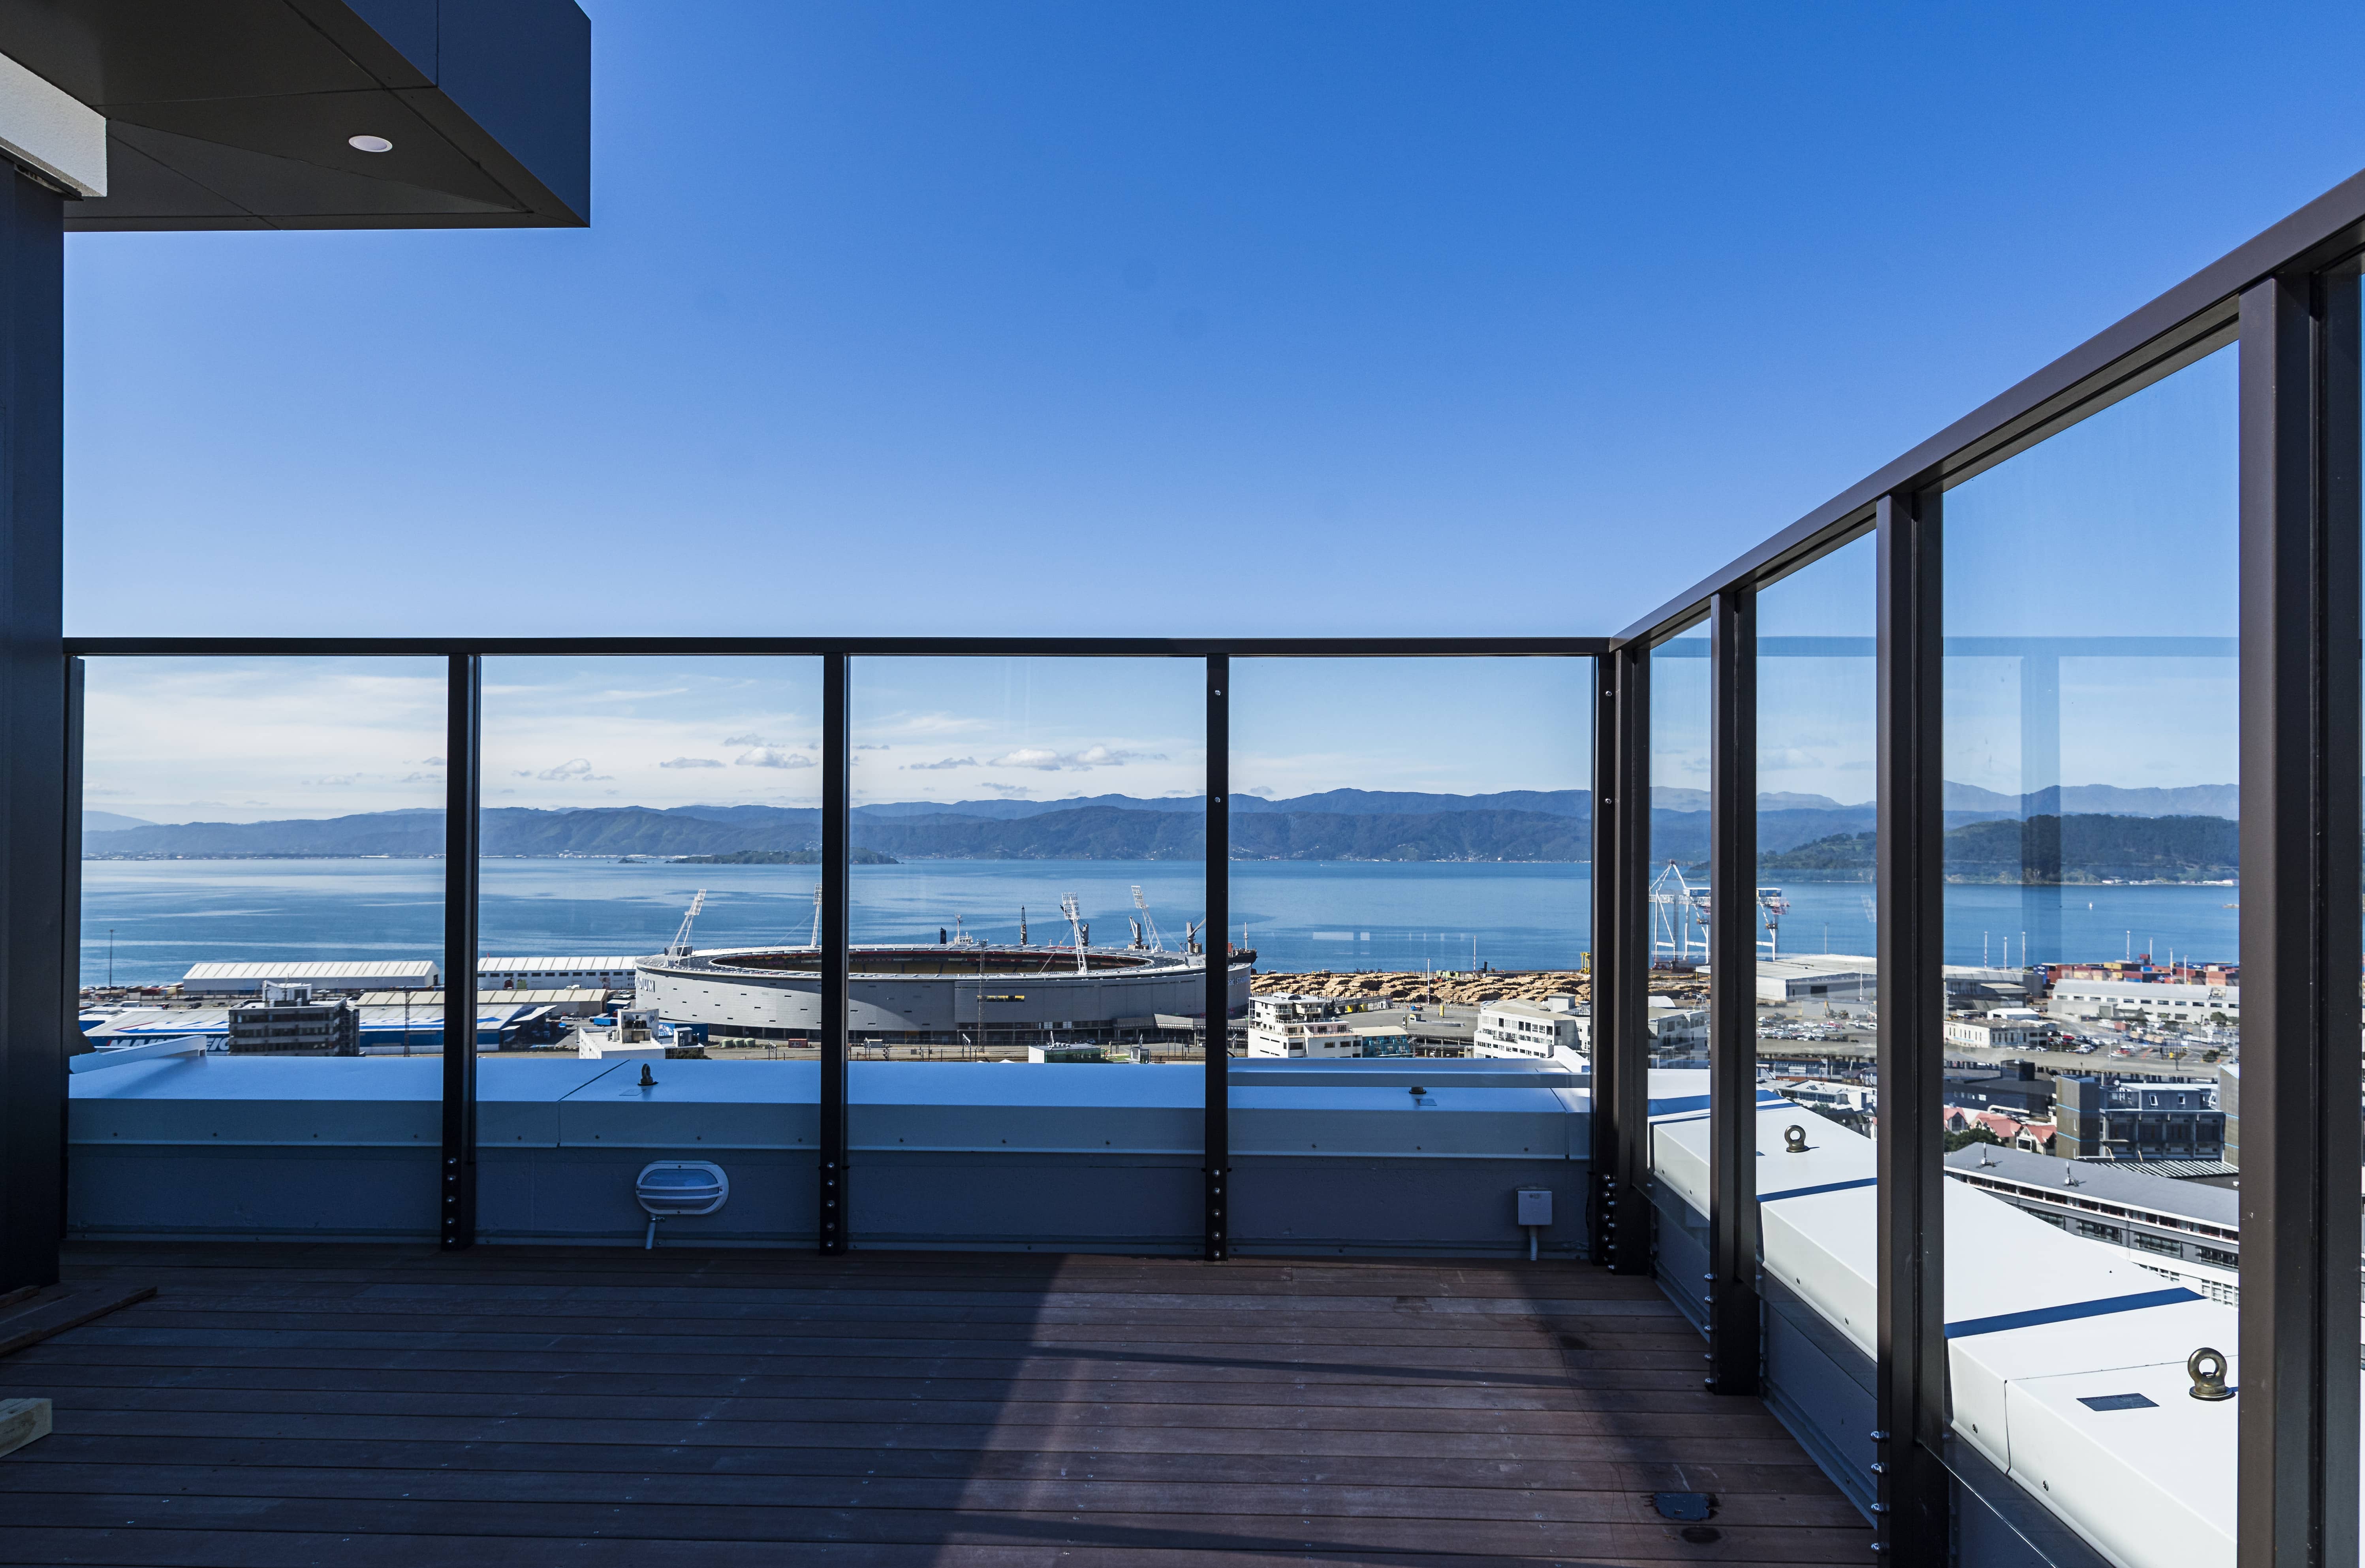
High rise balcony with frameless glass balustrade overlooking a harbour, stadium, and hills
Close up of black perforated metal balustrade panels on a rooftop deck, with a construction crane and city building in the background
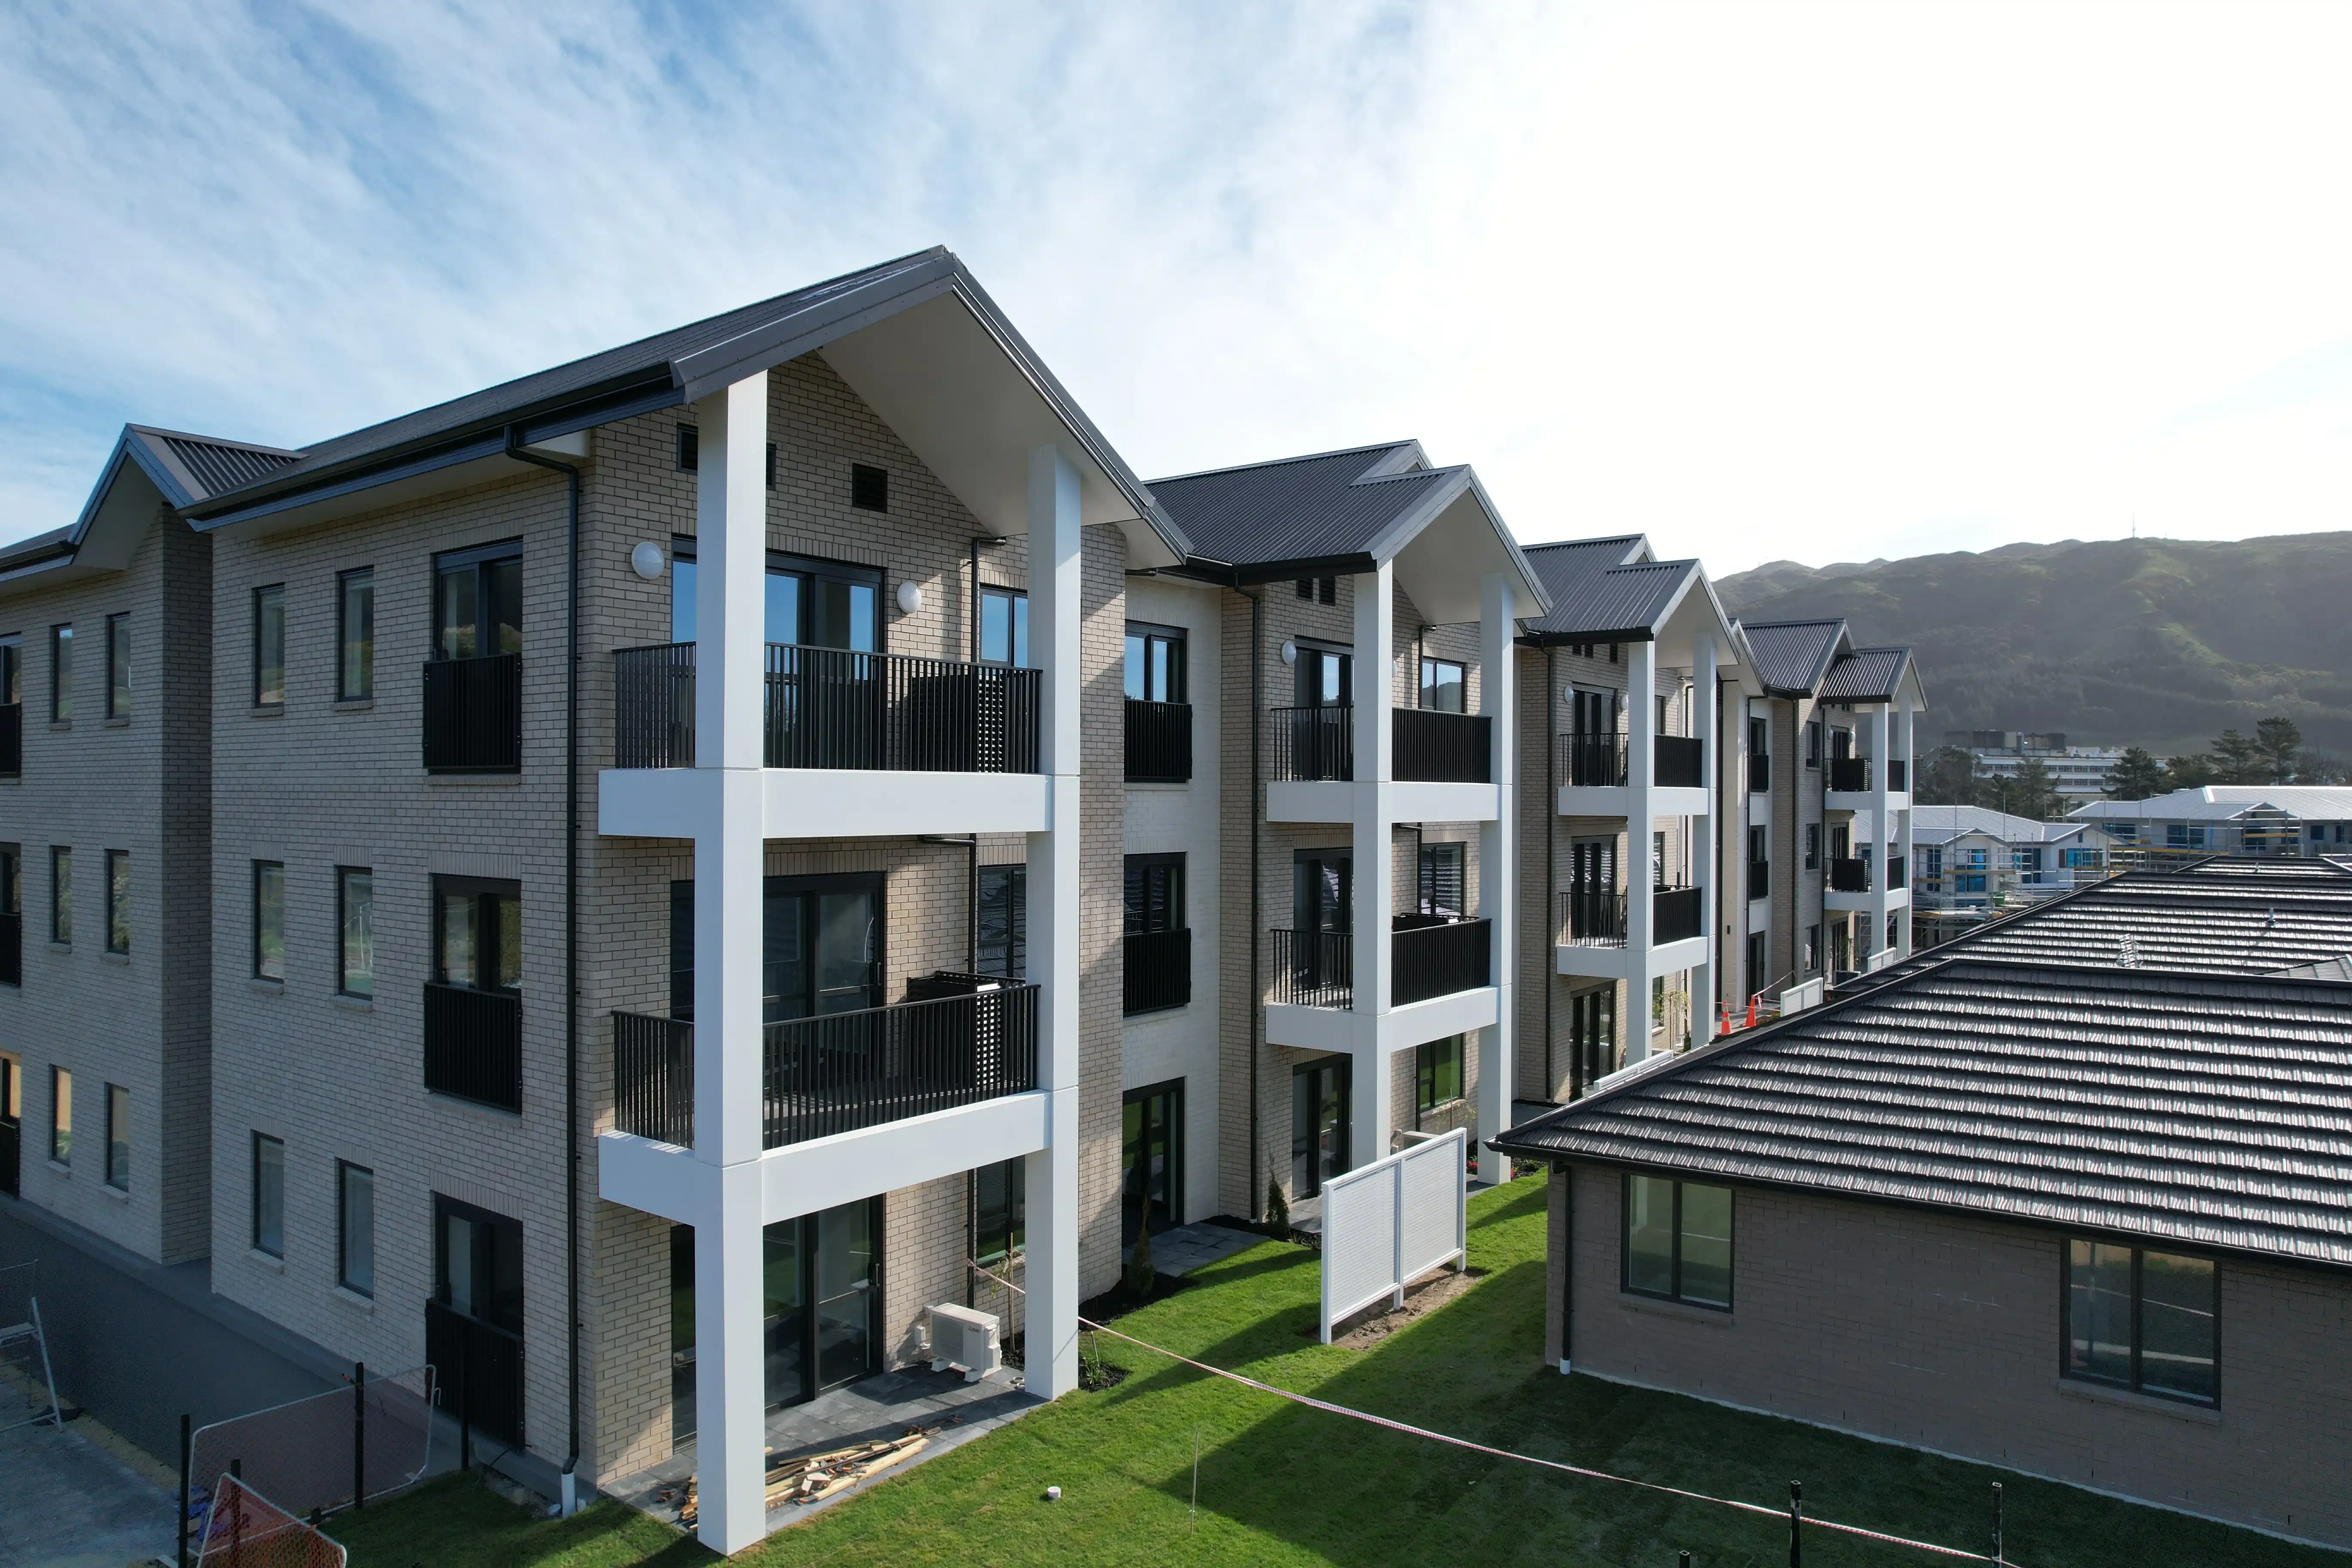
Oxford Terrace community housing in Lower Hutt, with Grappler balconies across three floors of one-bedroom apartments.

Multi storey apartment building with black cladding and frameless glass balustrades on each balcony, photographed at golden hour with trees in the foreground
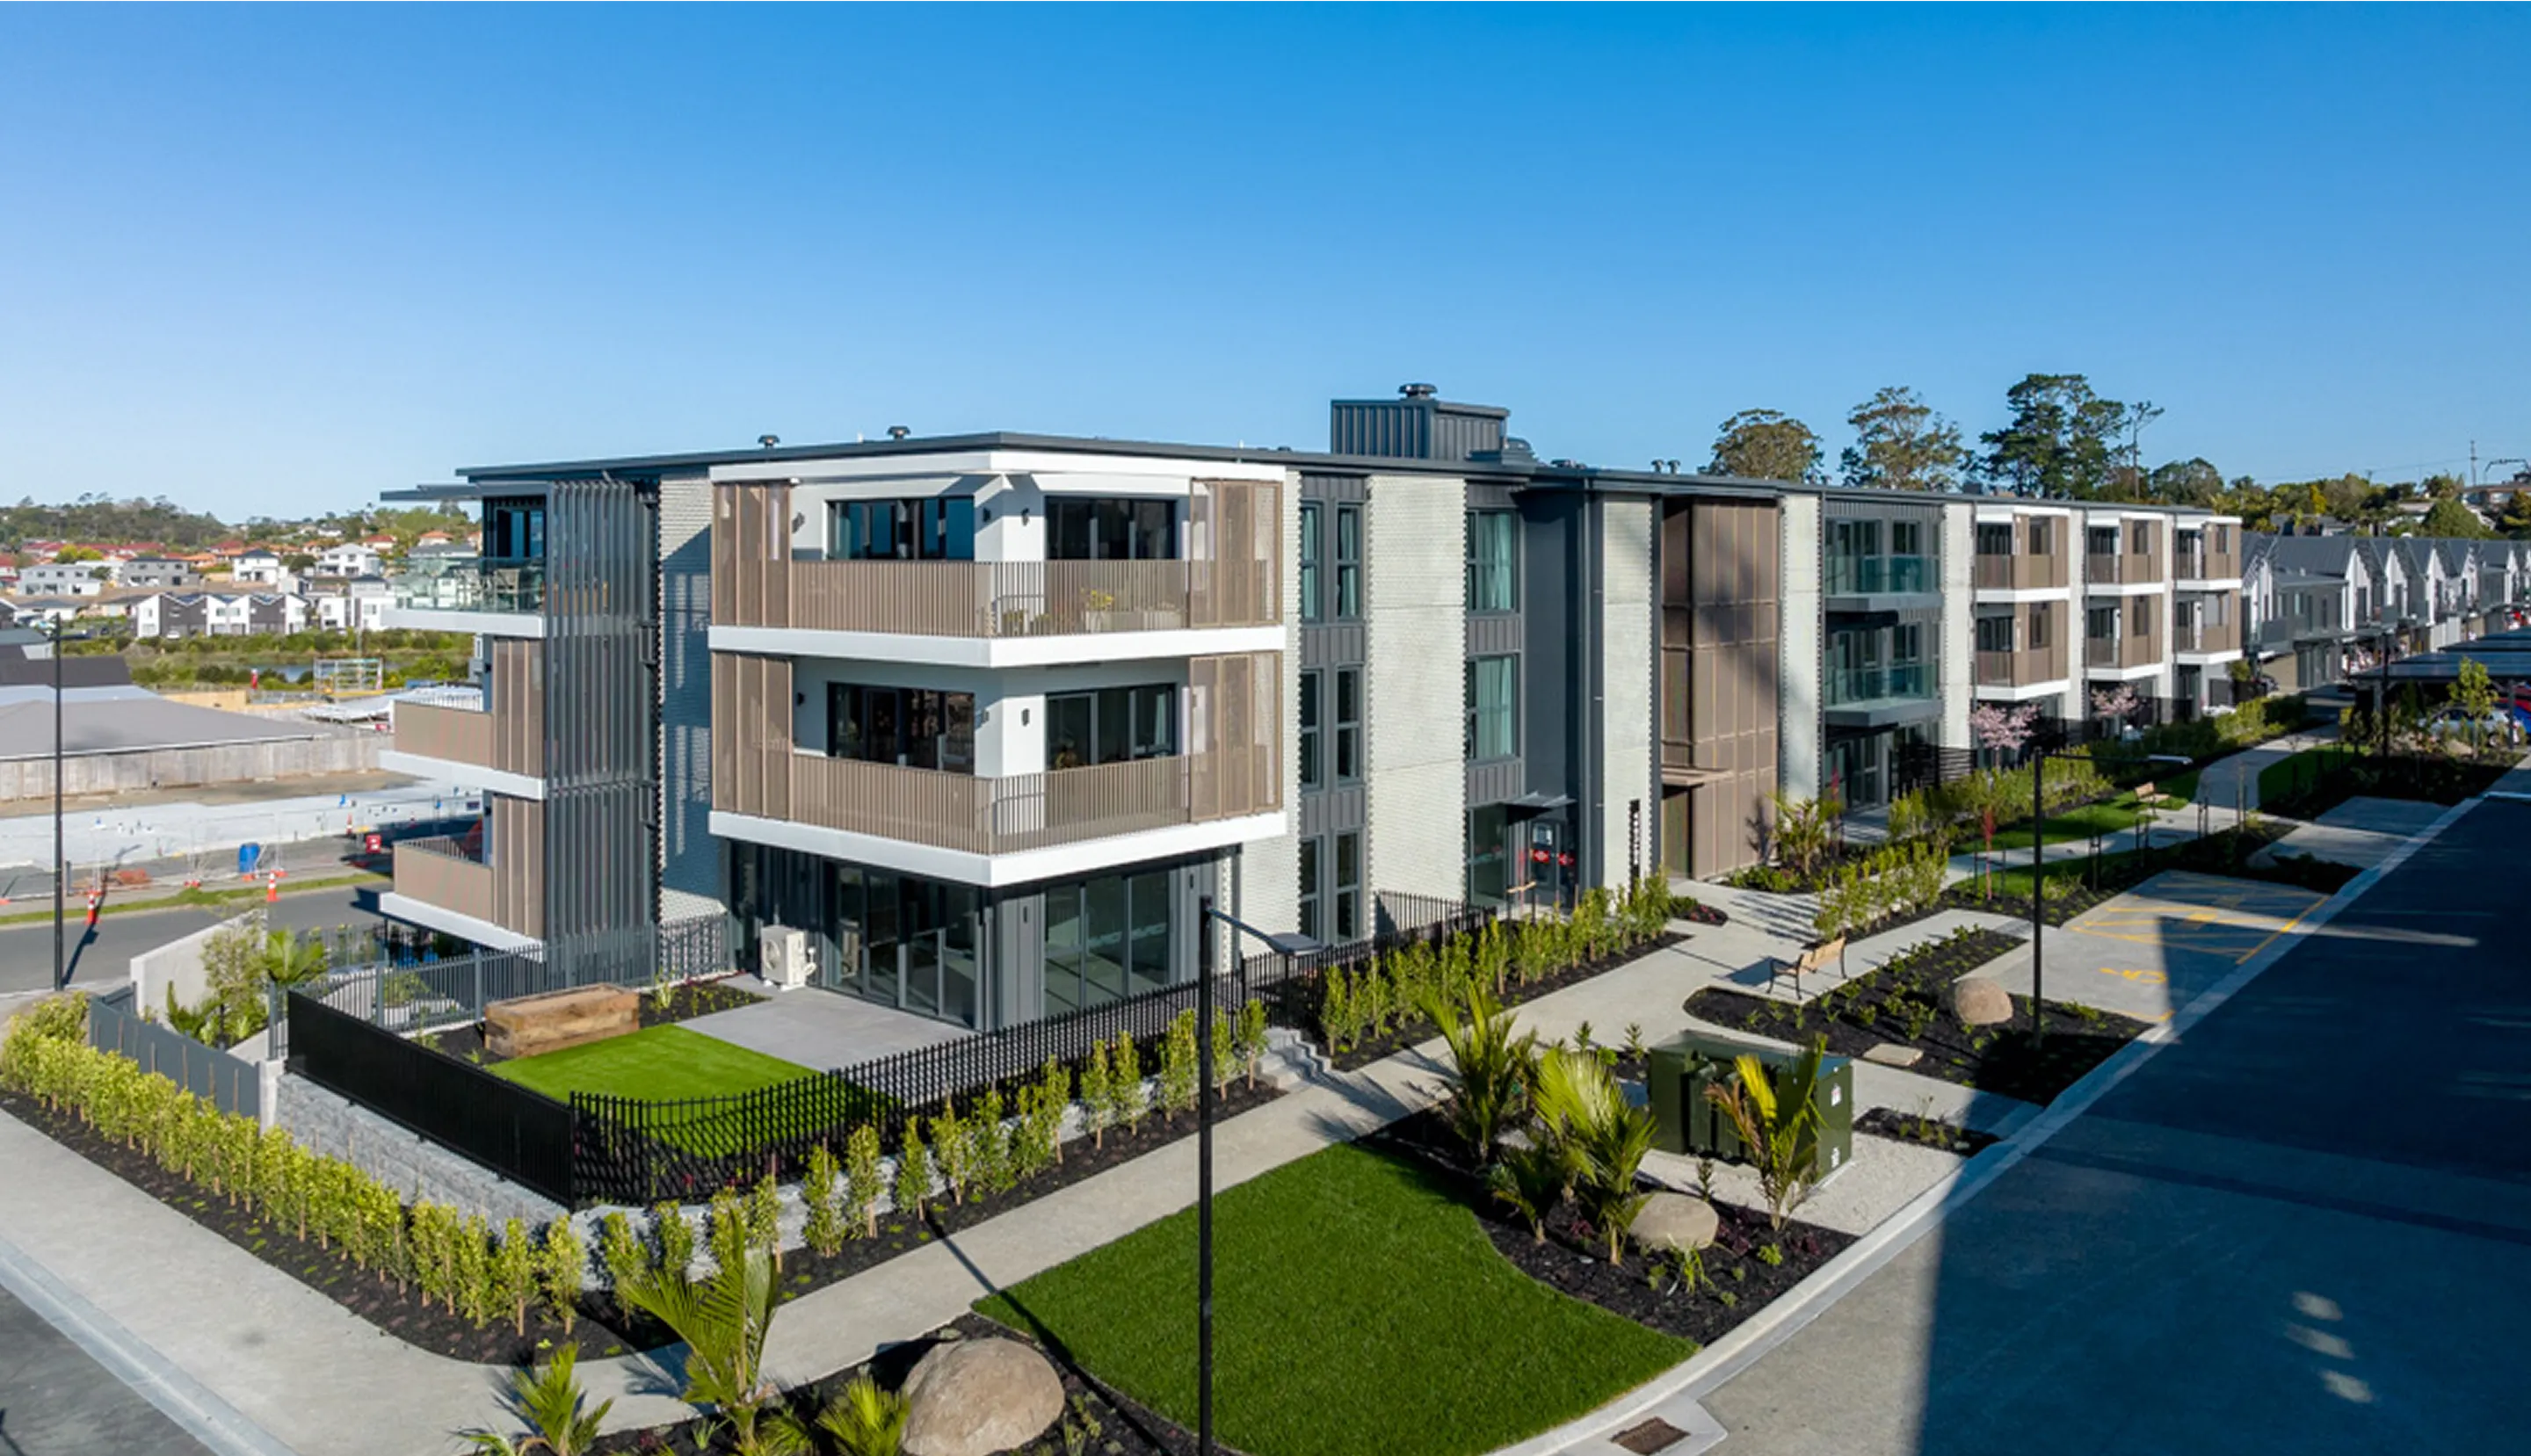
Multi storey apartment building with brown perforated slat balustrades on white cantilevered balconies, surrounded by newly landscaped gardens and pathways

Our clients and partners

What Our Clients say

The brief for the Resido Apartments was for a balustrade design that met all of the client’s design intents. This included balcony privacy, a fast build programme and a timeless aesthetic – simple, clean and crisp. The Belcanto system delivers that beautifully.

James Daulton, Project Architect
ASHTON MITCHELL

Balconies can be time-consuming, involving multiple trades. Coordinating all these elements can be a challenge for contractors. The Grappler system addressed this at Gulf Rise Village by handling all construction in the factory, ensuring quality control and simplifying the process with a single warranty.

Mark Crean, Project Architect
IGNITE ARCHITECTS

At Metlifecare Gulf Rise, Belcanto fixed 12 balcony units in a single day. The system allows us to complete the facade sooner, bringing down the scaffolding up to a month earlier, which accelerates work on adjacent civil and landscaping projects. It’s refreshing when something just works as planned, without any issues.

Garyth Jones, Project Manager
NZ STRONG

We’ve now used the Grappler system on three buildings for Metlifecare. Our client saw the value in how it reduced risk to the envelope design while delivering significant speed and cost savings. It’s proven to be a real success.

Mark Crean, Director of Living Environments, Aged Care
IGNITE ARCHITECTS
Downloads

Book a presentation

Explore a better way to design and deliver all your architectural facade features.

Get in touch