Slide-on
A side-supported system using structural support angles rather than arms, suited to recessed or semi-inset balconies.
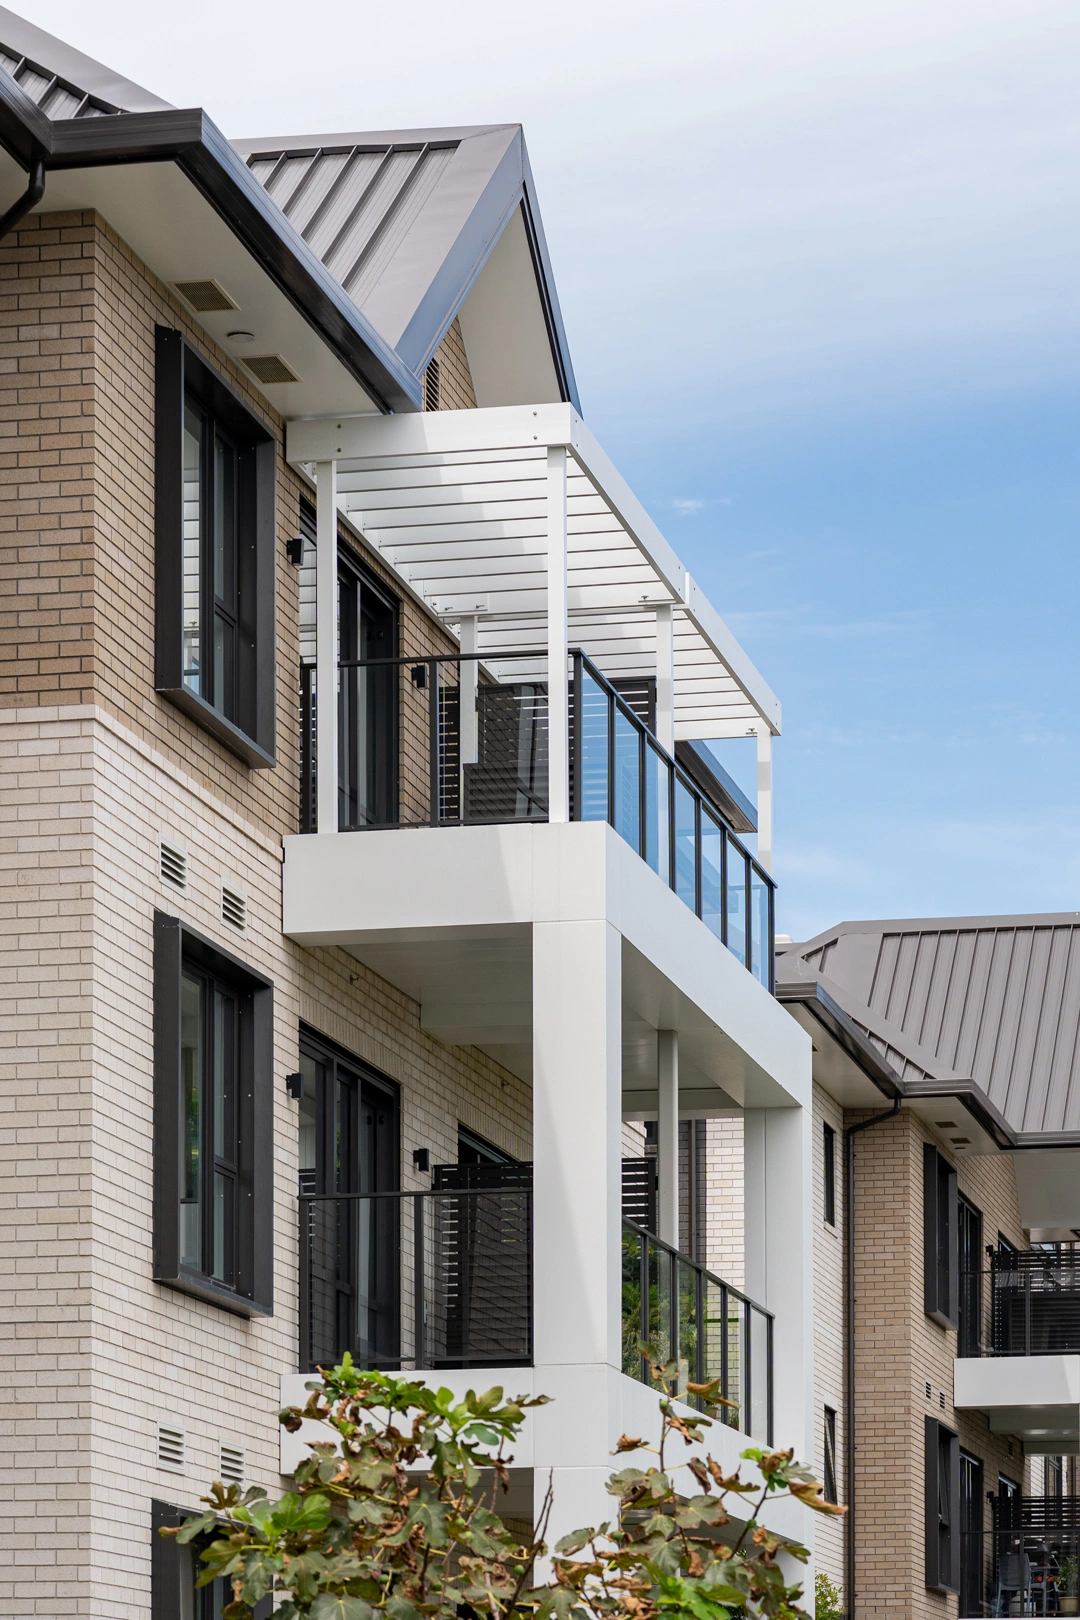
A patented side-supported balcony system, Slide-On installs quickly and securely via pre-installed structural angles or stubs, transferring gravity load only to the structural frame.
Support angles fix to a structural wall or steel frame, with the Grappler structural Cassette, sloped soffit drainage tray and optional fascia or balcony post cladding completing the assembly. Pre-assembled Slide-On balconies reduce site complexity and streamline construction workflows. Grappler works with our Attaché Balustrades, with custom options.
Scope of use: Suitable for side-supported balconies to 2.7 metres deep, with depth able to increase depending on the structural support. Balustrade posts typically spaced at 600mm maximum, with rafters at 400mm maximum.
Note: Confirm structural angle sizing, wall or steel support design (by others) and anchor stub spacing against the producer statement.
Single supplier and warranty streamline project management.
Fast installation (~15 balconies/day) cuts time and costs.
Minimal façade penetrations reduce leak risks and defects.
Thermal breaks and recyclable, non-combustible materials boost sustainability.
Pre-inspected balconies ensure quality and avoid construction delays.

Documentation & Resources
Download everything you need to plan and deliver your project with confidence.
Book a presentation
Explore a better way to design and deliver all your architectural facade features